
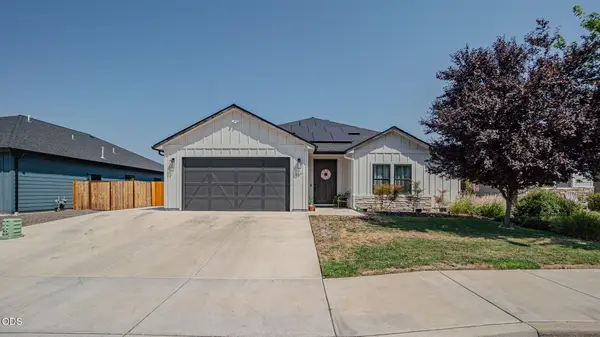
938 St Andrews Way, Eagle Point, OR 97524
Local realty services provided by:Duke Warner Realty ERA Powered
938 St Andrews Way,Eagle Point, OR 97524
$845,000
- 4 Beds
- 3 Baths
- 3,352 sq. ft.
- Single family
- Active
Listed by: kelli hokinson, gregory w smith
Office: re/max integrity
MLS#:220226838
Source:OR_SOMLS
Price summary
- Price:$845,000
- Price per sq. ft.:$252.09
- Monthly HOA dues:$31.67
About this home
Experience resort-style living on the 4th fairway of the Eagle Point Golf Course. This exceptional home welcomes you with a lovely 21-ft vaulted entry, cherry hardwood floors, beautiful stained woodwork, cathedral ceilings, and abundant natural light. The gourmet kitchen features custom cabinetry, leathered granite, a 5-burner gas range with griddle, double ovens, walk-in pantry, tile backsplash, and built-in wine cooler. Oversized main-level primary suite overlooks the backyard and offers a tray ceiling, attached bathroom with dual sinks, oversized walk-in closet, large tiled shower with dual shower heads. Enjoy the living room with gas fireplace, dining room with built-ins, den/office, and nearly 2,800 sq. ft. on the main level. Upstairs offers flexible bonus family room w/ built-ins and huge bedroom w/walk-in closet. Outside, enjoy the covered patio with a gas fire pit, beautiful views overlooking the golf course. Finished 3-car garage. Move-in ready.
Contact an agent
Home facts
- Year built:2004
- Subdivision & Development:Eagle Point Golf Community Phase 3
- Listing ID #:220226838
- Added:1 day(s) ago
- Updated:August 12, 2026 at 03:05 PM
Rooms and interior
- Bedrooms:4
- Total bathrooms:3
- Full bathrooms:3
- Flooring:Carpet, Hardwood, Stone, Tile
- Bathrooms Description:Double Vanity, Enclosed Toilet(s), Shower/Tub Combo, Soaking Tub, Tile Shower
- Kitchen Description:Cooktop, Dishwasher, Double Oven, Microwave, Oven, Range, Range Hood, Refrigerator
- Bedroom Description:Primary Downstairs
- Living area:3,352 sq. ft.
Heating and cooling
- Cooling:Central Air
- Heating:Forced Air, Natural Gas
- Central air:Yes
Structure and exterior
- Roof:Composition
- Year built:2004
- Building area:3,352 sq. ft.
- Lot area:0.22 Acres
- Lot Features:Drip System, Fenced, Landscaped, Level, On Golf Course, Sprinkler Timer(s), Sprinklers In Front, Sprinklers In Rear
- Architectural Style:Contemporary
- Construction Materials:Frame
- Foundation Description:Concrete Perimeter
- Levels:2 Story
Schools
- High school:Eagle Point High
- Middle school:Eagle Point Middle
- Elementary school:Hillside Elem
Utilities
- Water:Public
- Sewer:Public Sewer
Finances and disclosures
- Price:$845,000
- Price per sq. ft.:$252.09
- Tax amount:$6,268 (2025)
Features and amenities
- Appliances:Cooktop, Dishwasher, Double Oven, Microwave, Oven, Range, Range Hood, Refrigerator, Water Heater
Parking
- Parking description:Concrete, Driveway, Garage Door Opener, On Street, RV Access/Parking
- Garage:Yes
- Garage spaces:3
New listings near 938 St Andrews Way
- New
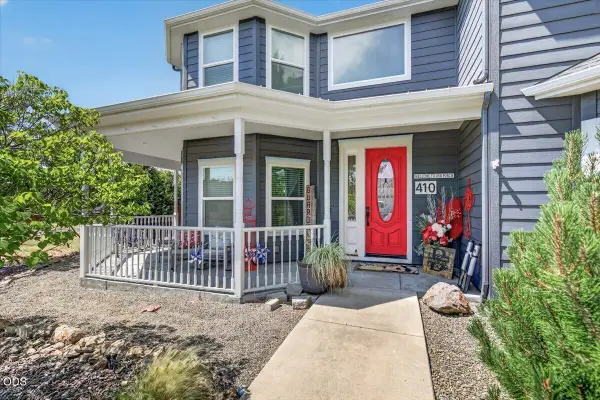 $625,000Active5 beds 3 baths3,318 sq. ft.
410 Patricia Lane, Eagle Point, OR 97524
MLS# 220226920Listed by: JOHN L. SCOTT MEDFORD - New
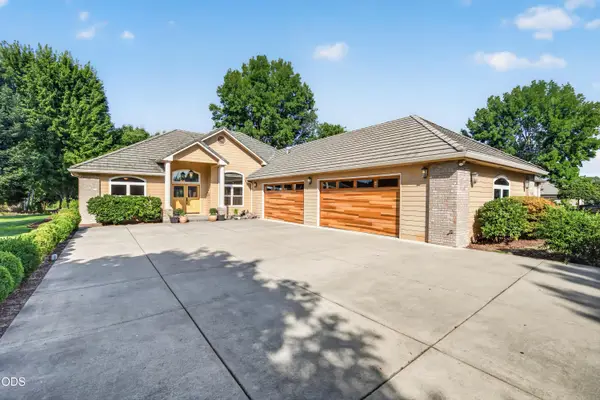 $850,000Active4 beds 3 baths2,986 sq. ft.
159 Princeville Drive, Eagle Point, OR 97524
MLS# 220226909Listed by: CASCADE HASSON SOTHEBY'S INTERNATIONAL REALTY - New
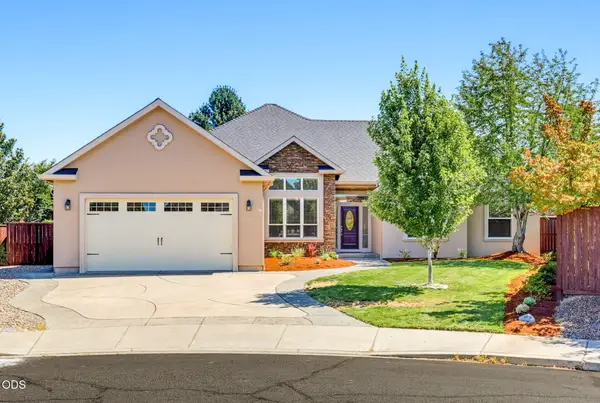 $545,000Active4 beds 3 baths2,475 sq. ft.
977 Fairview Court, Eagle Point, OR 97524
MLS# 220226853Listed by: JOHN L. SCOTT ASHLAND - New
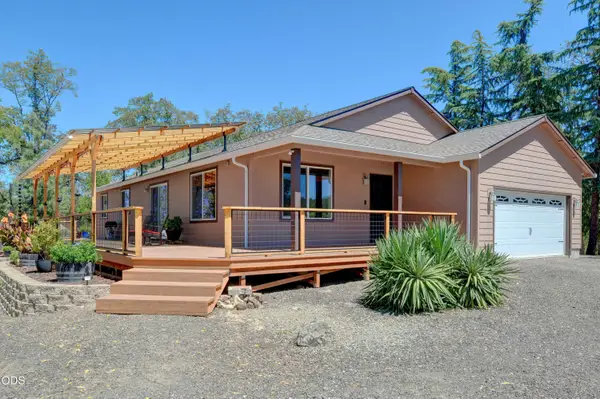 $725,000Active3 beds 2 baths1,896 sq. ft.
1765 Brownsboro-meridian Road, Eagle Point, OR 97524
MLS# 220226829Listed by: FORD REAL ESTATE - New
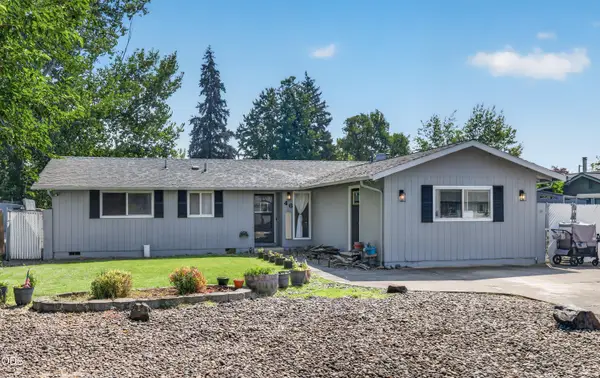 $360,000Active4 beds 2 baths1,520 sq. ft.
46 Tracy Avenue, Eagle Point, OR 97524
MLS# 220226779Listed by: EXP REALTY, LLC - New
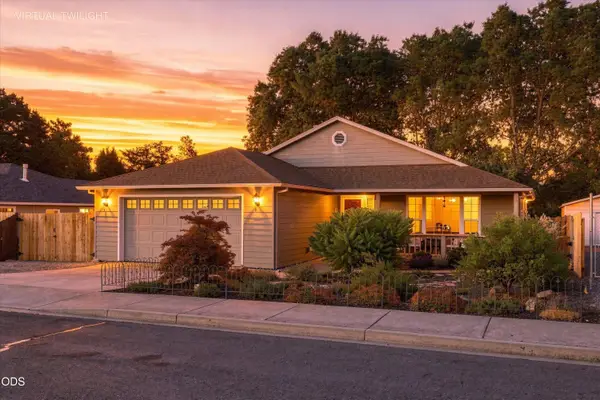 $430,000Active3 beds 2 baths1,607 sq. ft.
468 Westminster Drive, Eagle Point, OR 97524
MLS# 220226762Listed by: KELLER WILLIAMS REALTY GP BRANCH - New
 $454,000Active3 beds 2 baths1,763 sq. ft.
420 Westminster Drive, Eagle Point, OR 97524
MLS# 220226713Listed by: REALTY NET OF CENTRAL OREGON 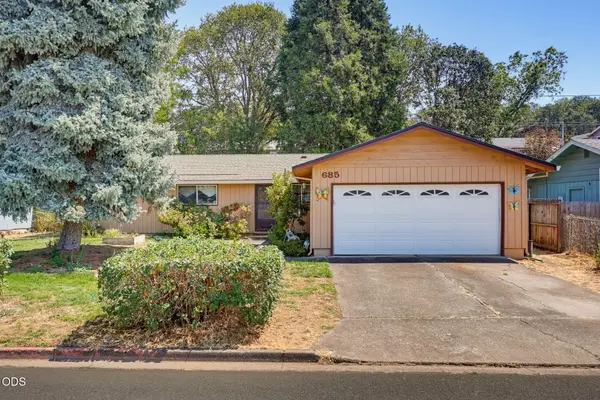 $275,000Pending4 beds 2 baths1,404 sq. ft.
685 Talbot Street, Eagle Point, OR 97524
MLS# 220226714Listed by: EXP REALTY, LLC- Open Fri, 2 to 4pmNew
 $599,000Active3 beds 3 baths2,106 sq. ft.
967 Arrowhead Trail, Eagle Point, OR 97524
MLS# 220226177Listed by: WINDERMERE VAN VLEET EAGLE POINT


Protect your home and budget from life's surprises with an Assurant Home Warranty, backed by a partner that supports you through every step of homeownership. Explore Plans.
© 2023 - 2026 ERA Franchise Systems LLC. All rights reserved. ERA Franchise Systems LLC fully supports the principles of the Fair Housing Act and the Equal Opportunity Act. ERA, ERA Real Estate powered, and their respective logos are registered service marks of ERA Franchise Systems LLC. Each office is independently owned and operated.