
888 Arrowhead Trail, Eagle Point, OR 97524
Local realty services provided by:Duke Warner Realty ERA Powered
Listed by: jeff johnson, preston johnson
Office: john l. scott medford
MLS#:220229405
Source:OR_SOMLS
Price summary
- Price:$679,900
- Price per sq. ft.:$179.68
- Monthly HOA dues:$31.67
About this home
Classic architectural charm and elevated luxury in the Eagle Point Golf Community. This beautiful, custom home features soaring 20-foot ceilings, arched doorways, crown molding, and a sweeping wrought-iron staircase set a striking tone upon entry, complimented by travertine, warm hardwood, fresh interior paint, and brand-new carpet throughout. At the heart of the 3,784 SF floor plan, the chef's kitchen is built for effortless entertaining--featuring a granite island, custom cabinetry, double ovens, 5-burner cooktop, walk-in pantry, and a butler's bar with wine fridge. The main-level primary suite serves as a private sanctuary with direct patio access, a two-way fireplace, a spa-inspired bath, and custom walk-in closet. Upstairs, a second family room opens to a private balcony with peaceful golf course views. Completed by a main-floor office, formal dining, and manicured .22-acre grounds with flagstone pathways and a water feature, this home is exceptional inside and out.
Contact an agent
Home facts
- Year built:2005
- Subdivision & Development:Eagle Point Golf Community Phase 7
- Listing ID #:220229405
- Added:2 day(s) ago
- Updated:October 04, 2026 at 02:42 PM
Rooms and interior
- Bedrooms:5
- Total bathrooms:3
- Full bathrooms:3
- Flooring:Carpet, Hardwood, Tile
- Bathrooms Description:Double Vanity, Enclosed Toilet(s), Shower/Tub Combo, Tile Shower
- Kitchen Description:Cooktop, Dishwasher, Double Oven, Oven, Range, Range Hood, Refrigerator, Wet Bar, Wine Refrigerator
- Bedroom Description:Primary Downstairs
- Living area:3,784 sq. ft.
Heating and cooling
- Cooling:Central Air
- Heating:Forced Air, Natural Gas
- Central air:Yes
Structure and exterior
- Roof:Composition
- Year built:2005
- Building area:3,784 sq. ft.
- Lot area:0.22 Acres
- Lot Features:Fenced, Landscaped, Sprinkler Timer(s), Sprinklers In Front, Sprinklers In Rear, Water Feature
- Architectural Style:Traditional
- Construction Materials:Concrete, Frame
- Foundation Description:Concrete Perimeter
- Levels:2 Story
Schools
- High school:Eagle Point High
- Middle school:Eagle Point Middle
- Elementary school:Eagle Rock Elem
Utilities
- Water:Public
- Sewer:Public Sewer
Finances and disclosures
- Price:$679,900
- Price per sq. ft.:$179.68
- Tax amount:$5,588 (2025)
Features and amenities
- Appliances:Cooktop, Dishwasher, Double Oven, Oven, Range, Range Hood, Refrigerator, Water Heater, Wine Refrigerator
Parking
- Parking description:Attached, Concrete, Driveway, Garage Door Opener, On Street
- Garage:Yes
- Garage spaces:2
New listings near 888 Arrowhead Trail
- New
 $415,000Active3 beds 2 baths1,540 sq. ft.
104 Glenwood Drive, Eagle Point, OR 97524
MLS# 220229467Listed by: JOHN L. SCOTT MEDFORD - New
 $675,000Active4 beds 2 baths2,673 sq. ft.
1234 Wedgewood Drive, Eagle Point, OR 97524
MLS# 220229391Listed by: WINDERMERE TRAILS END R.E. - Open Sun, 11am to 1pmNew
 $599,000Active3 beds 3 baths2,341 sq. ft.
16 Milagros Court, Eagle Point, OR 97524
MLS# 220229363Listed by: WINDERMERE VAN VLEET EAGLE POINT - New
 $625,000Active4 beds 3 baths2,771 sq. ft.
332 Avalon Terrace, Eagle Point, OR 97524
MLS# 220229339Listed by: JOHN L. SCOTT MEDFORD - New
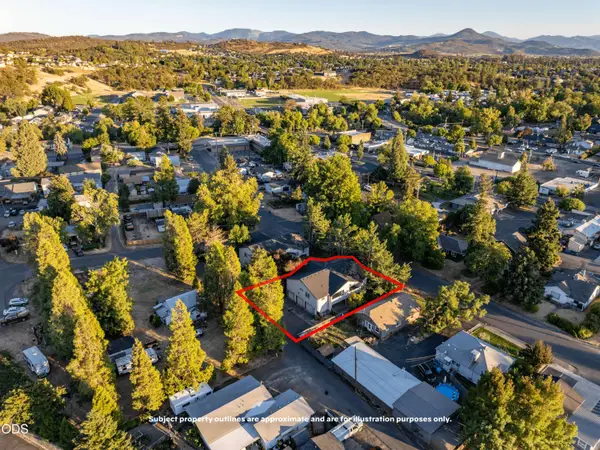 $550,000Active-- beds -- baths3,121 sq. ft.
166 Napa Street, Eagle Point, OR 97524
MLS# 220229275Listed by: MERIT COMMERCIAL RE, LLC - New
 $665,000Active-- beds -- baths3,974 sq. ft.
162 Napa Street, Eagle Point, OR 97524
MLS# 220229276Listed by: MERIT COMMERCIAL RE, LLC - New
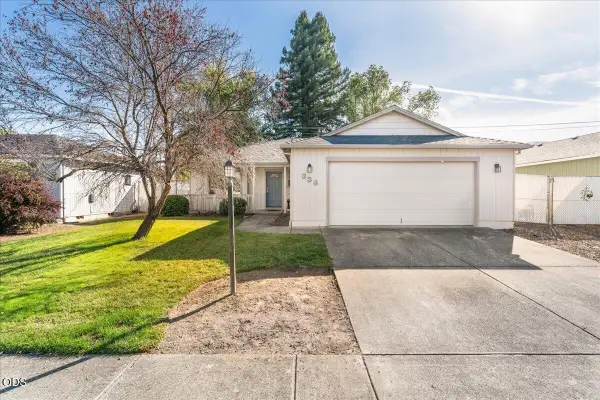 $327,900Active3 beds 2 baths1,235 sq. ft.
336 Sandi Way, Eagle Point, OR 97524
MLS# 220229154Listed by: EXP REALTY, LLC - Open Sun, 1 to 3pmNew
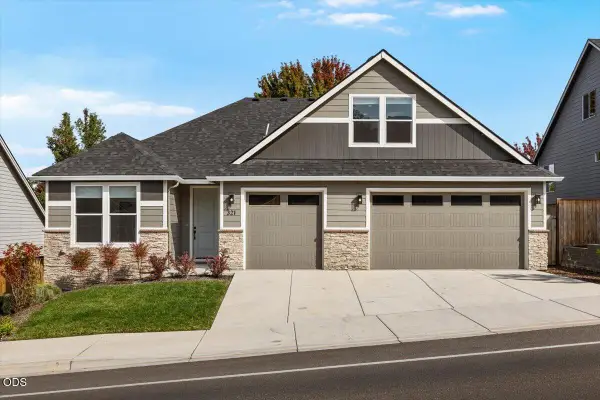 $569,000Active3 beds 3 baths2,393 sq. ft.
321 Arrowhead Trail, Eagle Point, OR 97524
MLS# 220229065Listed by: EXP REALTY, LLC  $525,000Active278.99 Acres
12263 Sf Little Butte Creek Road, Eagle Point, OR 97524
MLS# 220228986Listed by: WHITETAIL PROPERTIES REAL ESTA


Protect your home and budget from life's surprises with an Assurant Home Warranty, backed by a partner that supports you through every step of homeownership. Explore Plans.
© 2023 - 2026 ERA Franchise Systems LLC. All rights reserved. ERA Franchise Systems LLC fully supports the principles of the Fair Housing Act and the Equal Opportunity Act. ERA, ERA Real Estate powered, and their respective logos are registered service marks of ERA Franchise Systems LLC. Each office is independently owned and operated.