
155 N 6th Ave, Elgin, OR 97827
Local realty services provided by:Knipe Realty ERA Powered
155 N 6th Ave,Elgin, OR 97827
$337,000
- 4 Beds
- 3 Baths
- 3,204 sq. ft.
- Single family
- Pending
Listed by: patricia glaze
Office: blue summit realty group541-605-0765
MLS#:358979673
Source:PORTLAND
Price summary
- Price:$337,000
- Price per sq. ft.:$105.18
About this home
This Elegant 1909 Victorian in Elgin, Oregon, offers long-standing care that shows from the cedar siding to the quality composition roof. Set on a corner lot, the exterior has a deck and 2 General Purpose storage buildings. The home is located with easy access to the gateway of the beautiful Eagle Cap Wilderness and the stunning surrounding Blue Mountains, as well as to Wallowa County. Elgin has a highly regarded Elgin Opera House and the Railway for excursion trips up the Grande Ronde, where you will also find world-class hunting and fishing. The home has large, gracious rooms as you enter, with a formal living area followed by an informal one. A sunroom and formal dining room with bay windows, then onto the large, updated kitchen with a dining area. There is a full bathroom on the main floor, as well as a utility room that opens to the yard. There is a good-sized bonus room at the SE corner of the main level that could be an office or your choice, and it exits to the side yard. The upper level again offers 4 large bedrooms and 2 bathrooms. Imagine a small town feel with proximity to a major hospital and Eastern Oregon University just 20 miles away. Standing the test of time, this home has updated heat, plumbing, and wiring. Residential/Commercial zone. Call now to view....
Contact an agent
Home facts
- Year built:1909
- Listing ID #:358979673
- Added:97 day(s) ago
- Updated:August 24, 2026 at 07:49 AM
Rooms and interior
- Bedrooms:4
- Total bathrooms:3
- Full bathrooms:3
- Kitchen Description:Dishwasher, Free Standing Gas Range, Free Standing Refrigerator, Island, Stainless Steel Appliance
- Basement Description:Crawl Space, Partial Basement, Unfinished
- Living area:3,204 sq. ft.
Heating and cooling
- Cooling:Central Air
- Heating:Forced Air
Structure and exterior
- Roof:Composition
- Year built:1909
- Building area:3,204 sq. ft.
- Lot area:0.39 Acres
- Lot Features:Corner Lot, Level, Public Road, Trees
- Architectural Style:Victorian
- Exterior Features:Deck, Public Road, Tool Shed, Yard
- Foundation Description:Block
- Levels:2 Stories
Schools
- High school:Elgin
- Middle school:Elgin
- Elementary school:Stella Mayfield
Utilities
- Water:Public Water
- Sewer:Public Sewer
Finances and disclosures
- Price:$337,000
- Price per sq. ft.:$105.18
- Tax amount:$3,911 (2025)
Features and amenities
- Amenities:Double Pane Window(s), High Ceilings, Wall To Wall Carpet, Wood Frame Windows
Parking
- Parking description:Off Street, On street
 All information provided is deemed reliable but is not guaranteed and should be independently verified. The content relating to real estate for sale on this web site comes in part from the IDX program of the RMLS of Portland Oregon. Real estate listings held by brokerage firms other than Knipe Realty ERA Powered are marked with the RMLS logo and detailed information about these properties includes the names of the listing brokers. Copyright 2026 RMLS, Portland, Oregon. Last updated: August 24, 2026
New listings near 155 N 6th Ave
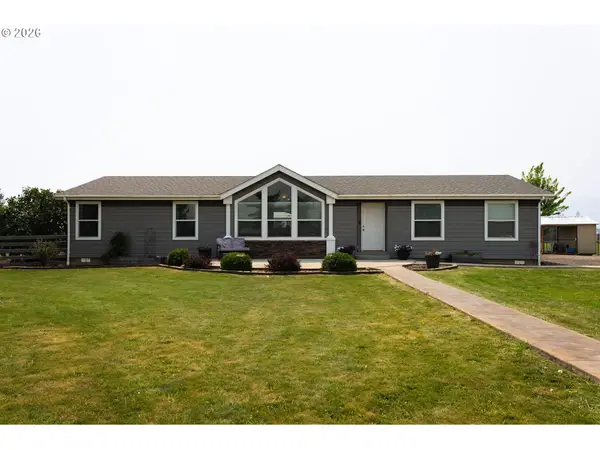 $470,000Active4 beds 2 baths1,950 sq. ft.
62836 Ernest Rd, Elgin, OR 97827
MLS# 525410008Listed by: REALTYNET, LLC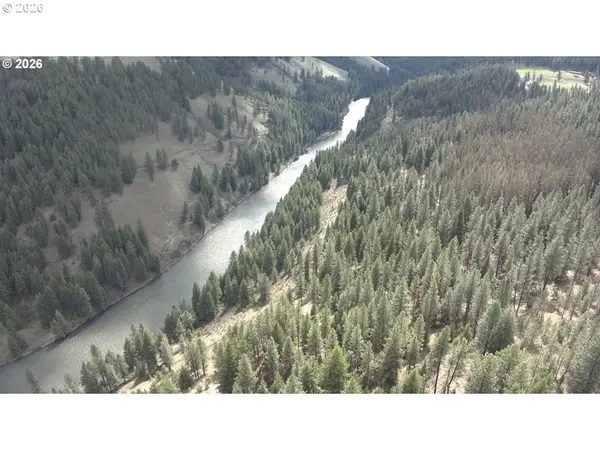 $1,100,000Active565 Acres
0 Palmer Junction Rd, Elgin, OR 97827
MLS# 693754127Listed by: STEVE'S OUTDOOR TIMBER AND SPORTING PROPERTIES LLC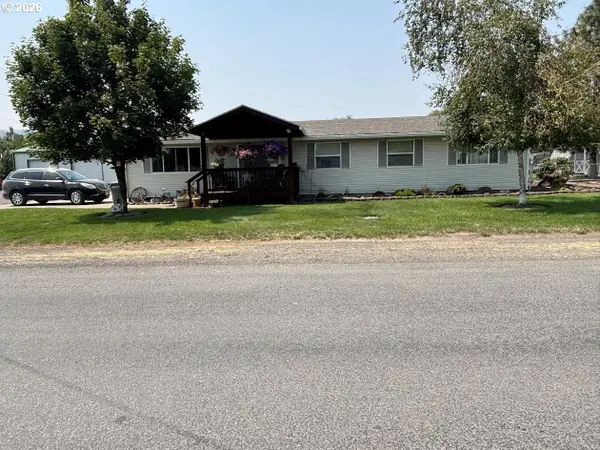 $395,000Active4 beds 2 baths2,064 sq. ft.
160 S 17th St, Elgin, OR 97827
MLS# 146464758Listed by: RANCH-N-HOME REALTY, INC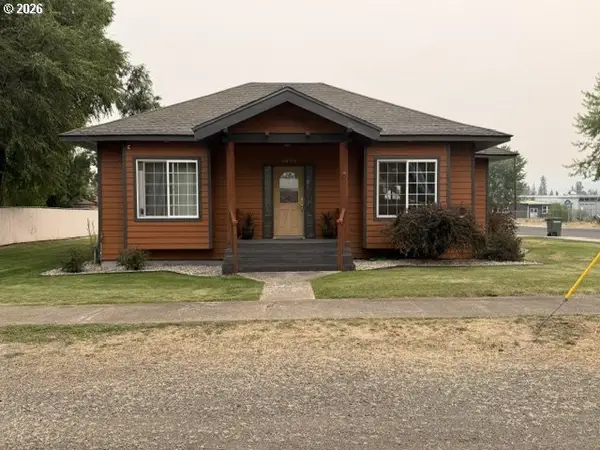 $325,000Active2 beds 1 baths1,089 sq. ft.
1390 Alder St, Elgin, OR 97827
MLS# 623323285Listed by: VALLEY REALTY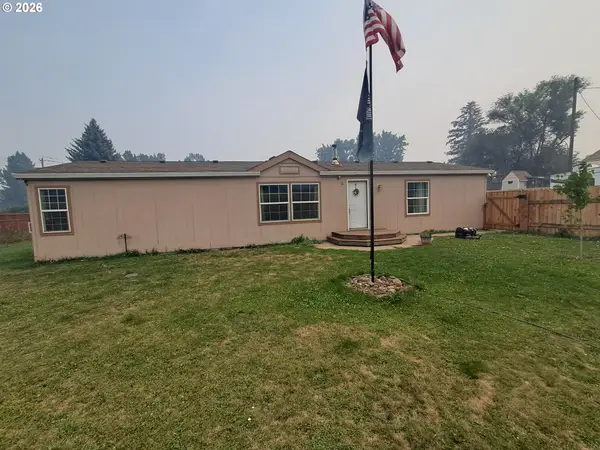 $259,000Active3 beds 2 baths1,620 sq. ft.
503 N 11th Ave, Elgin, OR 97827
MLS# 539295088Listed by: EXP REALTY, LLC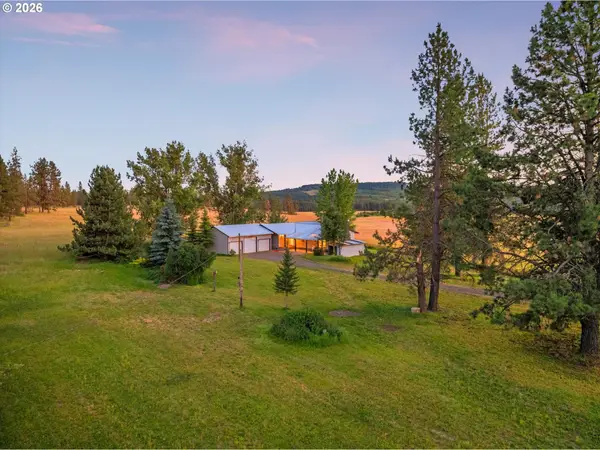 $1,295,000Active3 beds 1 baths1,624 sq. ft.
76545 Palmer Junction Rd, Elgin, OR 97827
MLS# 606162948Listed by: HAYDEN OUTDOORS LLC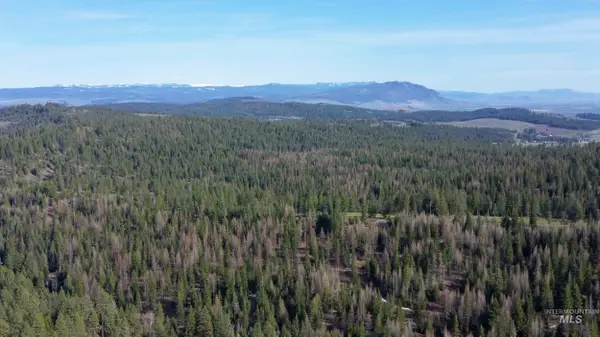 $1,881,880Active1524 Acres
TBD Highway 204, Elgin, OR 97827
MLS# 98994915Listed by: HAYDEN OUTDOORS REAL ESTATE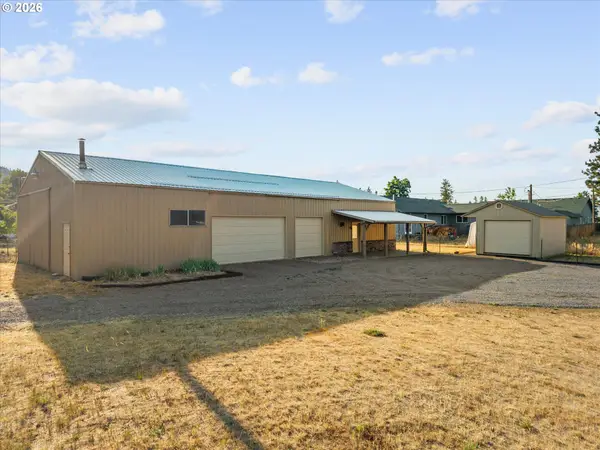 $349,000Active2 beds 1 baths1,158 sq. ft.
1790 Cedar St, Elgin, OR 97827
MLS# 764351340Listed by: HIGH COUNTRY REALTY PROFESSIONALS $279,000Active3 beds 1 baths1,333 sq. ft.
515 Baltimore St, Elgin, OR 97827
MLS# 144055876Listed by: VALLEY REALTY $279,000Pending3 beds 2 baths1,820 sq. ft.
590 Cedar St, Elgin, OR 97827
MLS# 502971105Listed by: HIGH COUNTRY REALTY PROFESSIONALS


Protect your home and budget from life's surprises with an Assurant Home Warranty, backed by a partner that supports you through every step of homeownership. Explore Plans.
© 2023 - 2026 ERA Franchise Systems LLC. All rights reserved. ERA Franchise Systems LLC fully supports the principles of the Fair Housing Act and the Equal Opportunity Act. ERA, ERA Real Estate powered, and their respective logos are registered service marks of ERA Franchise Systems LLC. Each office is independently owned and operated.