
24520 Trillium Ln, Elmira, OR 97437
Local realty services provided by:ERA Freeman & Associates, Realtors
24520 Trillium Ln,Elmira, OR 97437
$769,500
- 4 Beds
- 3 Baths
- 2,472 sq. ft.
- Single family
- Pending
Listed by: lori stenshoel, celeste schmorde
Office: hybrid real estate541-343-0322
MLS#:272681735
Source:PORTLAND
Price summary
- Price:$769,500
- Price per sq. ft.:$311.29
About this home
Privacy, natural beauty and room to roam on over 6 lightly forested acres with inviting open spaces and fruit trees. Considerable recent upgrades give this spacious, light-filled home a fresh, nearly new feel. Vaulted ceilings and a dramatic wall of windows highlight the open, comfortable floor plan. The kitchen offers granite counters, cherry-stained cabinetry and a new gas range, with a cozy family room just off the kitchen and a large bonus/flex space upstairs. The primary suite features a soaking tub and private covered deck, plus a possible main-level primary bedroom with full bath. Updates include a new heat pump, generator, interior and exterior paint, flooring, and a 3-year-old metal roof with new Leafguard gutter system. Peaceful, private and move-in ready with plenty of space and potential.
Contact an agent
Home facts
- Year built:2008
- Listing ID #:272681735
- Added:7 day(s) ago
- Updated:September 06, 2026 at 09:25 PM
Rooms and interior
- Bedrooms:4
- Total bathrooms:3
- Full bathrooms:3
- Bathrooms Description:Dual Flush Toilet, Soaking Tub
- Kitchen Description:Dishwasher, Disposal, Free Standing Gas Range, Granite, Pantry, Plumbed For Icemaker, Range Hood, Water Purifier
- Basement Description:Crawl Space
- Living area:2,472 sq. ft.
Heating and cooling
- Cooling:Heat Pump
- Heating:Forced Air, Heat Pump
Structure and exterior
- Roof:Metal
- Year built:2008
- Building area:2,472 sq. ft.
- Lot area:6.28 Acres
- Lot Features:Orchard, Private, Private Road, Secluded, Trees, Wooded
- Architectural Style:2 Story, Contemporary
- Exterior Features:Covered Deck, Garden, Patio, Private Road, RV Parking, Yard
- Foundation Description:Concrete Perimeter
- Levels:2 Stories
Schools
- High school:Elmira
- Middle school:Fern Ridge
- Elementary school:Elmira
Utilities
- Water:Well
- Sewer:Septic Tank
Finances and disclosures
- Price:$769,500
- Price per sq. ft.:$311.29
- Tax amount:$3,860 (2025)
Features and amenities
- Amenities:Double Pane Window(s), Garage Door Opener, High Ceilings, High Speed Internet, Laminate Flooring, Laundry, Vaulted Ceiling, Vinyl Frame Windows, Wall To Wall Carpet, Water Purifier, Water Softener
Parking
- Total parking spaces:2
- Parking description:Off Street, RV Access Parking
- Garage spaces:2
 All information provided is deemed reliable but is not guaranteed and should be independently verified. The content relating to real estate for sale on this web site comes in part from the IDX program of the RMLS of Portland Oregon. Real estate listings held by brokerage firms other than ERA Freeman & Associates, Realtors are marked with the RMLS logo and detailed information about these properties includes the names of the listing brokers. Copyright 2026 RMLS, Portland, Oregon. Last updated: September 6, 2026
New listings near 24520 Trillium Ln
- New
 $320,000Active2 beds 1 baths576 sq. ft.
88782 Faulhaber Rd, Elmira, OR 97437
MLS# 527945932Listed by: UNITED REAL ESTATE PROPERTIES - New
 $345,000Active5 Acres
89321 Fields Rd, Elmira, OR 97437
MLS# 207696602Listed by: TALL FIRS REALTY - New
 $510,000Active3 beds 2 baths1,224 sq. ft.
23118 Warthen Rd, Elmira, OR 97437
MLS# 240336215Listed by: COLDWELL BANKER PROFESSIONAL GROUP - New
 $585,000Active3 beds 2 baths2,170 sq. ft.
90305 Baker Rd, Elmira, OR 97437
MLS# 719845624Listed by: COLDWELL BANKER PROFESSIONAL GROUP  $535,000Active2 beds 1 baths1,308 sq. ft.
88866 Evers Rd, Elmira, OR 97437
MLS# 667549252Listed by: ICON REAL ESTATE GROUP $525,000Active4 beds 2 baths1,910 sq. ft.
88790 Faulhaber Rd, Elmira, OR 97437
MLS# 243596637Listed by: REAL BROKER Listed by ERA$1,699,000Active4 beds 4 baths2,338 sq. ft.
24883 Suttle Rd, Elmira, OR 97437
MLS# 522488877Listed by: KNIPE REALTY ERA POWERED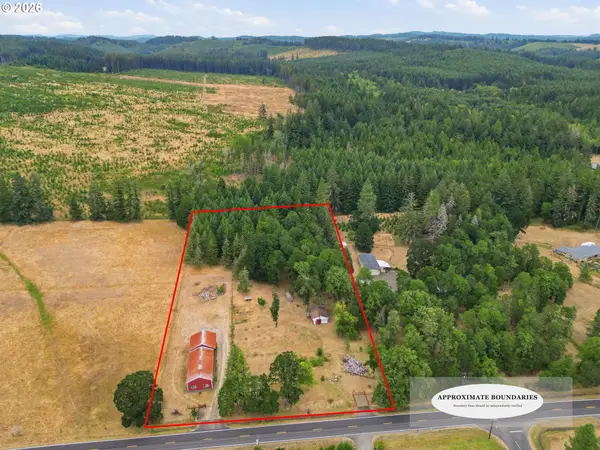 $545,000Active3.81 Acres
24137 Warthen Rd, Elmira, OR 97437
MLS# 662474702Listed by: WINDERMERE RE LANE COUNTY $1,095,000Active3 beds 4 baths3,248 sq. ft.
89989 Goldie Ln, Elmira, OR 97437
MLS# 689800438Listed by: WINDERMERE RE LANE COUNTY


Protect your home and budget from life's surprises with an Assurant Home Warranty, backed by a partner that supports you through every step of homeownership. Explore Plans.
© 2023 - 2026 ERA Franchise Systems LLC. All rights reserved. ERA Franchise Systems LLC fully supports the principles of the Fair Housing Act and the Equal Opportunity Act. ERA, ERA Real Estate powered, and their respective logos are registered service marks of ERA Franchise Systems LLC. Each office is independently owned and operated.