
3613 NE New York Ave, Estacada, OR 97023
Local realty services provided by:Knipe Realty ERA Powered
Listed by: alex grazda
Office: lennar sales corp503-476-3846
MLS#:680668613
Source:PORTLAND
Price summary
- Price:$479,900
- Price per sq. ft.:$304.89
- Monthly HOA dues:$45
About this home
Thoughtfully designed for comfort and modern living, The William at Bonnie Meadows is a new single-story home currently under construction in the desirable Bonnie Meadows community in Estacada, OR. Ideally located near parks, scenic trails, and local amenities, with convenient access to Portland, this thoughtfully designed home blends comfort, style, and functionality. Offering approximately 1,574 square feet of well-planned living space, the home features 3 bedrooms, 2 bathrooms, and a spacious 3-car garage. The open-concept layout creates a natural flow between the kitchen, dining area, and great room, making it perfect for both everyday living and entertaining. The private owner’s suite is tucked toward the back of the home for added tranquility, while two additional bedrooms are positioned near the front, offering flexible space for guests, a home office, or hobbies. Quality finishes throughout include quartz kitchen countertops, stainless steel appliances, luxury vinyl plank flooring, designer trim and colors, and pre-wired connectivity. A covered patio extends the living space outdoors, creating the perfect spot to relax or entertain. Renderings are artist conceptions only. Incentive available when financing with preferred lender! Use towards rate buydown and closing costs. Homesite #55, Estimated completion August 2026....
Contact an agent
Home facts
- Year built:2026
- Subdivision & Development:BONNIE MEADOWS
- Listing ID #:680668613
- Added:94 day(s) ago
- Updated:August 22, 2026 at 07:31 AM
Rooms and interior
- Bedrooms:3
- Total bathrooms:2
- Full bathrooms:2
- Bathrooms Description:Soaking Tub
- Kitchen Description:Dishwasher, Disposal, Gas Appliances, Island, Quartz
- Basement Description:Crawl Space
- Living area:1,574 sq. ft.
Heating and cooling
- Cooling:Central Air
- Heating:Forced Air 90+
Structure and exterior
- Roof:Composition, Shingle
- Year built:2026
- Building area:1,574 sq. ft.
- Architectural Style:1 Story, Traditional
- Foundation Description:Concrete Perimeter, Stem Wall
- Levels:1 Story
Schools
- High school:Estacada
- Middle school:Estacada
- Elementary school:River Mill
Utilities
- Water:Public Water
- Sewer:Public Sewer
Finances and disclosures
- Price:$479,900
- Price per sq. ft.:$304.89
Features and amenities
- Laundry features:Washer/Dryer
- Amenities:Double Pane Window(s), Garage Door Opener, Laundry, Vinyl Frame Windows, Wall To Wall Carpet
Parking
- Total parking spaces:3
- Garage spaces:3
 All information provided is deemed reliable but is not guaranteed and should be independently verified. The content relating to real estate for sale on this web site comes in part from the IDX program of the RMLS of Portland Oregon. Real estate listings held by brokerage firms other than Knipe Realty ERA Powered are marked with the RMLS logo and detailed information about these properties includes the names of the listing brokers. Copyright 2026 RMLS, Portland, Oregon. Last updated: August 22, 2026
New listings near 3613 NE New York Ave
- New
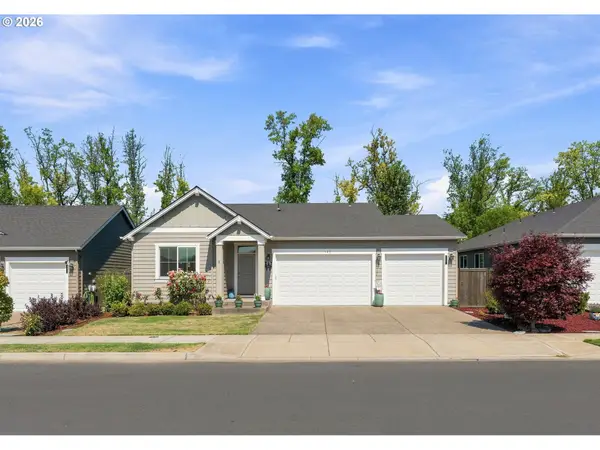 $515,000Active4 beds 2 baths1,853 sq. ft.
127 NE Hill Way, Estacada, OR 97023
MLS# 336967511Listed by: OREGON FIRST - New
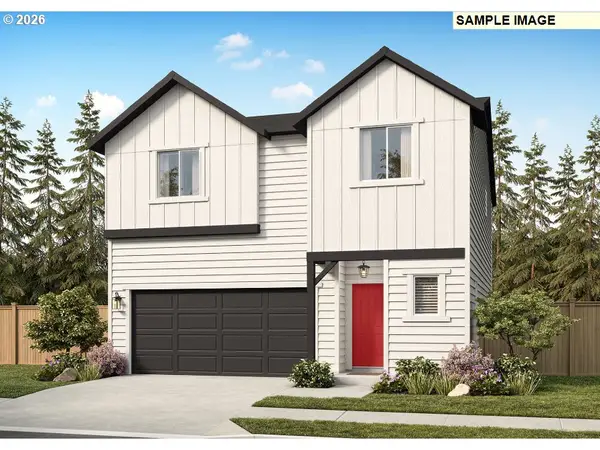 $529,155Active3 beds 3 baths2,084 sq. ft.
572 NW Wagon Way, Estacada, OR 97023
MLS# 287442525Listed by: PULTE HOMES OF OREGON - New
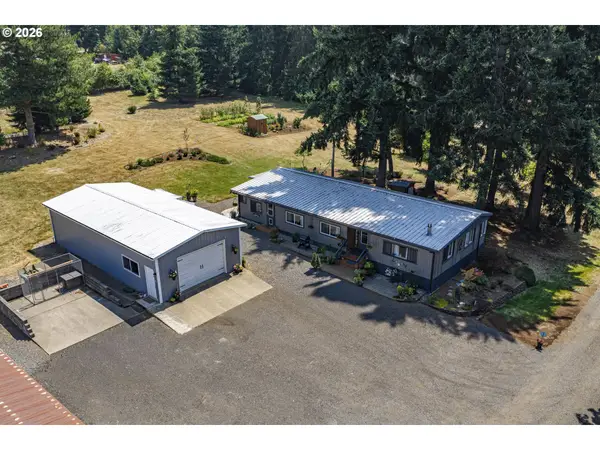 $619,900Active3 beds 2 baths1,100 sq. ft.
35195 SE Surface, Estacada, OR 97023
MLS# 478279803Listed by: JONES GROUP REALTORS, LLC - New
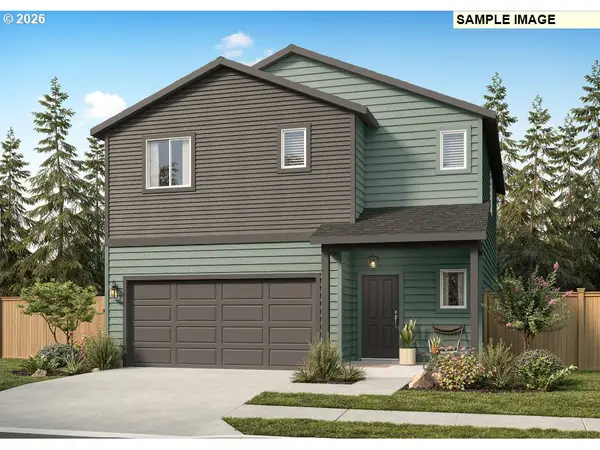 $516,465Active3 beds 3 baths1,890 sq. ft.
558 NW Wagon Way, Estacada, OR 97023
MLS# 743908928Listed by: PULTE HOMES OF OREGON - New
 $459,900Active4 beds 3 baths1,691 sq. ft.
356 NE Hunter Dr, Estacada, OR 97023
MLS# 515072890Listed by: LENNAR SALES CORP - Open Sat, 1 to 3pmNew
 $750,000Active3 beds 3 baths1,889 sq. ft.
38100 SE Coupland Rd, Estacada, OR 97023
MLS# 662784172Listed by: RE/MAX EQUITY GROUP - New
 $484,900Active3 beds 2 baths1,574 sq. ft.
364 NE Hunter Dr, Estacada, OR 97023
MLS# 668037044Listed by: LENNAR SALES CORP - New
 $520,000Active3 beds 3 baths2,268 sq. ft.
719 SE Forest Glen Rd, Estacada, OR 97023
MLS# 226560953Listed by: MATIN REAL ESTATE - Open Sat, 12 to 2pmNew
 $699,000Active5 beds 3 baths2,704 sq. ft.
970 SE Darrow Rd, Estacada, OR 97023
MLS# 603719567Listed by: REAL BROKER - Open Sat, 10am to 12pm
 $259,000Pending1 beds 1 baths532 sq. ft.
423 NE Main St, Estacada, OR 97023
MLS# 178911654Listed by: EXP REALTY, LLC


Protect your home and budget from life's surprises with an Assurant Home Warranty, backed by a partner that supports you through every step of homeownership. Explore Plans.
© 2023 - 2026 ERA Franchise Systems LLC. All rights reserved. ERA Franchise Systems LLC fully supports the principles of the Fair Housing Act and the Equal Opportunity Act. ERA, ERA Real Estate powered, and their respective logos are registered service marks of ERA Franchise Systems LLC. Each office is independently owned and operated.