
1025 Crenshaw Rd, Eugene, OR 97401
Local realty services provided by:ERA Freeman & Associates, Realtors
1025 Crenshaw Rd,Eugene, OR 97401
$2,649,000
- 5 Beds
- 5 Baths
- 4,894 sq. ft.
- Single family
- Pending
Listed by: mandi butler craner
Office: icon real estate group541-915-2080
MLS#:494897450
Source:PORTLAND
Price summary
- Price:$2,649,000
- Price per sq. ft.:$541.28
- Monthly HOA dues:$224
About this home
Experience elevated modern living in this exceptional Gillespie Butte residence newly constructed by BUTLER HOMES, offering 5 bedrooms, 5 bathrooms, an office, recreation area, theater room, and dedicated wine storage, this home provides generous space for everyday living, entertaining, & relaxation.The sophisticated interior features a striking blend of stained rift white oak and painted cabinetry, quartz slab countertops throughout, & 10" wide-plank white oak flooring across the main and upper levels. The chef-inspired kitchen is equipped with a JennAir Pro-Style stainless steel appliance package, including a 36" gas range, built-in microwave/oven, decorative hood, two dishwashers, & a 48" built-in refrigerator, along with a convenient kitchen wet bar for effortless entertaining.The living room is anchored by a sleek linear gas fireplace, while expansive doors lead to a covered deck featuring an outdoor gas fireplace—creating an inviting setting for year-round entertaining. The primary suite offers a private deck, separate vanities, a soaking tub & a spacious walk-in closet with a center island.The lower floor recreation area includes its own wet bar, theater room & home gym...making it an ideal space for hosting guests, game nights, or multi-generational living.Designed with comfort, convenience, and efficiency in mind, the home includes smart-home technology, automated “dusk-to-dawn” window coverings & a state-of-the-art security system. Outside, enjoy professionally landscaped grounds with irrigation, a sport court & a dedicated hot tub pad.Those needing exceptional storage will appreciate more than 2,500 square feet of garage space, including a 3-car garage, extended parking pad & additional storage. This remarkable property combines refined contemporary design, premium finishes, expansive amenities & exceptional functionality in one of Eugene’s desirable Gillespie Butte settings located near shopping, dining, golfing, river bike paths & more....
Contact an agent
Home facts
- Year built:2026
- Subdivision & Development:Gillespie Butte
- Listing ID #:494897450
- Added:44 day(s) ago
- Updated:September 16, 2026 at 08:03 AM
Rooms and interior
- Bedrooms:5
- Total bathrooms:5
- Full bathrooms:5
- Bathrooms Description:Soaking Tub
- Kitchen Description:Built In Oven, Built In Range, Built In Refrigerator, Dishwasher, Disposal, Gas Appliances, Instant Hot Water, Island, Microwave, Pantry, Plumbed For Icemaker, Quartz, Range Hood, Stainless Steel Appliance
- Basement Description:Crawl Space, Partial Basement, Partial Finished
- Living area:4,894 sq. ft.
Heating and cooling
- Cooling:Heat Pump
- Heating:Forced Air 90+
Structure and exterior
- Roof:Membrane, Metal
- Year built:2026
- Building area:4,894 sq. ft.
- Lot area:0.38 Acres
- Lot Features:Gentle Sloping, Private Road
- Architectural Style:NW Contemporary
- Exterior Features:Basketball Court, Covered Deck, Gas Hookup, Outdoor Fireplace, Patio, Water Sense Irrigation, Yard
- Foundation Description:Concrete Perimeter
- Levels:3 Stories
Schools
- High school:Sheldon
- Middle school:Cal Young
- Elementary school:Willagillespie
Utilities
- Water:Public Water
- Sewer:Public Sewer
Finances and disclosures
- Price:$2,649,000
- Price per sq. ft.:$541.28
- Tax amount:$2,433 (2025)
Features and amenities
- Laundry features:Washer/Dryer
- Amenities:Aluminum Frame Windows, Double Pane Window(s), Garage Door Opener, Tile Floor, Vaulted Ceiling
- Smart home:Yes
Parking
- Total parking spaces:3
- Parking description:Driveway, Parking Pad
- Garage spaces:3
 All information provided is deemed reliable but is not guaranteed and should be independently verified. The content relating to real estate for sale on this web site comes in part from the IDX program of the RMLS of Portland Oregon. Real estate listings held by brokerage firms other than ERA Freeman & Associates, Realtors are marked with the RMLS logo and detailed information about these properties includes the names of the listing brokers. Copyright 2026 RMLS, Portland, Oregon. Last updated: September 16, 2026
New listings near 1025 Crenshaw Rd
- New
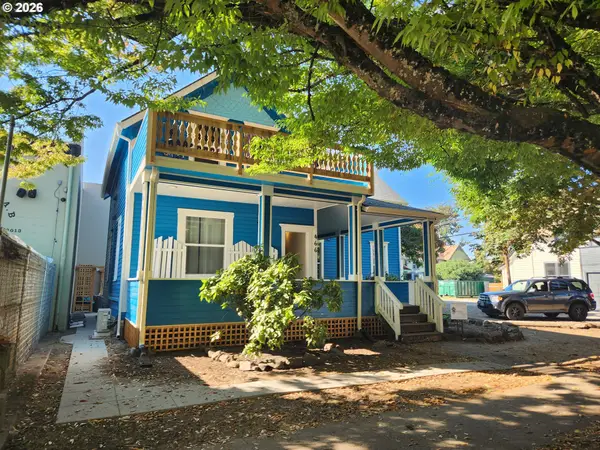 $700,000Active-- beds -- baths1,616 sq. ft.
466 Lincoln St, Eugene, OR 97401
MLS# 756269650Listed by: PREMIERE PROPERTY GROUP LLC - New
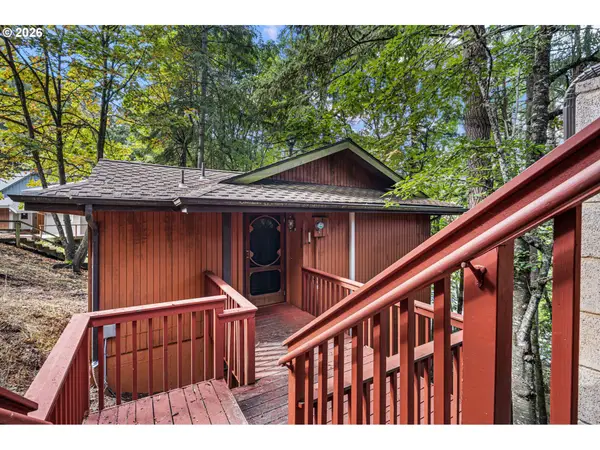 $319,000Active2 beds 3 baths1,268 sq. ft.
2730 Kismet Way, Eugene, OR 97405
MLS# 175662877Listed by: HYBRID REAL ESTATE - New
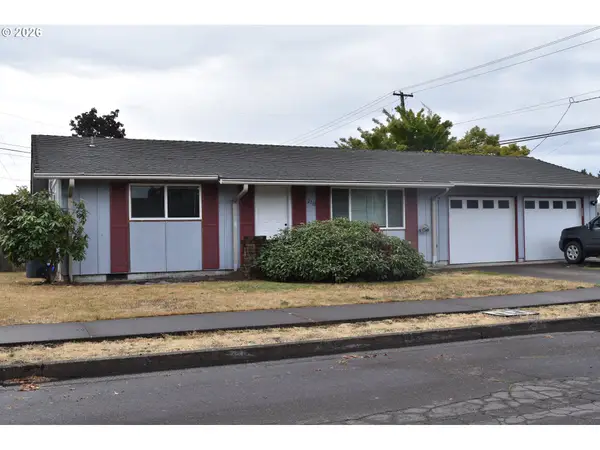 $550,000Active-- beds -- baths1,800 sq. ft.
2110 Birchwood Ave, Eugene, OR 97401
MLS# 171839336Listed by: SIGNATURE REALTY GROUP - Open Sat, 1 to 3pmNew
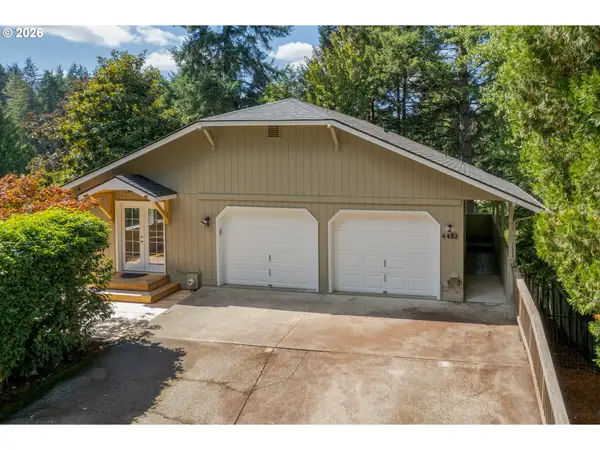 $539,000Active3 beds 3 baths1,749 sq. ft.
4482 Paddock Dr, Eugene, OR 97405
MLS# 103419100Listed by: HYBRID REAL ESTATE - New
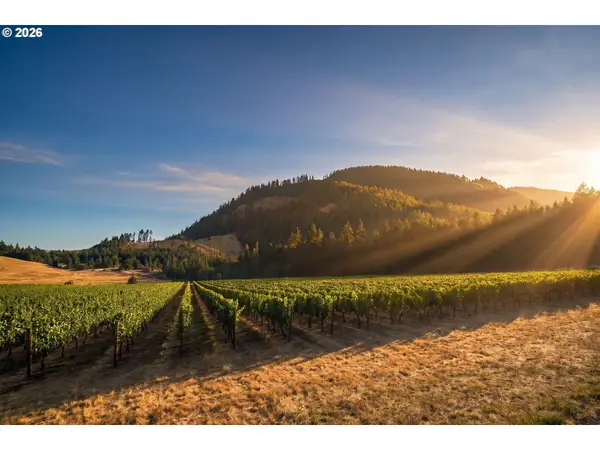 $1,595,000Active2 beds 1 baths924 sq. ft.
82106 Territorial Hwy, Eugene, OR 97405
MLS# 677047247Listed by: ICON REAL ESTATE GROUP - Open Sun, 12 to 2pmNew
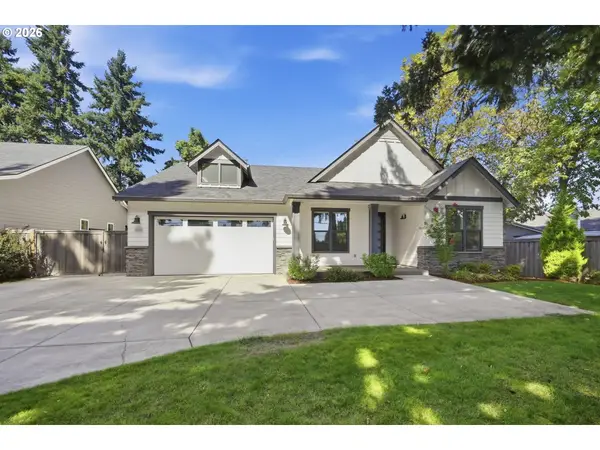 $650,000Active3 beds 2 baths1,763 sq. ft.
2595 Crescent Ave, Eugene, OR 97408
MLS# 794269130Listed by: RE/MAX INTEGRITY 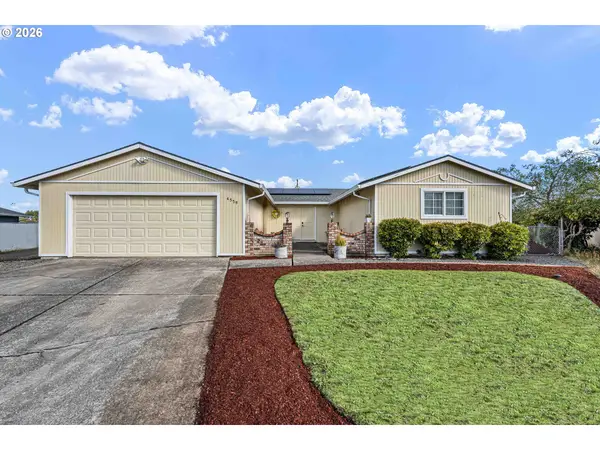 $415,000Active3 beds 2 baths1,276 sq. ft.
4559 Souza St, Eugene, OR 97402
MLS# 740195291Listed by: SONG REAL ESTATE- New
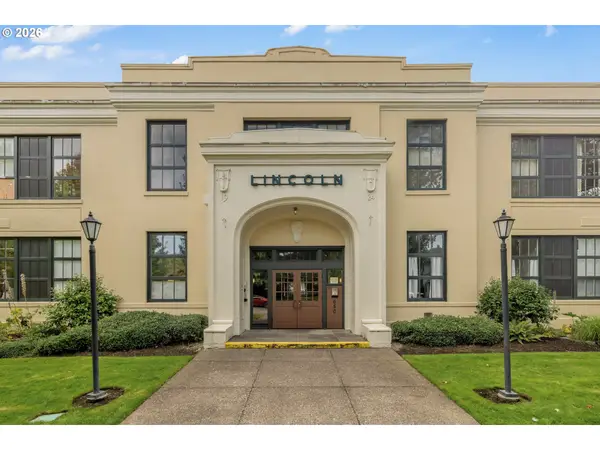 $295,000Active-- beds 1 baths657 sq. ft.
650 W 12th Ave #223, Eugene, OR 97402
MLS# 353717126Listed by: PORTLAND'S ALTERNATIVE INC., REALTORS - New
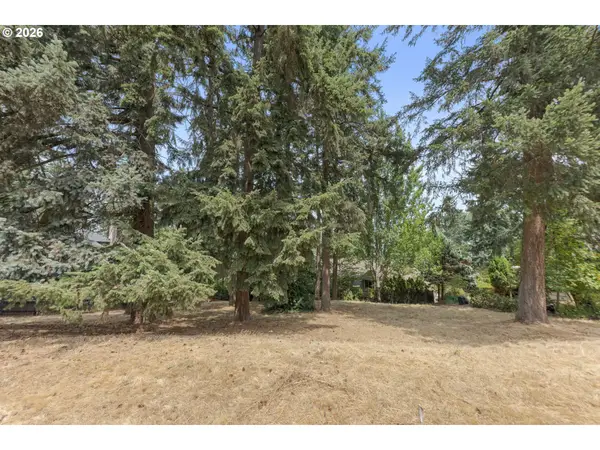 $150,000Active0.26 Acres
Suncrest Ave, Eugene, OR 97405
MLS# 765335506Listed by: TRIPLE OAKS REALTY LLC - Open Sun, 12 to 2pmNew
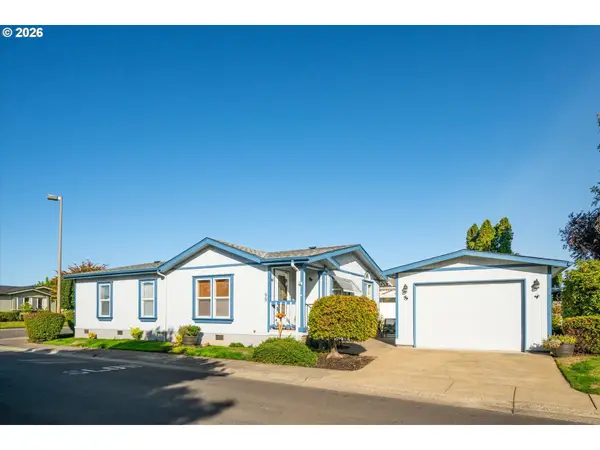 $159,900Active2 beds 2 baths1,080 sq. ft.
3355 N Delta Hwy #99, Eugene, OR 97408
MLS# 111398869Listed by: HYBRID REAL ESTATE


Protect your home and budget from life's surprises with an Assurant Home Warranty, backed by a partner that supports you through every step of homeownership. Explore Plans.
© 2023 - 2026 ERA Franchise Systems LLC. All rights reserved. ERA Franchise Systems LLC fully supports the principles of the Fair Housing Act and the Equal Opportunity Act. ERA, ERA Real Estate powered, and their respective logos are registered service marks of ERA Franchise Systems LLC. Each office is independently owned and operated.