
1041 Midland Bridge, Eugene, OR 97404
Local realty services provided by:ERA Freeman & Associates, Realtors
1041 Midland Bridge,Eugene, OR 97404
$389,900
- 3 Beds
- 2 Baths
- 2,330 sq. ft.
- Mobile / Manufactured
- Active
Listed by: gloria edwards
Office: united real estate properties541-525-9060
MLS#:519346323
Source:PORTLAND
Price summary
- Price:$389,900
- Price per sq. ft.:$167.34
About this home
If you’re looking for a beautiful gated community with an exceptional clubhouse, an abundance of fun activities, and a wonderful lifestyle, look no further! This meticulously maintained home is truly move-in ready and waiting for someone to make it their own. The sellers originally planned for this to be their forever home, but an out-of-state move has changed their plans. Ideally located directly behind the clubhouse and just a short distance from the front gate, this home offers both convenience and piece of mind. A spacious three-car garage provides plenty of room for vehicles, storage, and more. Inside, you’ll find a generous living room at the front of the home, a formal dining room, and a large, beautifully appointed kitchen featuring abundant countertop space, a center island, spacious pantry, smooth-top range, built-in oven, and dishwasher. The adjoining eat-in kitchen area offers easy access to the covered patio and beautifully landscaped backyard, making indoor-outdoor living and entertaining a breeze.The spacious primary suite features a walk-in closet and a large ensuite bathroom with dual sinks, a walk-in shower, and a walk-in tub for added comfort and convenience. Gas forced air furnace and AC approximately 1yr, new electric hot water heater and gas fireplace. Step outside enjoy a beautifully landscaped backyard designed for relaxing and entertaining. The covered patio is perfect for morning coffee or evening gatherings, while newly laid sod adds a fresh, finished touch. A beautiful magnolia tree and charming artichoke plants enhance the backyard, while a stunning pink dogwood adds beauty and curb appeal to the front yard.This exceptional home offers comfort, thoughtful upgrades, beautiful outdoor spaces, and an ideal location within a vibrant gated community. With its inviting living spaces, three-car garage, gorgeous landscaping, and close proximity to the clubhouse, this home truly has it all. Don’t miss the opportunity to make it your own!...
Contact an agent
Home facts
- Year built:1995
- Listing ID #:519346323
- Added:8 day(s) ago
- Updated:September 06, 2026 at 11:43 AM
Rooms and interior
- Bedrooms:3
- Total bathrooms:2
- Full bathrooms:2
- Kitchen Description:Built In Oven, Cooktop, Dishwasher, Disposal, Free Standing Refrigerator, Pantry, Plumbed For Icemaker
- Living area:2,330 sq. ft.
Heating and cooling
- Cooling:Heat Pump
- Heating:Forced Air, Heat Pump
Structure and exterior
- Roof:Composition
- Year built:1995
- Building area:2,330 sq. ft.
- Architectural Style:1 Story, Triple Wide Manufactured
- Exterior Features:Covered Patio, Fenced, Sprinkler, Yard
- Levels:1 Story
Schools
- High school:Willamette
- Middle school:Shasta
- Elementary school:Irving
Utilities
- Water:Public Water
- Sewer:Public Sewer
Finances and disclosures
- Price:$389,900
- Price per sq. ft.:$167.34
- Tax amount:$2,665 (2025)
Features and amenities
- Amenities:Double Pane Window(s), Laundry, Vinyl Frame Windows
Parking
- Total parking spaces:3
- Garage spaces:3
 All information provided is deemed reliable but is not guaranteed and should be independently verified. The content relating to real estate for sale on this web site comes in part from the IDX program of the RMLS of Portland Oregon. Real estate listings held by brokerage firms other than ERA Freeman & Associates, Realtors are marked with the RMLS logo and detailed information about these properties includes the names of the listing brokers. Copyright 2026 RMLS, Portland, Oregon. Last updated: September 6, 2026
New listings near 1041 Midland Bridge
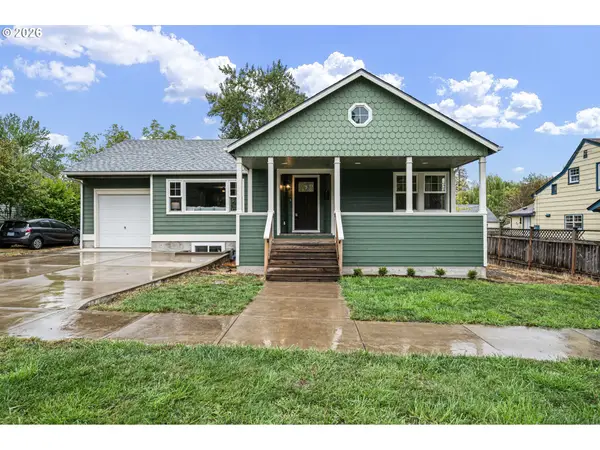 $889,000Active5 beds 3 baths2,806 sq. ft.
1624 Walnut St, Eugene, OR 97403
MLS# 442487264Listed by: HYBRID REAL ESTATE- Open Mon, 1 to 3pmNew
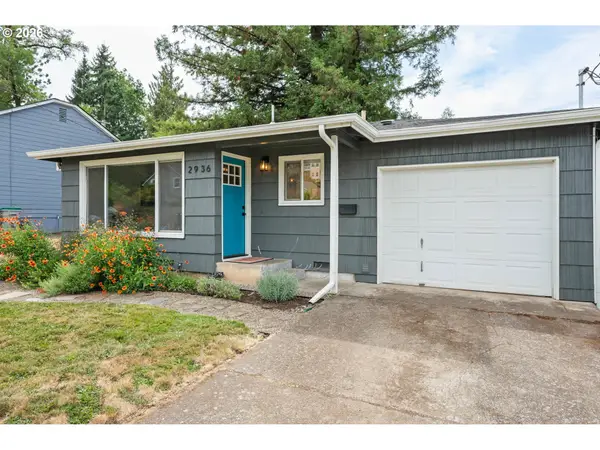 $430,000Active2 beds 1 baths730 sq. ft.
2936 Olive St, Eugene, OR 97405
MLS# 274773701Listed by: HYBRID REAL ESTATE - New
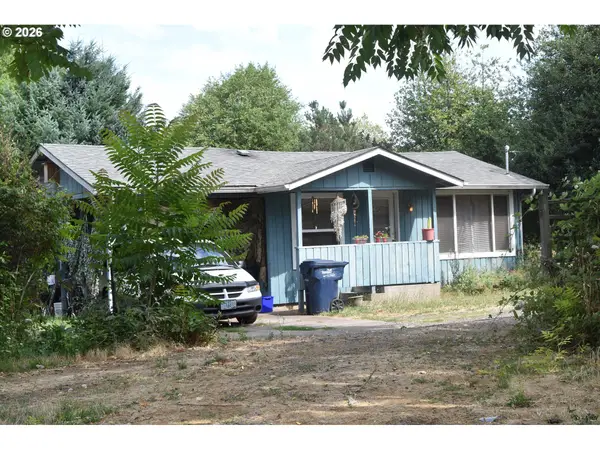 $335,000Active2 beds 1 baths576 sq. ft.
109 Mcclure Ln, Eugene, OR 97404
MLS# 427849902Listed by: SIGNATURE REALTY GROUP - Open Sun, 12 to 2pmNew
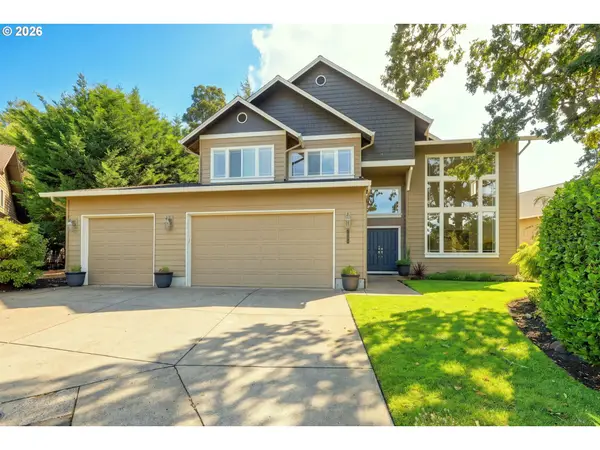 $750,000Active4 beds 3 baths2,856 sq. ft.
3324 Bentley Ave, Eugene, OR 97405
MLS# 115364717Listed by: ICON REAL ESTATE GROUP - New
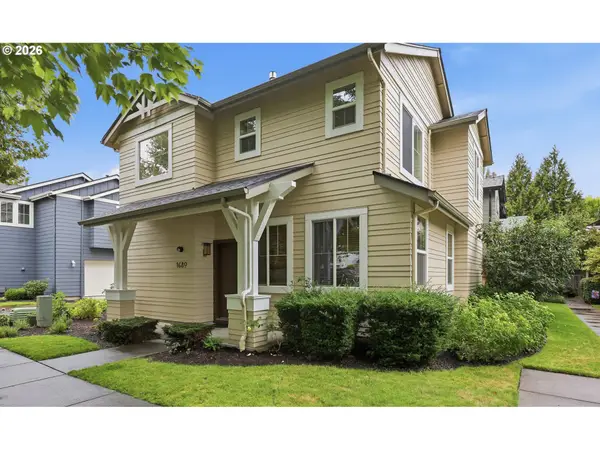 $409,900Active3 beds 3 baths1,519 sq. ft.
1680 Riley Ln, Eugene, OR 97402
MLS# 542161238Listed by: BETTER HOMES AND GARDENS REAL ESTATE EQUINOX - New
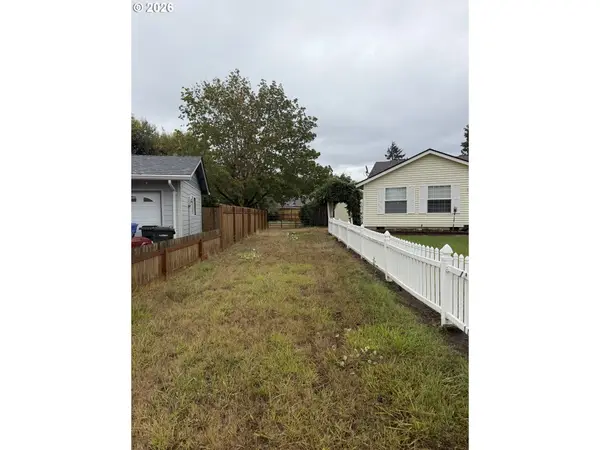 $116,000Active0.27 Acres
Elizabeth St, Eugene, OR 97405
MLS# 561807149Listed by: WINDERMERE RE LANE COUNTY - New
 $54,900Active2 beds 1 baths564 sq. ft.
555 N Danebo Ave #130, Eugene, OR 97402
MLS# 109951751Listed by: HYBRID REAL ESTATE - New
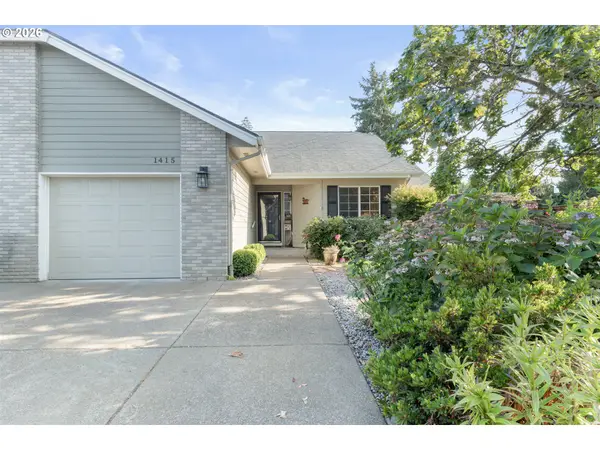 $430,000Active2 beds 2 baths1,274 sq. ft.
1415 Gilham Rd, Eugene, OR 97401
MLS# 584473360Listed by: XP REALTY LLC - New
 $45,000Active2 beds 1 baths924 sq. ft.
4531 Franklin Blvd #A, Eugene, OR 97403
MLS# 163930249Listed by: WORLD WIDE REALTY INC - New
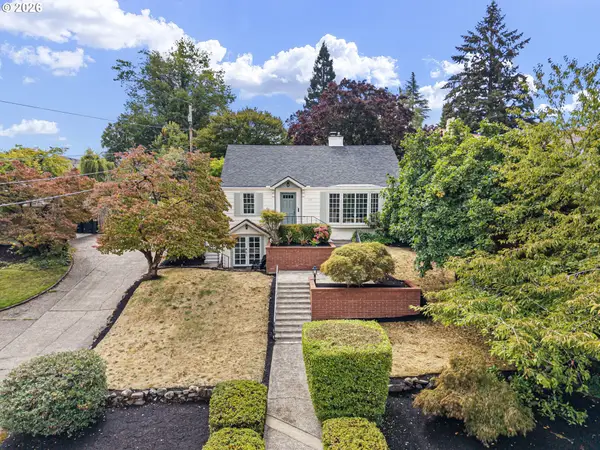 $899,000Active4 beds 3 baths3,006 sq. ft.
158 W 21st Ave, Eugene, OR 97405
MLS# 338503829Listed by: ICON REAL ESTATE GROUP


Protect your home and budget from life's surprises with an Assurant Home Warranty, backed by a partner that supports you through every step of homeownership. Explore Plans.
© 2023 - 2026 ERA Franchise Systems LLC. All rights reserved. ERA Franchise Systems LLC fully supports the principles of the Fair Housing Act and the Equal Opportunity Act. ERA, ERA Real Estate powered, and their respective logos are registered service marks of ERA Franchise Systems LLC. Each office is independently owned and operated.