
3075 Guadalupe Way, Eugene, OR 97408
Local realty services provided by:Knipe Realty ERA Powered
3075 Guadalupe Way,Eugene, OR 97408
$469,000
- 3 Beds
- 3 Baths
- 1,571 sq. ft.
- Single family
- Active
Upcoming open houses
- Sun, Oct 2512:00 pm - 02:00 pm
Listed by: brent cole
Office: triple oaks realty llc.541-636-3666
MLS#:787188788
Source:PORTLAND
Price summary
- Price:$469,000
- Price per sq. ft.:$298.54
- Monthly HOA dues:$41.67
About this home
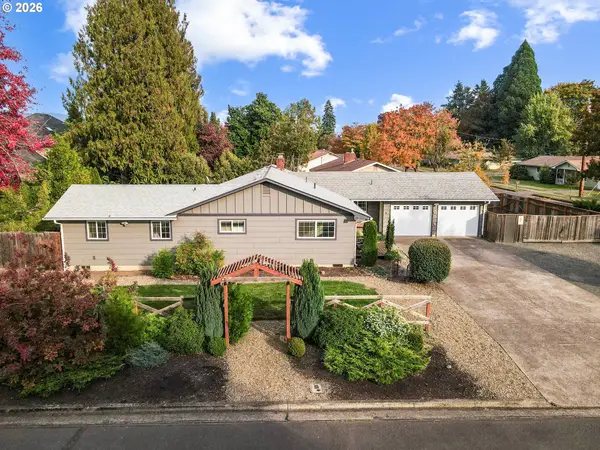
NEW construction in this N. Gilham neighborhood; 3-bedroom floor plan, with gas appliances, gas furnace and AC. cedar accents on siding, quartz countertops, shaker-style cabinets, LVP flooring and carpeted bedrooms, Fenced yard. Quality construction from a local builder, not a big-box cookie cutter! Deep lot gives you a usable backyard. Fencing is speciality sound proof with reduced dB windows for a quieter living experience. Every detail was thought through to bring you an affordable home in the most coveted area of Eugene.
Contact an agent
Home facts
- Year built:2026
- Listing ID #:787188788
- Added:1 day(s) ago
- Updated:October 24, 2026 at 02:31 AM
Rooms and interior
- Bedrooms:3
- Total bathrooms:3
- Full bathrooms:2
- Half bathrooms:1
- Kitchen Description:Dishwasher, Disposal, Free Standing Range, Gas Appliances, Island, Pantry, Quartz
- Basement Description:Crawl Space
- Living area:1,571 sq. ft.
Heating and cooling
- Cooling:Central Air
- Heating:Forced Air 90
Structure and exterior
- Roof:Composition
- Year built:2026
- Building area:1,571 sq. ft.
- Lot area:0.1 Acres
- Lot Features:Level
- Architectural Style:2 Story, Custom Style
- Exterior Features:Fenced, Yard
- Foundation Description:Concrete Perimeter
- Levels:2 Stories
Schools
- High school:Sheldon
- Middle school:Cal Young
- Elementary school:Gilham
Utilities
- Water:Public Water
- Sewer:Public Sewer
Finances and disclosures
- Price:$469,000
- Price per sq. ft.:$298.54
- Tax amount:$1,728 (2025)
Features and amenities
- Amenities:Double Pane Window(s), Garage Door Opener, High Ceilings, Laundry, Vaulted Ceiling, Vinyl Floors, Vinyl Frame Windows, Wall To Wall Carpet
Parking
- Total parking spaces:2
- Parking description:Driveway
- Garage spaces:2
 All information provided is deemed reliable but is not guaranteed and should be independently verified. The content relating to real estate for sale on this web site comes in part from the IDX program of the RMLS of Portland Oregon. Real estate listings held by brokerage firms other than Knipe Realty ERA Powered are marked with the RMLS logo and detailed information about these properties includes the names of the listing brokers. Copyright 2026 RMLS, Portland, Oregon. Last updated: October 24, 2026
New listings near 3075 Guadalupe Way
- New
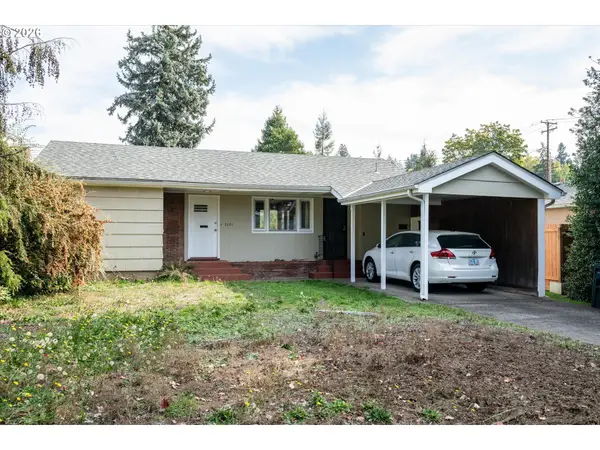 $290,000Active2 beds 1 baths853 sq. ft.
2171 Madison St, Eugene, OR 97405
MLS# 309880920Listed by: WINDERMERE RE LANE COUNTY - New
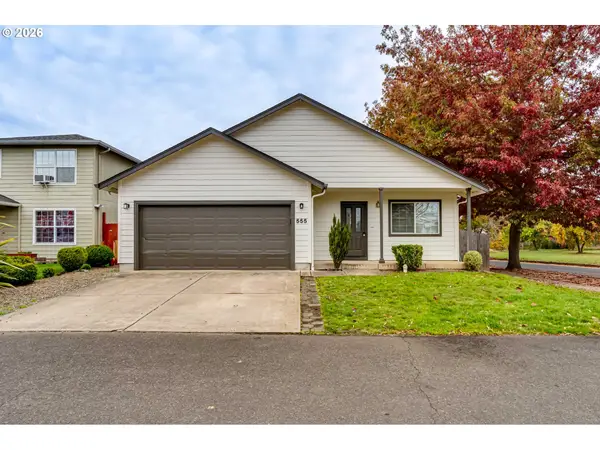 $385,000Active3 beds 3 baths1,388 sq. ft.
555 Hollyhock Ln, Eugene, OR 97404
MLS# 144956777Listed by: WINDERMERE RE LANE COUNTY - Open Sun, 1 to 3pmNew
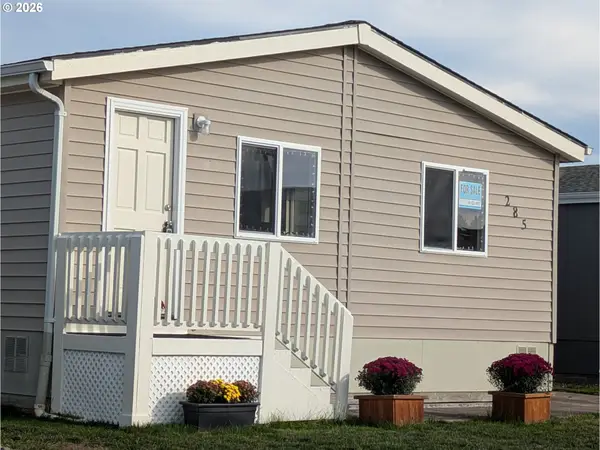 $144,950Active3 beds 2 baths1,344 sq. ft.
1699 N Terry St. #285, Eugene, OR 97402
MLS# 162760559Listed by: REALTYNET, LLC - New
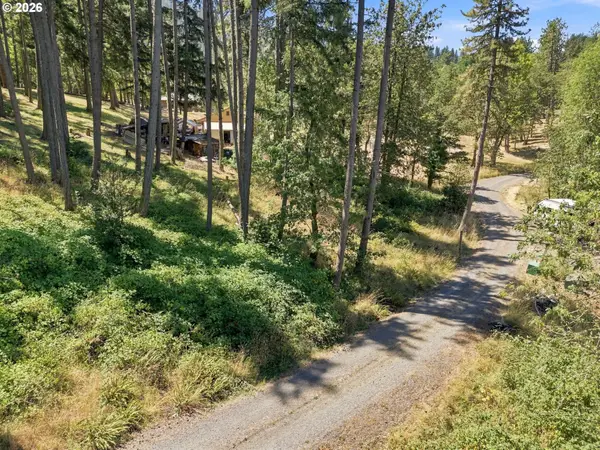 $149,000Active0.36 Acres
0 Fox Hollow Rd, Eugene, OR 97405
MLS# 745291326Listed by: WINDERMERE RE LANE COUNTY - New
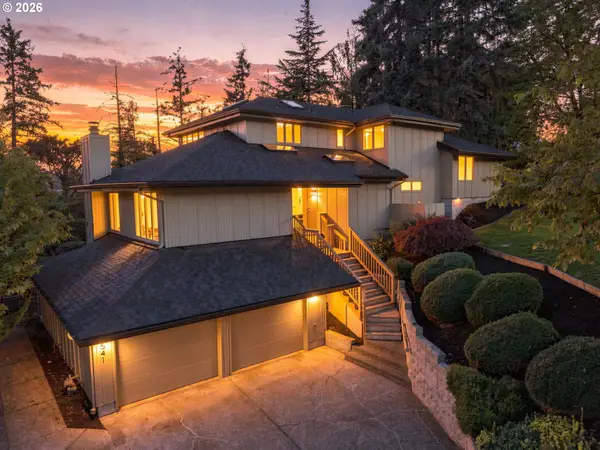 $1,183,000Active4 beds 4 baths3,138 sq. ft.
541 Spyglass Dr, Eugene, OR 97401
MLS# 382542272Listed by: WINDERMERE RE LANE COUNTY - New
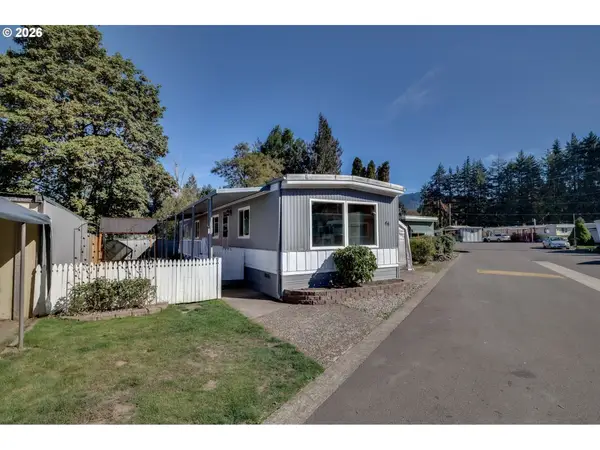 $55,000Active2 beds 1 baths924 sq. ft.
3950 Coburg Rd #44, Eugene, OR 97408
MLS# 315045656Listed by: HYBRID REAL ESTATE 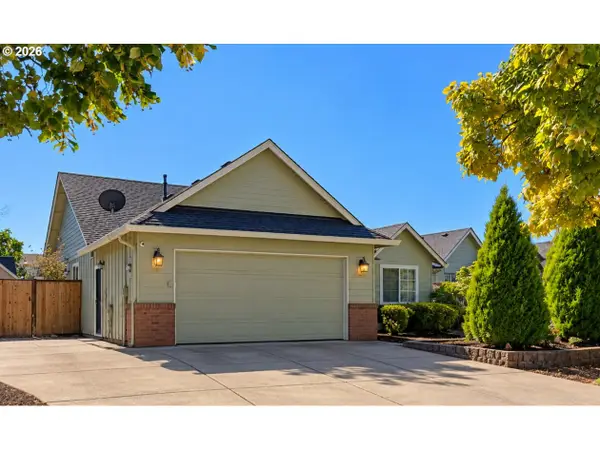 $460,000Active3 beds 2 baths1,486 sq. ft.
5930 Geyser Peak Pl, Eugene, OR 97402
MLS# 186911136Listed by: UNITED REAL ESTATE PROPERTIES- Open Sun, 1 to 3pmNew
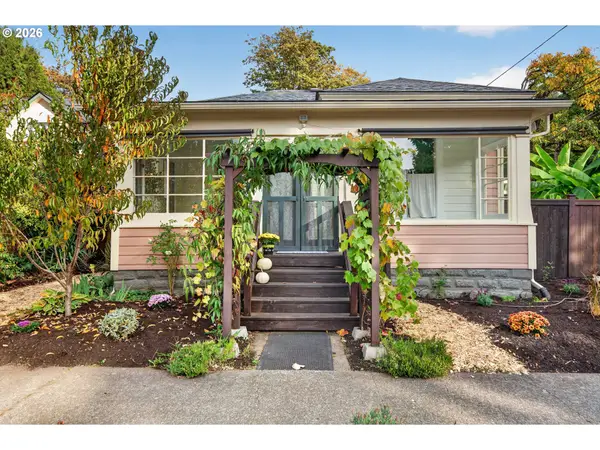 $499,000Active3 beds 2 baths1,352 sq. ft.
841 Jackson St, Eugene, OR 97402
MLS# 743874156Listed by: RE/MAX INTEGRITY - New
 $499,900Active3 beds 3 baths1,652 sq. ft.
3513 Elwing Ave, Eugene, OR 97401
MLS# 590631514Listed by: ELITE REALTY PROFESSIONALS


Protect your home and budget from life's surprises with an Assurant Home Warranty, backed by a partner that supports you through every step of homeownership. Explore Plans.
© 2023 - 2026 ERA Franchise Systems LLC. All rights reserved. ERA Franchise Systems LLC fully supports the principles of the Fair Housing Act and the Equal Opportunity Act. ERA, ERA Real Estate powered, and their respective logos are registered service marks of ERA Franchise Systems LLC. Each office is independently owned and operated.