
1184 Cedar Ridge Dr, Eugene, OR 97401
Local realty services provided by:ERA Freeman & Associates, Realtors
1184 Cedar Ridge Dr,Eugene, OR 97401
$805,000
- 4 Beds
- 3 Baths
- - sq. ft.
- Single family
- Sold
Listed by: brent cole
Office: triple oaks realty llc.541-636-3666
MLS#:773338716
Source:PORTLAND
Sorry, we are unable to map this address
Price summary
- Price:$805,000
About this home
Located on a quiet corner lot in the desirable Cal Young neighborhood, this custom home offers a seamless blend of comfort, style, and everyday functionality. Inside, high ceilings and rich wood floors flow through an open, light-filled layout designed to make you feel instantly at home. The central kitchen is a true standout, equipped with granite countertops, a practical center island, and a separate butler's pantry with a warming oven to make meal prep and hosting effortless.The main-floor primary suite serves as a private retreat with its own soaking tub and walk-in shower, while the upstairs 4th bedroom doubles as an office. Don't miss the additional 310 sq ft of attic storage! Modern updates bring major peace of mind, including a brand-new furnace and central air conditioning system installed in 2025. Outside, the fully fenced yard features a patio with a pergola, offering a peaceful, private spot for outdoor dining and relaxation. Home features multiple built-ins, cabinets, pull outs, and storage for everything you own.Complete with a Level 2 EV charger in the garage and an excellent location close to local schools, parks, and shopping, this home is ready for its next chapter. Reach out today to schedule your private showing....
Contact an agent
Home facts
- Year built:2006
- Listing ID #:773338716
- Added:50 day(s) ago
- Updated:September 06, 2026 at 06:14 AM
Rooms and interior
- Bedrooms:4
- Total bathrooms:3
- Full bathrooms:2
- Half bathrooms:1
- Bathrooms Description:Soaking Tub
- Kitchen Description:Cooktop, Dishwasher, Disposal, Double Oven, Free Standing Refrigerator, Gas Appliances, Granite, Island, Microwave, Range Hood, Stainless Steel Appliance
- Basement Description:Crawl Space
Heating and cooling
- Cooling:Central Air
- Heating:Forced Air
Structure and exterior
- Roof:Tile
- Year built:2006
- Lot Features:Corner Lot, Level
- Architectural Style:2 Story, Custom Style
- Exterior Features:Covered Patio, Fenced, Gas Hookup, Patio
- Foundation Description:Concrete Perimeter
- Levels:2 Stories
Schools
- High school:Sheldon
- Middle school:Cal Young
- Elementary school:Willagillespie
Utilities
- Water:Public Water
- Sewer:Public Sewer
Finances and disclosures
- Price:$805,000
- Tax amount:$9,472 (2025)
Features and amenities
- Amenities:Double Pane Window(s), Garage Door Opener, Hardwood Floors, High Speed Internet, Laundry, Vaulted Ceiling, Vinyl Frame Windows, Wall To Wall Carpet
Parking
- Total parking spaces:2
- Parking description:Driveway, On street
- Garage spaces:2
 All information provided is deemed reliable but is not guaranteed and should be independently verified. The content relating to real estate for sale on this web site comes in part from the IDX program of the RMLS of Portland Oregon. Real estate listings held by brokerage firms other than ERA Freeman & Associates, Realtors are marked with the RMLS logo and detailed information about these properties includes the names of the listing brokers. Copyright 2026 RMLS, Portland, Oregon. Last updated: September 6, 2026
New listings near 1184 Cedar Ridge Dr
- New
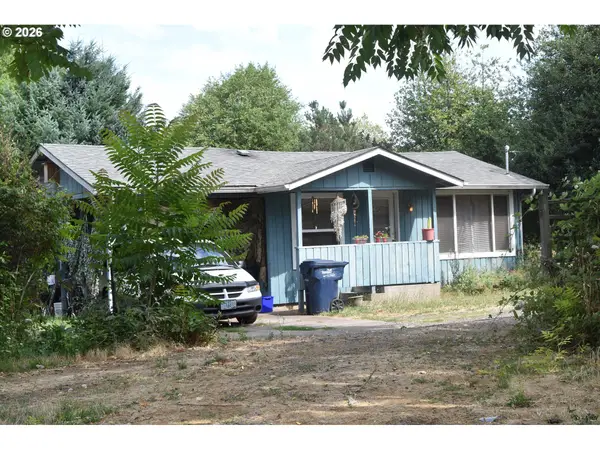 $335,000Active2 beds 1 baths576 sq. ft.
109 Mcclure Ln, Eugene, OR 97404
MLS# 427849902Listed by: SIGNATURE REALTY GROUP - Open Sun, 12 to 2pmNew
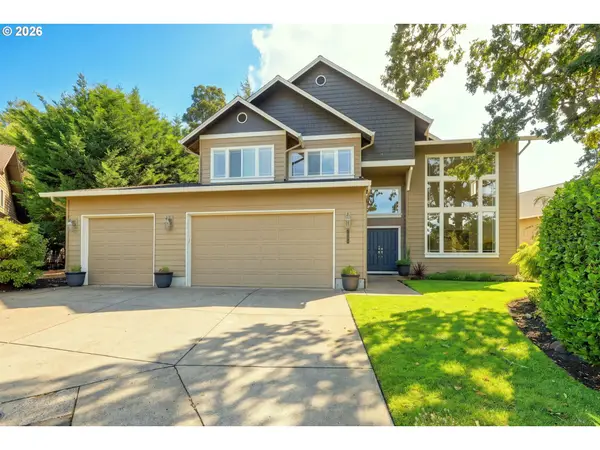 $750,000Active4 beds 3 baths2,856 sq. ft.
3324 Bentley Ave, Eugene, OR 97405
MLS# 115364717Listed by: ICON REAL ESTATE GROUP - New
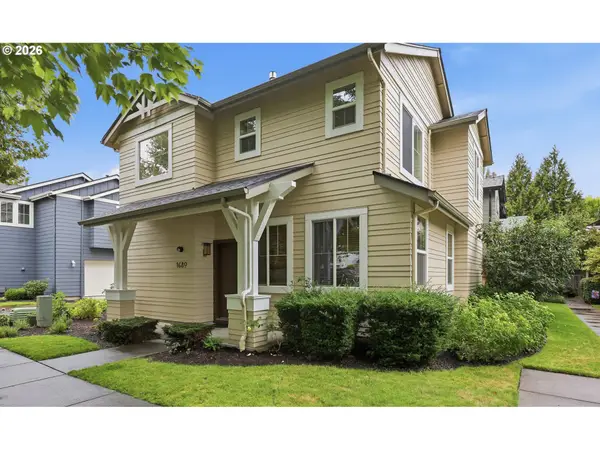 $409,900Active3 beds 3 baths1,519 sq. ft.
1680 Riley Ln, Eugene, OR 97402
MLS# 542161238Listed by: BETTER HOMES AND GARDENS REAL ESTATE EQUINOX - New
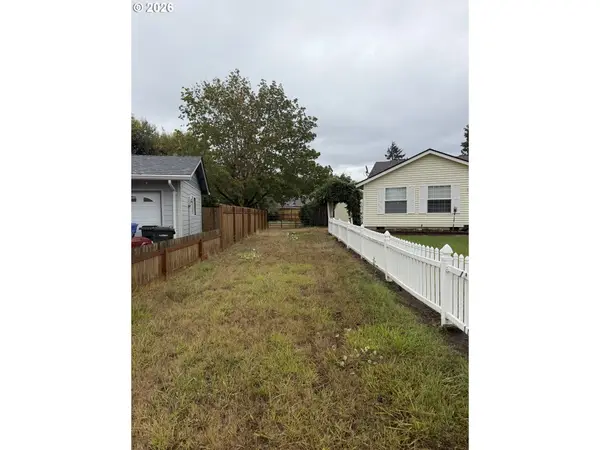 $116,000Active0.27 Acres
Elizabeth St, Eugene, OR 97405
MLS# 561807149Listed by: WINDERMERE RE LANE COUNTY - New
 $54,900Active2 beds 1 baths564 sq. ft.
555 N Danebo Ave #130, Eugene, OR 97402
MLS# 109951751Listed by: HYBRID REAL ESTATE - New
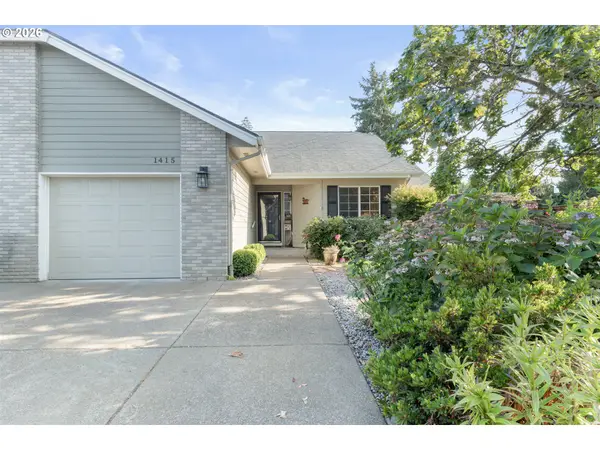 $430,000Active2 beds 2 baths1,274 sq. ft.
1415 Gilham Rd, Eugene, OR 97401
MLS# 584473360Listed by: XP REALTY LLC - New
 $45,000Active2 beds 1 baths924 sq. ft.
4531 Franklin Blvd #A, Eugene, OR 97403
MLS# 163930249Listed by: WORLD WIDE REALTY INC - New
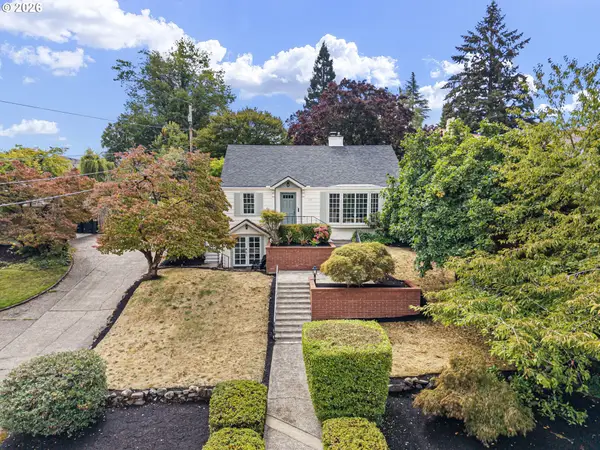 $899,000Active4 beds 3 baths3,006 sq. ft.
158 W 21st Ave, Eugene, OR 97405
MLS# 338503829Listed by: ICON REAL ESTATE GROUP - Open Sun, 11am to 1pmNew
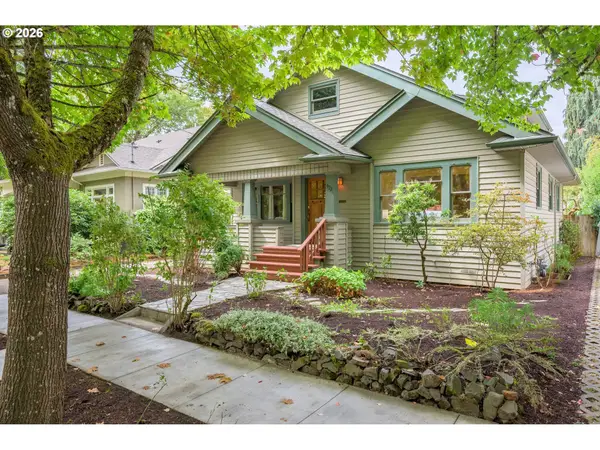 $739,000Active4 beds 3 baths3,665 sq. ft.
972 Madison St, Eugene, OR 97402
MLS# 370920431Listed by: WINDERMERE RE LANE COUNTY - Open Sat, 1 to 3pmNew
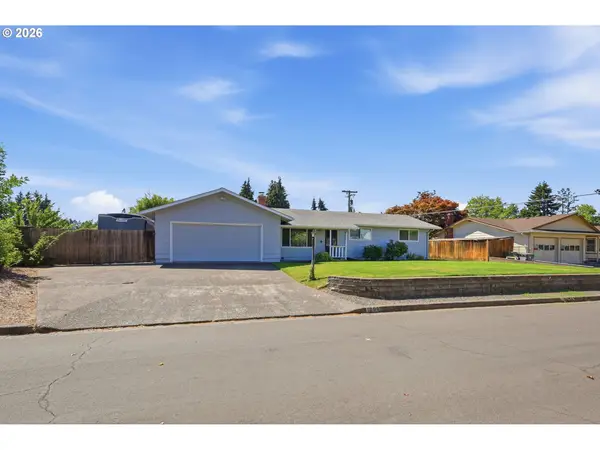 $409,000Active3 beds 2 baths1,250 sq. ft.
1000 Saville Ave, Eugene, OR 97404
MLS# 681213777Listed by: ELEVATE REAL ESTATE GROUP


Protect your home and budget from life's surprises with an Assurant Home Warranty, backed by a partner that supports you through every step of homeownership. Explore Plans.
© 2023 - 2026 ERA Franchise Systems LLC. All rights reserved. ERA Franchise Systems LLC fully supports the principles of the Fair Housing Act and the Equal Opportunity Act. ERA, ERA Real Estate powered, and their respective logos are registered service marks of ERA Franchise Systems LLC. Each office is independently owned and operated.