
3324 Bentley Ave, Eugene, OR 97405
Local realty services provided by:ERA Freeman & Associates, Realtors
3324 Bentley Ave,Eugene, OR 97405
$750,000
- 4 Beds
- 3 Baths
- 2,856 sq. ft.
- Single family
- Active
Upcoming open houses
- Sun, Sep 0612:00 pm - 02:00 pm
Listed by: elmina mike
Office: icon real estate group541-915-2080
MLS#:115364717
Source:PORTLAND
Price summary
- Price:$750,000
- Price per sq. ft.:$262.61
- Monthly HOA dues:$18.33
About this home
One of West Eugene's most livable pockets: quiet, nature-rich, and minutes from Iris Ridge making it ideal for buyers who want outdoor access. This home was the Model Home for Sommerset Hills! It's gorgeous and you'll love the natural flow with so many extras. Home sits in quiet cul-de-sac has Formal Dining, Newly refinished Hardwood floors, 2 spacious living areas and has office with French doors. Kitchen has Quartz Counter tops, Butcherblock island, Skylight, Gas Appliances New Refrigerator, Oven, Microwave and has nice Pantry. Lovely Open Cathedral ceilings with walls of windows making light and bright! Master Suite has Trey ceilings, Jetted Tub, Slate Tile floors, large walk in closet. Large overside 3 car garage with lots of storage! Nice landscaped yard that is nestled with nature! As part of a well-managed HOA with low yearly dues, residents enjoy beautiful maintained paved hiking paths that wind through the community. A rare amenity that transforms daily life. These paths connect directly to natural open spaces, offering effortless Quick access to Ridgeline Trail system, Beautiful views with wildlife and quiet hiking. Effortless access to walking, running, and quiet reflection beneath the trees. Minutes to Shopping, Restaurants, Schools and Fern Ridge trail bike bath....
Contact an agent
Home facts
- Year built:2003
- Listing ID #:115364717
- Added:1 day(s) ago
- Updated:September 06, 2026 at 12:23 PM
Rooms and interior
- Bedrooms:4
- Total bathrooms:3
- Full bathrooms:2
- Half bathrooms:1
- Bathrooms Description:Soaking Tub
- Kitchen Description:Built In Range, Dishwasher, Free Standing Refrigerator, Gas Appliances, Pantry, Quartz, Stainless Steel Appliance
- Living area:2,856 sq. ft.
Heating and cooling
- Cooling:Central Air
- Heating:Forced Air
Structure and exterior
- Roof:Composition
- Year built:2003
- Building area:2,856 sq. ft.
- Lot area:0.12 Acres
- Lot Features:Cul De Sac, Level
- Architectural Style:2 Story, Custom Style
- Exterior Features:Patio, Yard
- Levels:2 Stories
Schools
- High school:Churchill
- Middle school:Kennedy
- Elementary school:McCornack
Utilities
- Water:Public Water
- Sewer:Public Sewer
Finances and disclosures
- Price:$750,000
- Price per sq. ft.:$262.61
- Tax amount:$10,078 (2025)
Features and amenities
- Amenities:Ceiling Fan, Garage Door Opener, Hardwood Floors, High Ceilings, High Speed Internet, Laundry, Tile Floor, Vinyl Frame Windows, Wall To Wall Carpet
Parking
- Total parking spaces:3
- Parking description:Driveway
- Garage spaces:3
 All information provided is deemed reliable but is not guaranteed and should be independently verified. The content relating to real estate for sale on this web site comes in part from the IDX program of the RMLS of Portland Oregon. Real estate listings held by brokerage firms other than ERA Freeman & Associates, Realtors are marked with the RMLS logo and detailed information about these properties includes the names of the listing brokers. Copyright 2026 RMLS, Portland, Oregon. Last updated: September 6, 2026
New listings near 3324 Bentley Ave
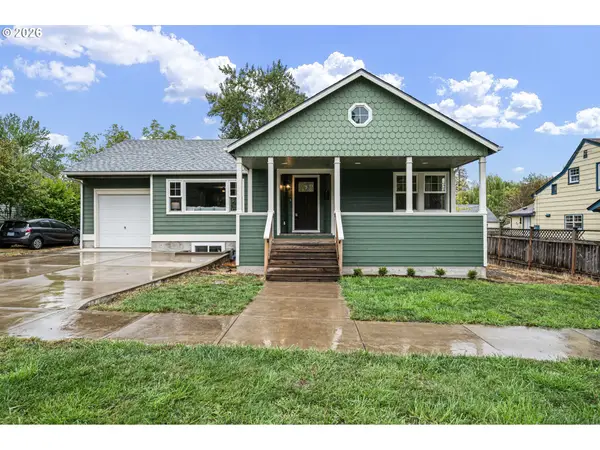 $889,000Active5 beds 3 baths2,806 sq. ft.
1624 Walnut St, Eugene, OR 97403
MLS# 442487264Listed by: HYBRID REAL ESTATE- Open Mon, 1 to 3pmNew
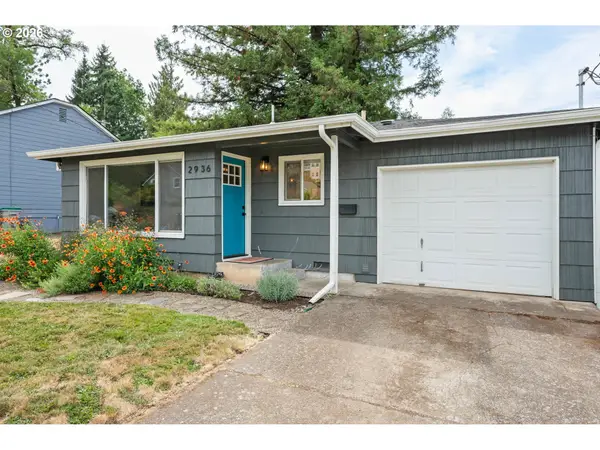 $430,000Active2 beds 1 baths730 sq. ft.
2936 Olive St, Eugene, OR 97405
MLS# 274773701Listed by: HYBRID REAL ESTATE - New
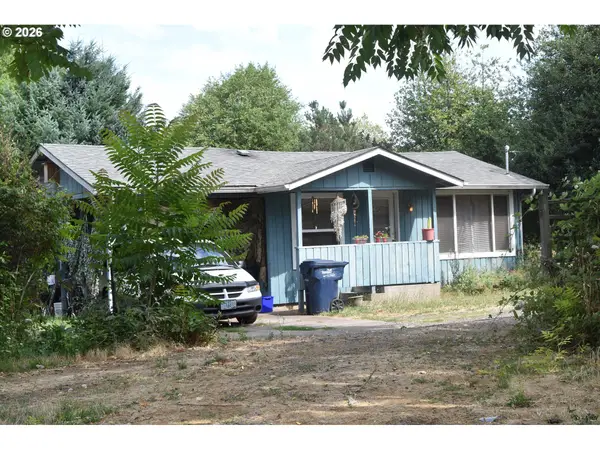 $335,000Active2 beds 1 baths576 sq. ft.
109 Mcclure Ln, Eugene, OR 97404
MLS# 427849902Listed by: SIGNATURE REALTY GROUP - New
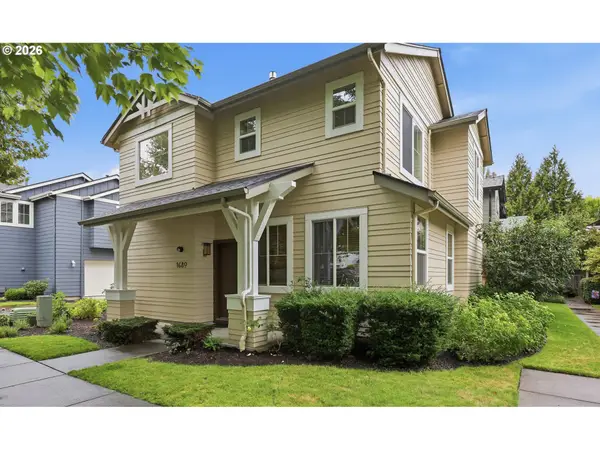 $409,900Active3 beds 3 baths1,519 sq. ft.
1680 Riley Ln, Eugene, OR 97402
MLS# 542161238Listed by: BETTER HOMES AND GARDENS REAL ESTATE EQUINOX - New
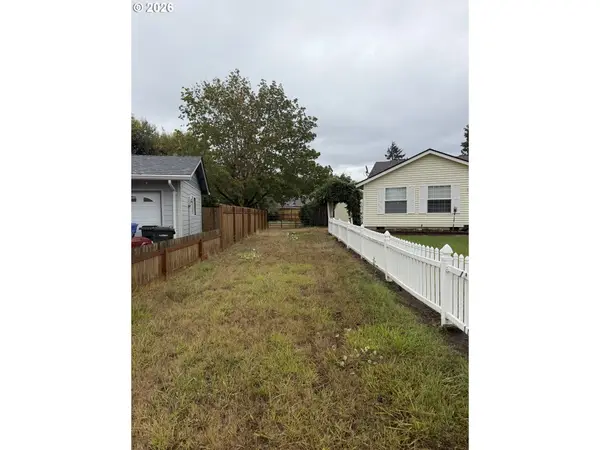 $116,000Active0.27 Acres
Elizabeth St, Eugene, OR 97405
MLS# 561807149Listed by: WINDERMERE RE LANE COUNTY - New
 $54,900Active2 beds 1 baths564 sq. ft.
555 N Danebo Ave #130, Eugene, OR 97402
MLS# 109951751Listed by: HYBRID REAL ESTATE - New
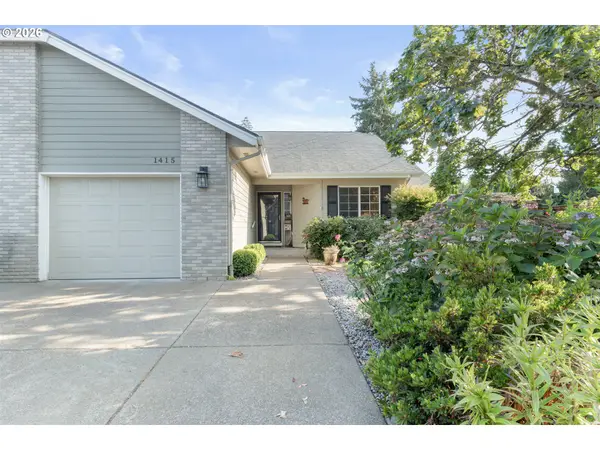 $430,000Active2 beds 2 baths1,274 sq. ft.
1415 Gilham Rd, Eugene, OR 97401
MLS# 584473360Listed by: XP REALTY LLC - New
 $45,000Active2 beds 1 baths924 sq. ft.
4531 Franklin Blvd #A, Eugene, OR 97403
MLS# 163930249Listed by: WORLD WIDE REALTY INC - New
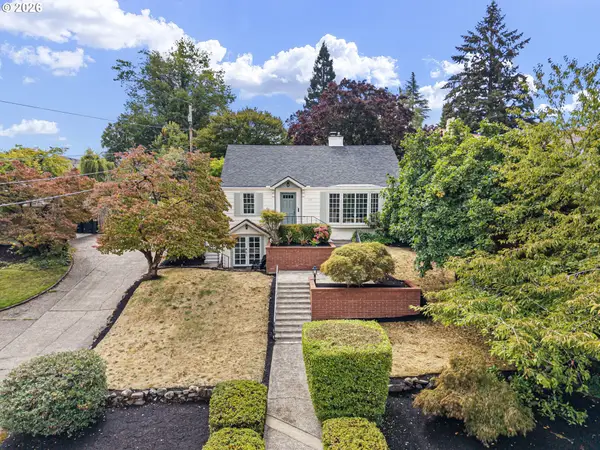 $899,000Active4 beds 3 baths3,006 sq. ft.
158 W 21st Ave, Eugene, OR 97405
MLS# 338503829Listed by: ICON REAL ESTATE GROUP


Protect your home and budget from life's surprises with an Assurant Home Warranty, backed by a partner that supports you through every step of homeownership. Explore Plans.
© 2023 - 2026 ERA Franchise Systems LLC. All rights reserved. ERA Franchise Systems LLC fully supports the principles of the Fair Housing Act and the Equal Opportunity Act. ERA, ERA Real Estate powered, and their respective logos are registered service marks of ERA Franchise Systems LLC. Each office is independently owned and operated.