
1199 N Terry St #228, Eugene, OR 97402
Local realty services provided by:Knipe Realty ERA Powered
Listed by: jeremy parmenter, linnea kittrell
Office: tlc realty541-942-9141
MLS#:633332437
Source:PORTLAND
Price summary
- Price:$125,000
- Price per sq. ft.:$108.51
About this home
Welcome to this inviting 2-bedroom, 2-bath manufactured home in Daneland, a 55+ community. Situated on a desirable corner lot, this spacious 1,152 sq ft home offers comfortable one-level living with vaulted ceilings, LVP flooring, and abundant natural light. New Roof and New Porch. The kitchen features built-in appliances and flows into the dining and living areas. Enjoy the convenience of a walk-in shower, covered deck and patio, yard, tool shed, and an extra-deep 2-car carport. Daneland offers a pool, exercise room, clubhouse, library, game room, and more.
Contact an agent
Home facts
- Year built:1980
- Listing ID #:633332437
- Added:1 day(s) ago
- Updated:August 12, 2026 at 11:57 AM
Rooms and interior
- Bedrooms:2
- Total bathrooms:2
- Full bathrooms:2
- Kitchen Description:Built In Oven, Built In Range, Dishwasher, Double Oven
- Basement Description:Crawl Space
- Living area:1,152 sq. ft.
Heating and cooling
- Cooling:Heat Pump
- Heating:Forced Air
Structure and exterior
- Roof:Composition
- Year built:1980
- Building area:1,152 sq. ft.
- Lot Features:Corner Lot, Level
- Architectural Style:1 Story, Double Wide Manufactured Home
- Exterior Features:Covered Deck, Covered Patio, Tool Shed, Yard
- Foundation Description:Pillar Post Pier
- Levels:1 Story
Schools
- High school:Willamette
- Middle school:Prairie Mtn
- Elementary school:Prairie Mtn
Utilities
- Water:Public Water
- Sewer:Public Sewer
Finances and disclosures
- Price:$125,000
- Price per sq. ft.:$108.51
- Tax amount:$761 (2025)
Features and amenities
- Amenities:Cable TV, Ceiling Fan, Double Pane Window(s), High Ceilings, Laminate Flooring, Laundry, Vaulted Ceiling, Vinyl Frame Windows, Wall To Wall Carpet
- Pool features:Pool
Parking
- Total parking spaces:2
- Parking description:Carport, Driveway
- Garage spaces:2
 All information provided is deemed reliable but is not guaranteed and should be independently verified. The content relating to real estate for sale on this web site comes in part from the IDX program of the RMLS of Portland Oregon. Real estate listings held by brokerage firms other than Knipe Realty ERA Powered are marked with the RMLS logo and detailed information about these properties includes the names of the listing brokers. Copyright 2026 RMLS, Portland, Oregon. Last updated: August 12, 2026
New listings near 1199 N Terry St #228
- New
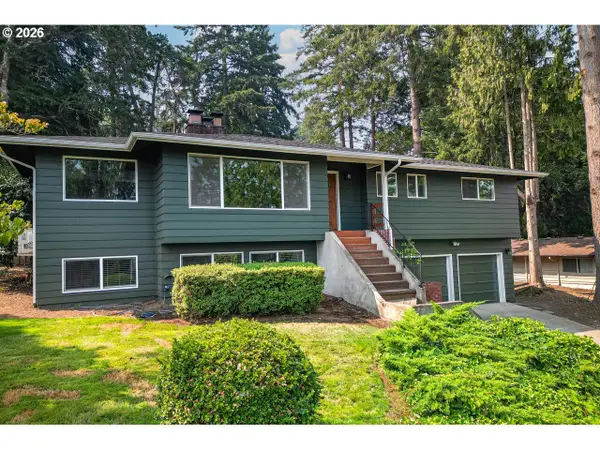 $725,000Active4 beds 3 baths2,657 sq. ft.
2540 W 22nd Ave, Eugene, OR 97405
MLS# 731298626Listed by: WINDERMERE RE LANE COUNTY - New
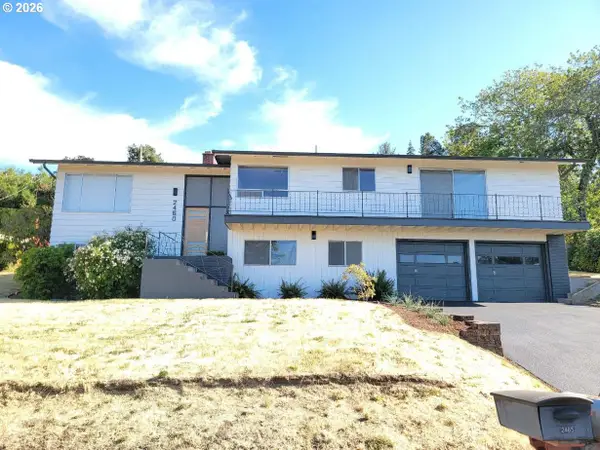 $725,000Active4 beds 3 baths4,017 sq. ft.
2460 W 21st Ave, Eugene, OR 97405
MLS# 286308027Listed by: HYBRID REAL ESTATE - New
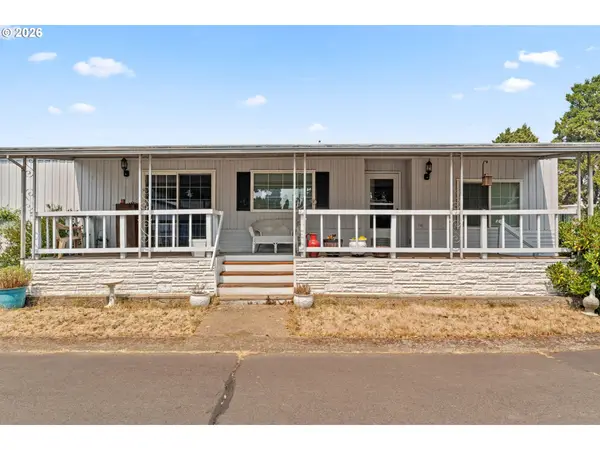 $89,500Active2 beds 2 baths1,416 sq. ft.
1800 Lakewood Ct, Eugene, OR 97402
MLS# 151262199Listed by: TLC REALTY - New
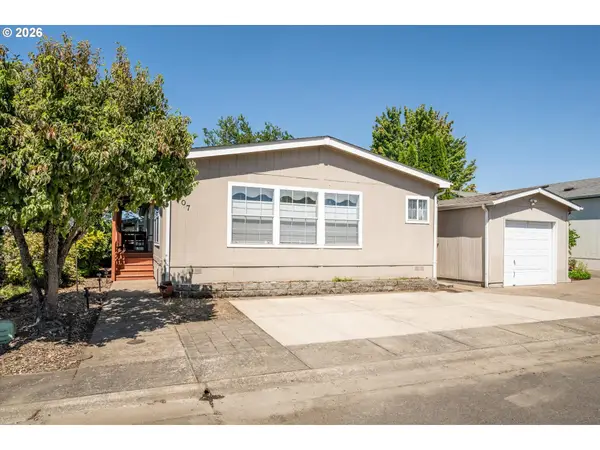 $175,000Active3 beds 2 baths1,806 sq. ft.
1699 N Terry St #107, Eugene, OR 97402
MLS# 336873332Listed by: KELLER WILLIAMS REALTY EUGENE AND SPRINGFIELD - Open Sat, 11am to 1pmNew
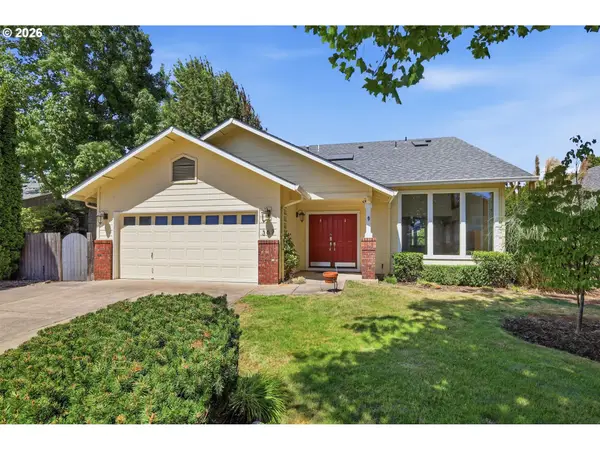 $599,000Active4 beds 3 baths2,224 sq. ft.
367 Lynnbrook Dr, Eugene, OR 97404
MLS# 542016457Listed by: KELLER WILLIAMS REALTY EUGENE AND SPRINGFIELD - New
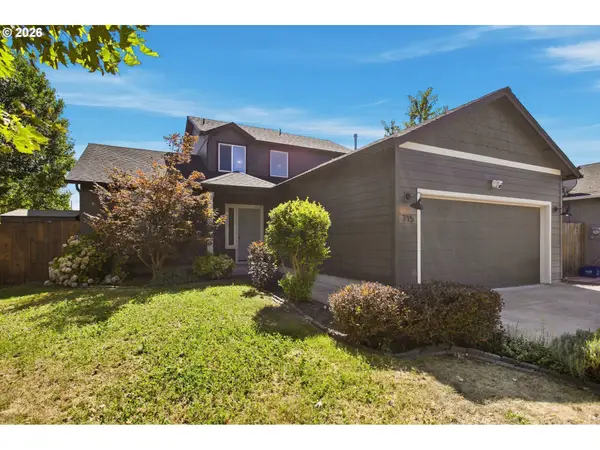 $479,000Active3 beds 3 baths1,944 sq. ft.
715 Rossmore St, Eugene, OR 97404
MLS# 795812673Listed by: BELL REAL ESTATE - New
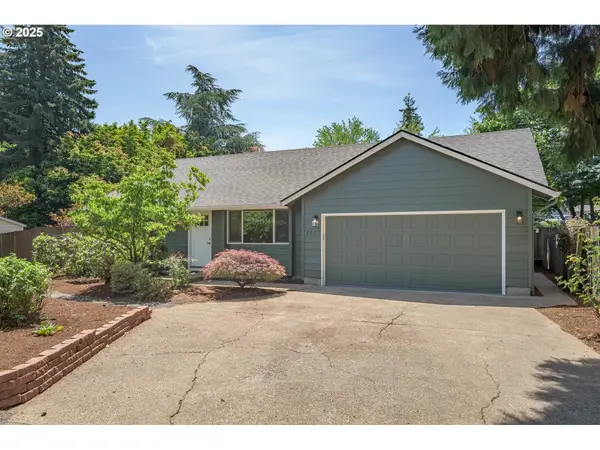 $425,000Active3 beds 2 baths1,344 sq. ft.
2817 Applewood Ln, Eugene, OR 97408
MLS# 309945970Listed by: TRIPLE OAKS REALTY LLC - New
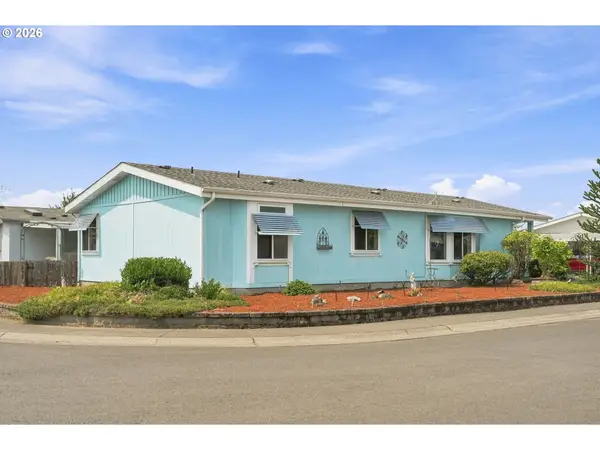 $210,000Active3 beds 2 baths1,344 sq. ft.
3700 Babcock Ln, Eugene, OR 97401
MLS# 185006151Listed by: COLDWELL BANKER PROFESSIONAL GROUP - New
 $399,000Active0.81 Acres
2093 W Irwin Way, Eugene, OR 97402
MLS# 207613326Listed by: COLDWELL BANKER PROFESSIONAL GROUP - New
 $360,000Active2 beds 1 baths600 sq. ft.
60 E 30th Ave, Eugene, OR 97405
MLS# 515583401Listed by: HYBRID REAL ESTATE


Protect your home and budget from life's surprises with an Assurant Home Warranty, backed by a partner that supports you through every step of homeownership. Explore Plans.
© 2023 - 2026 ERA Franchise Systems LLC. All rights reserved. ERA Franchise Systems LLC fully supports the principles of the Fair Housing Act and the Equal Opportunity Act. ERA, ERA Real Estate powered, and their respective logos are registered service marks of ERA Franchise Systems LLC. Each office is independently owned and operated.