
2817 Applewood Ln, Eugene, OR 97408
Local realty services provided by:ERA Freeman & Associates, Realtors
2817 Applewood Ln,Eugene, OR 97408
$408,000
- 3 Beds
- 2 Baths
- - sq. ft.
- Single family
- Sold
Listed by: brent cole, jon eschrich
Office: triple oaks realty llc.541-636-3666
MLS#:309945970
Source:PORTLAND
Sorry, we are unable to map this address
Price summary
- Price:$408,000
About this home
Remodeled throughout in 2025 from top to bottom; this home features a sleek, modern kitchen with quartz countertops, new cabinetry, stainless steel appliances, and foundation work. Luxury vinyl plank flooring flows throughout the living spaces, complementing the fresh interior paint and updated lighting. The bathrooms have been fully upgraded with contemporary vanities, refinished showers, and new fixtures. new energy-efficient windows, a new roof, and upgraded HVAC ensure year-round comfort and peace of mind. Fenced yard perfect for pets, gardening, or chickens. Ideally located near parks, schools, shopping, and tucked back into a cul-de-sac. listed under-market for quick sale - offer deadline is 8/17/25.
Contact an agent
Home facts
- Year built:1979
- Listing ID #:309945970
- Added:45 day(s) ago
- Updated:September 26, 2026 at 06:08 AM
Rooms and interior
- Bedrooms:3
- Total bathrooms:2
- Full bathrooms:2
- Kitchen Description:Dishwasher, Disposal, Free Standing Range, Free Standing Refrigerator, Pantry, Quartz, Range Hood, Stainless Steel Appliance
- Basement Description:Crawl Space
Heating and cooling
- Heating:Ductless
Structure and exterior
- Roof:Composition
- Year built:1979
- Lot Features:Cul De Sac
- Architectural Style:1 Story, Ranch
- Exterior Features:Deck, Dog Run, Fenced, Tool Shed, Yard
- Foundation Description:Concrete Perimeter
- Levels:1 Story
Schools
- High school:Sheldon
- Middle school:Cal Young
- Elementary school:Gilham
Utilities
- Water:Public Water
- Sewer:Public Sewer
Finances and disclosures
- Price:$408,000
- Tax amount:$4,713 (2025)
Features and amenities
- Amenities:Aluminum Frame Windows, Double Pane Window(s), Garage Door Opener, High Speed Internet, Vinyl Floors
Parking
- Total parking spaces:2
- Parking description:Driveway
- Garage spaces:2
 All information provided is deemed reliable but is not guaranteed and should be independently verified. The content relating to real estate for sale on this web site comes in part from the IDX program of the RMLS of Portland Oregon. Real estate listings held by brokerage firms other than ERA Freeman & Associates, Realtors are marked with the RMLS logo and detailed information about these properties includes the names of the listing brokers. Copyright 2026 RMLS, Portland, Oregon. Last updated: September 26, 2026
New listings near 2817 Applewood Ln
- New
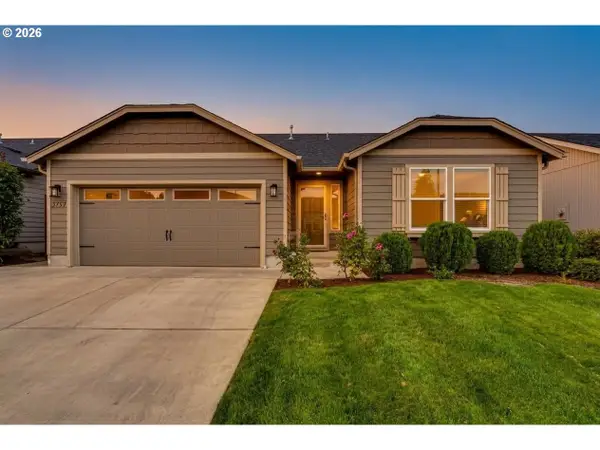 $449,000Active3 beds 2 baths1,392 sq. ft.
5757 Donohoe Ave, Eugene, OR 97402
MLS# 523261203Listed by: HYBRID REAL ESTATE - New
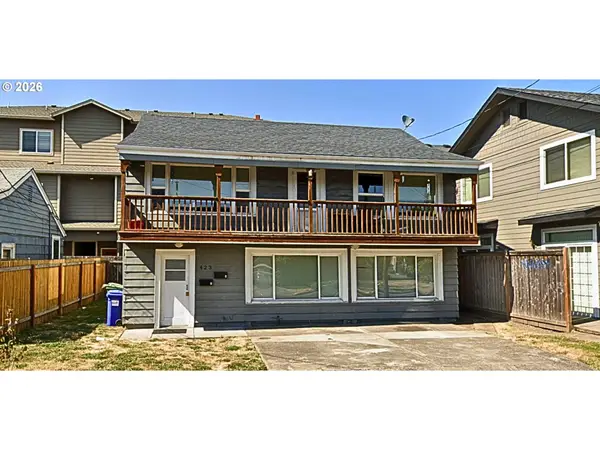 $465,000Active-- beds -- baths1,782 sq. ft.
423 E 18th Ave, Eugene, OR 97401
MLS# 244618036Listed by: TRIPLE OAKS REALTY LLC - New
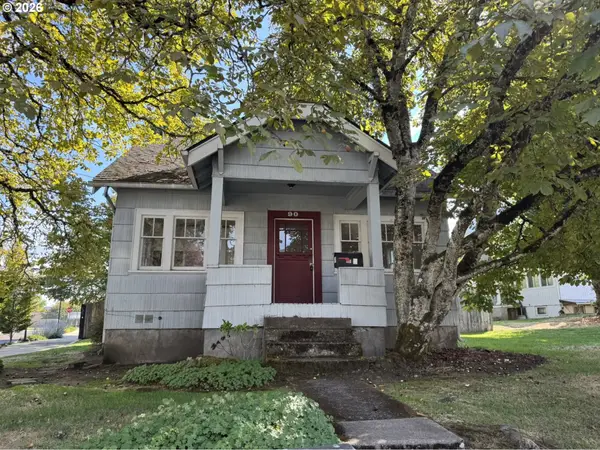 $350,000Active3 beds 1 baths1,134 sq. ft.
90 E 20th Ave, Eugene, OR 97405
MLS# 158509621Listed by: JENNINGS GROUP INC - New
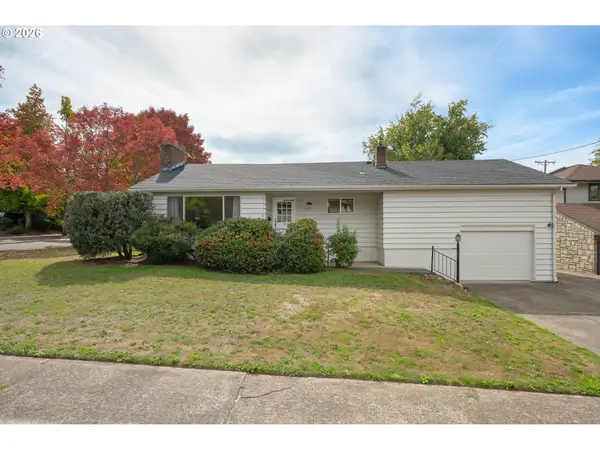 $699,000Active4 beds 2 baths2,913 sq. ft.
1090 E 28th Ave, Eugene, OR 97405
MLS# 306458037Listed by: HOME REALTY GROUP - New
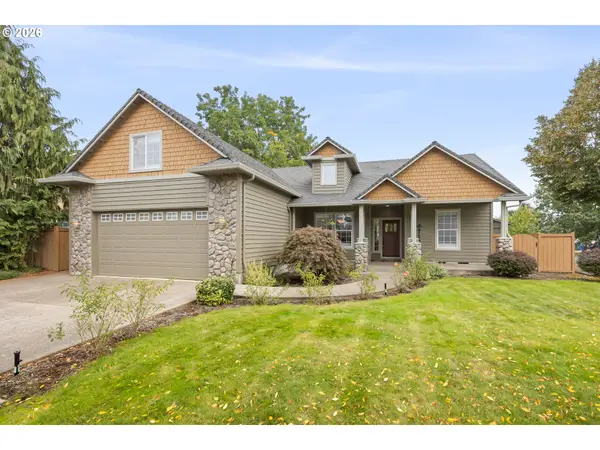 $570,000Active3 beds 2 baths1,880 sq. ft.
4535 Calumet Way, Eugene, OR 97404
MLS# 559118936Listed by: TRIPLE OAKS REALTY LLC - New
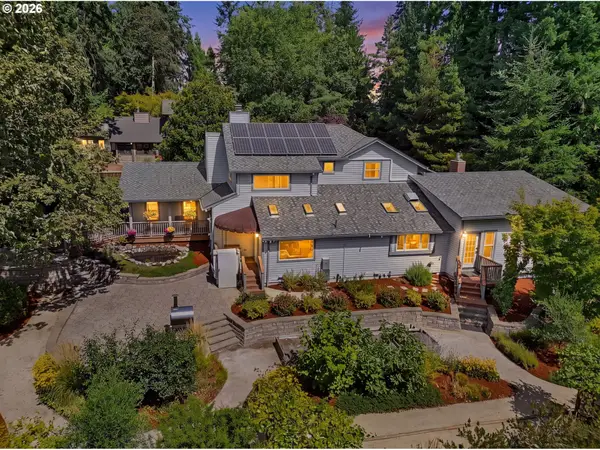 $1,050,000Active3 beds 3 baths3,062 sq. ft.
2294 Mclean Blvd, Eugene, OR 97405
MLS# 640733468Listed by: BERKSHIRE HATHAWAY HOMESERVICES REAL ESTATE PROFESSIONALS - New
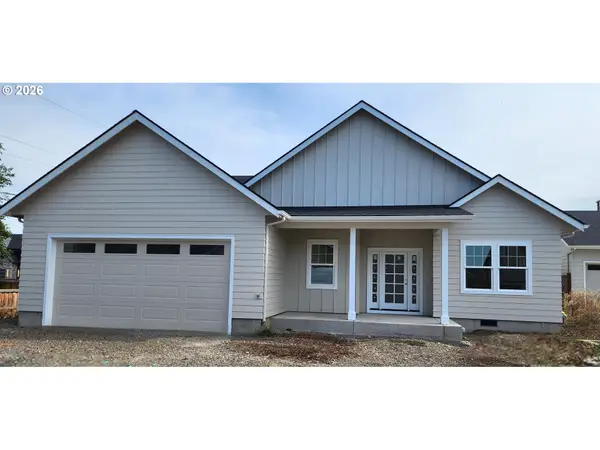 $915,000Active3 beds 3 baths2,226 sq. ft.
3487 Marilla Ln, Eugene, OR 97408
MLS# 667712956Listed by: ELITE REALTY PROFESSIONALS - Open Sat, 12 to 3pmNew
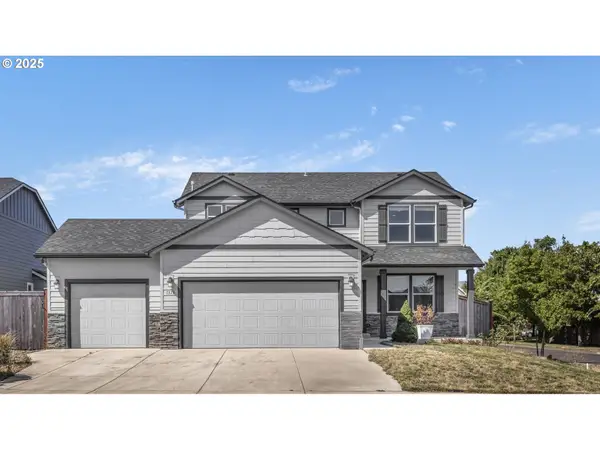 $550,000Active3 beds 3 baths2,026 sq. ft.
1375 Lorien Ln, Eugene, OR 97404
MLS# 286312540Listed by: ICON REAL ESTATE GROUP - New
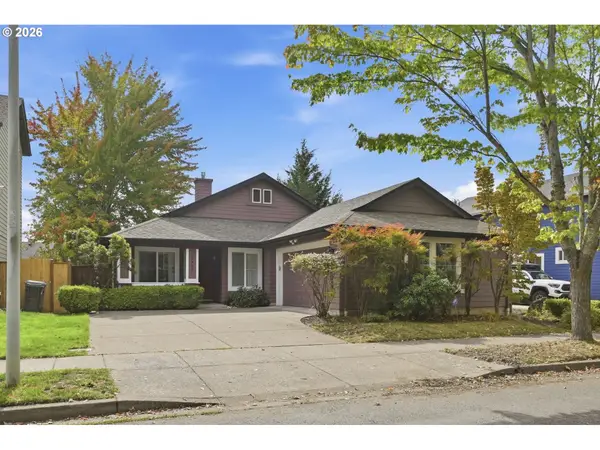 $385,000Active3 beds 2 baths1,302 sq. ft.
5440 Jeffrey Way, Eugene, OR 97402
MLS# 485584464Listed by: PREMIERE PROPERTY GROUP LLC - New
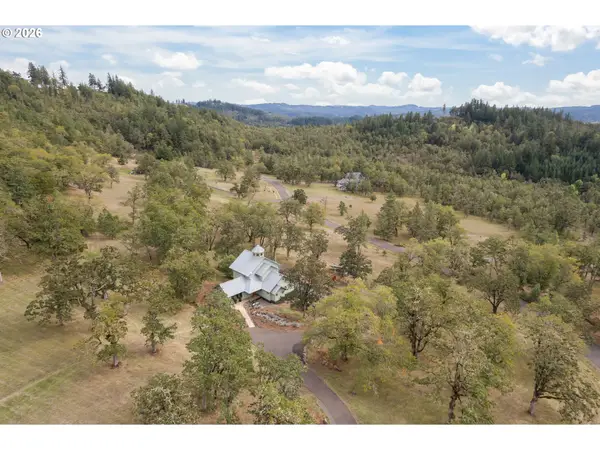 $925,000Active4 beds 4 baths2,464 sq. ft.
87121 Kellmore St, Eugene, OR 97402
MLS# 554548986Listed by: HYBRID REAL ESTATE


Protect your home and budget from life's surprises with an Assurant Home Warranty, backed by a partner that supports you through every step of homeownership. Explore Plans.
© 2023 - 2026 ERA Franchise Systems LLC. All rights reserved. ERA Franchise Systems LLC fully supports the principles of the Fair Housing Act and the Equal Opportunity Act. ERA, ERA Real Estate powered, and their respective logos are registered service marks of ERA Franchise Systems LLC. Each office is independently owned and operated.