
1265 Frogs Leap Ln, Eugene, OR 97404
Local realty services provided by:ERA Freeman & Associates, Realtors
1265 Frogs Leap Ln,Eugene, OR 97404
$580,000
- 3 Beds
- 2 Baths
- - sq. ft.
- Single family
- Sold
Listed by: summer browner
Office: keller williams realty professionals503-546-9955
MLS#:363365792
Source:PORTLAND
Sorry, we are unable to map this address
Price summary
- Price:$580,000
About this home
Single-level living at its finest — this beautifully updated 3 bed, 2 bath home offers 1,843 sq ft of thoughtfully refreshed space on a .16-acre lot with a 2-car garage. The kitchen shines with quartzite countertops, a Wolf gas range, double Viking gas ovens, and custom cabinetry, while both bathrooms were updated in early 2026 featuring stunning Costa Esmeralda granite. Solid oak floors run throughout the home, and fresh interior paint gives every room a crisp, move-in-ready feel. The standout? A custom-added sunroom with heated slate floors & an indoor grill with commercial venting — a true four-season space for entertaining or unwinding year-round. This is a home where every detail has been considered.
Contact an agent
Home facts
- Year built:1996
- Listing ID #:363365792
- Added:51 day(s) ago
- Updated:September 06, 2026 at 06:14 AM
Rooms and interior
- Bedrooms:3
- Total bathrooms:2
- Full bathrooms:2
- Kitchen Description:Dishwasher, Double Oven, Free Standing Refrigerator, Gas Appliances, Granite, Quartz, Stainless Steel Appliance
- Basement Description:Crawl Space
Heating and cooling
- Cooling:Central Air
- Heating:Forced Air
Structure and exterior
- Roof:Composition
- Year built:1996
- Lot Features:Level
- Architectural Style:1 Story, Ranch
- Exterior Features:Fenced, Garden, Sprinkler, Yard
- Levels:1 Story
Schools
- High school:Willamette
- Middle school:Shasta
- Elementary school:Irving
Utilities
- Water:Public Water
- Sewer:Public Sewer
Finances and disclosures
- Price:$580,000
- Tax amount:$5,174 (2025)
Features and amenities
- Laundry features:Washer/Dryer
- Amenities:Ceiling Fan, Double Pane Window(s), Garage Door Opener, Hardwood Floors, Laundry, Tile Floor, Vaulted Ceiling, Vinyl Frame Windows, Wood Floors
Parking
- Total parking spaces:2
- Parking description:Driveway, On street
- Garage spaces:2
 All information provided is deemed reliable but is not guaranteed and should be independently verified. The content relating to real estate for sale on this web site comes in part from the IDX program of the RMLS of Portland Oregon. Real estate listings held by brokerage firms other than ERA Freeman & Associates, Realtors are marked with the RMLS logo and detailed information about these properties includes the names of the listing brokers. Copyright 2026 RMLS, Portland, Oregon. Last updated: September 6, 2026
New listings near 1265 Frogs Leap Ln
- New
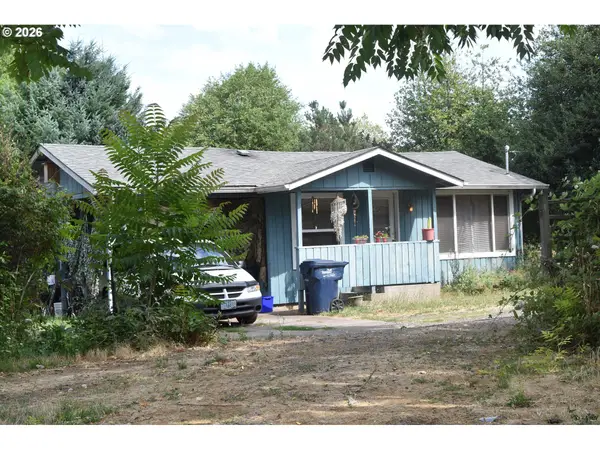 $335,000Active2 beds 1 baths576 sq. ft.
109 Mcclure Ln, Eugene, OR 97404
MLS# 427849902Listed by: SIGNATURE REALTY GROUP - Open Sun, 12 to 2pmNew
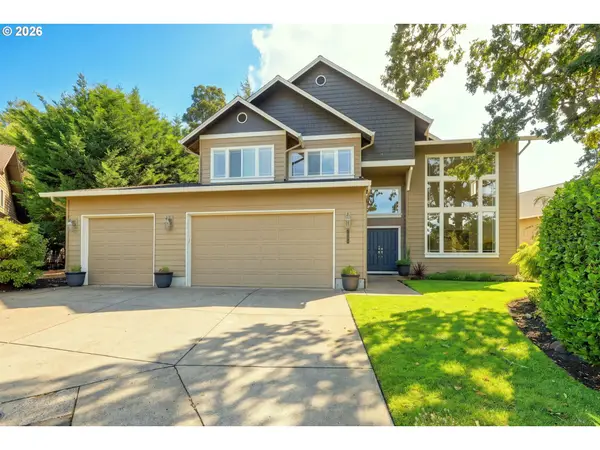 $750,000Active4 beds 3 baths2,856 sq. ft.
3324 Bentley Ave, Eugene, OR 97405
MLS# 115364717Listed by: ICON REAL ESTATE GROUP - New
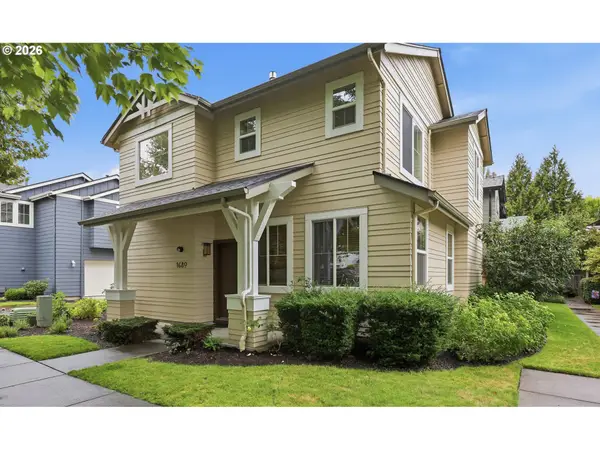 $409,900Active3 beds 3 baths1,519 sq. ft.
1680 Riley Ln, Eugene, OR 97402
MLS# 542161238Listed by: BETTER HOMES AND GARDENS REAL ESTATE EQUINOX - New
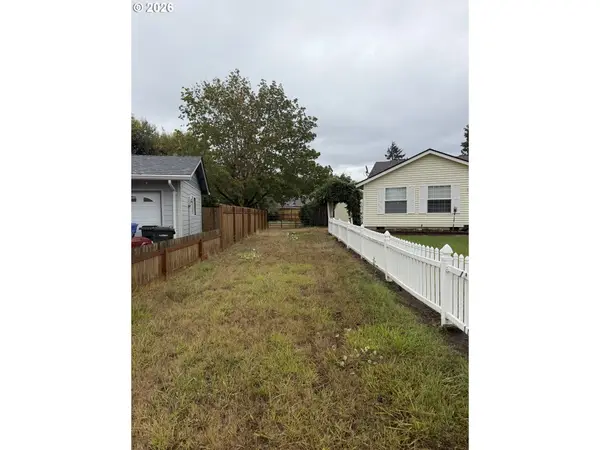 $116,000Active0.27 Acres
Elizabeth St, Eugene, OR 97405
MLS# 561807149Listed by: WINDERMERE RE LANE COUNTY - New
 $54,900Active2 beds 1 baths564 sq. ft.
555 N Danebo Ave #130, Eugene, OR 97402
MLS# 109951751Listed by: HYBRID REAL ESTATE - New
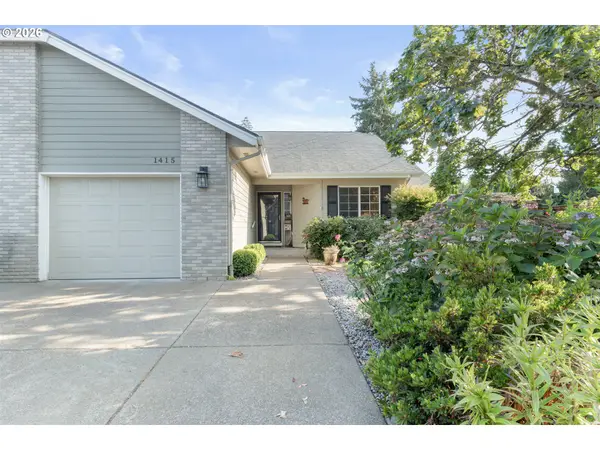 $430,000Active2 beds 2 baths1,274 sq. ft.
1415 Gilham Rd, Eugene, OR 97401
MLS# 584473360Listed by: XP REALTY LLC - New
 $45,000Active2 beds 1 baths924 sq. ft.
4531 Franklin Blvd #A, Eugene, OR 97403
MLS# 163930249Listed by: WORLD WIDE REALTY INC - New
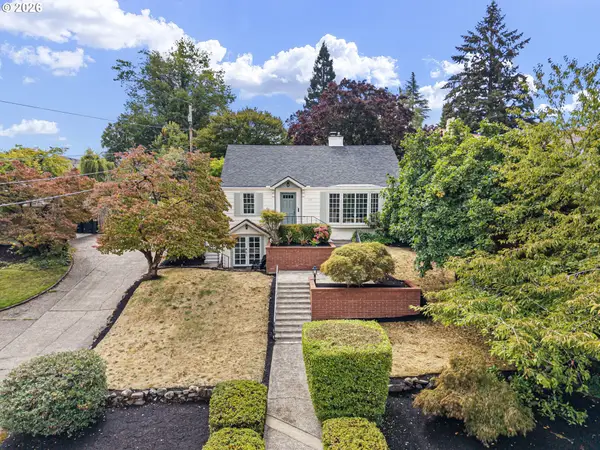 $899,000Active4 beds 3 baths3,006 sq. ft.
158 W 21st Ave, Eugene, OR 97405
MLS# 338503829Listed by: ICON REAL ESTATE GROUP - Open Sun, 11am to 1pmNew
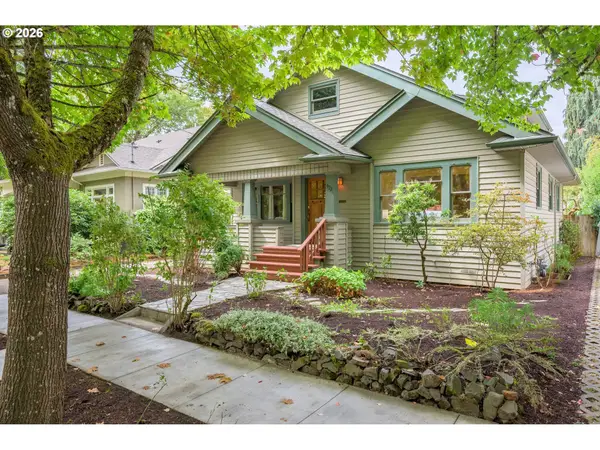 $739,000Active4 beds 3 baths3,665 sq. ft.
972 Madison St, Eugene, OR 97402
MLS# 370920431Listed by: WINDERMERE RE LANE COUNTY - Open Sat, 1 to 3pmNew
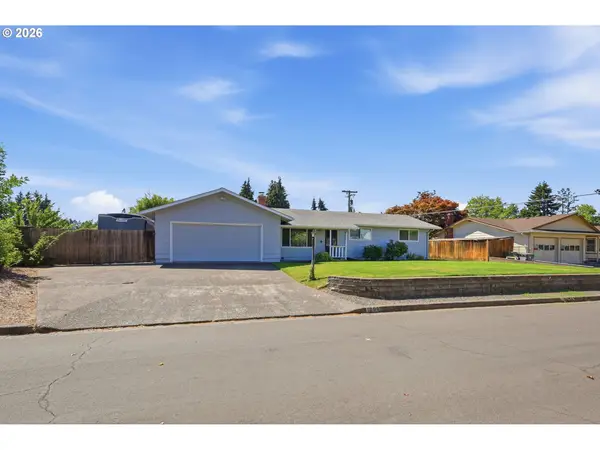 $409,000Active3 beds 2 baths1,250 sq. ft.
1000 Saville Ave, Eugene, OR 97404
MLS# 681213777Listed by: ELEVATE REAL ESTATE GROUP


Protect your home and budget from life's surprises with an Assurant Home Warranty, backed by a partner that supports you through every step of homeownership. Explore Plans.
© 2023 - 2026 ERA Franchise Systems LLC. All rights reserved. ERA Franchise Systems LLC fully supports the principles of the Fair Housing Act and the Equal Opportunity Act. ERA, ERA Real Estate powered, and their respective logos are registered service marks of ERA Franchise Systems LLC. Each office is independently owned and operated.