
127 Westbrook Way, Eugene, OR 97405
Local realty services provided by:Knipe Realty ERA Powered
127 Westbrook Way,Eugene, OR 97405
$315,000
- 2 Beds
- 2 Baths
- 1,340 sq. ft.
- Condominium
- Active
Listed by: lisa dehart
Office: triple oaks realty llc.541-636-3666
MLS#:592799417
Source:PORTLAND
Price summary
- Price:$315,000
- Price per sq. ft.:$235.07
- Monthly HOA dues:$600
About this home
Beautiful grounds surround this nicely updated townhome! Quality maple cabinetry in kitchen and bathrooms. Stainless appliances include a new dishwasher. Bamboo flooring on main level. Large living room with fireplace has a separate dining area. All new carpeting. Two generous bedrooms upstairs share a Jack & Jill bathroom. Primary bedroom has a large walk-in closet, fresh paint, slider and deck. Interior laundry with cabinetry. Washer & dryer included. New hot water heater. Private courtyard patio. Large two car garage. Pool and Clubhouse amenities included in dues. All close to trails, schools and shopping!
Contact an agent
Home facts
- Year built:1971
- Listing ID #:592799417
- Added:1 day(s) ago
- Updated:October 01, 2026 at 10:24 PM
Rooms and interior
- Bedrooms:2
- Total bathrooms:2
- Full bathrooms:1
- Half bathrooms:1
- Kitchen Description:Dishwasher, Disposal, Free Standing Range, Free Standing Refrigerator, Microwave
- Living area:1,340 sq. ft.
Heating and cooling
- Heating:Ceiling
Structure and exterior
- Roof:Composition
- Year built:1971
- Building area:1,340 sq. ft.
- Lot Features:Seasonal, Trees, Wooded
- Architectural Style:2 Story, Contemporary
- Exterior Features:Deck, Patio
- Foundation Description:Slab
- Levels:2 Stories
Schools
- High school:South Eugene
- Middle school:Spencer Butte
- Elementary school:Edgewood
Utilities
- Water:Public Water
- Sewer:Public Sewer
Finances and disclosures
- Price:$315,000
- Price per sq. ft.:$235.07
- Tax amount:$3,860 (2025)
Features and amenities
- Laundry features:Washer/Dryer
- Amenities:Double Pane Window(s), Garage Door Opener, Laundry
- Pool features:Pool
Parking
- Total parking spaces:2
- Parking description:Off Street
- Garage spaces:2
 All information provided is deemed reliable but is not guaranteed and should be independently verified. The content relating to real estate for sale on this web site comes in part from the IDX program of the RMLS of Portland Oregon. Real estate listings held by brokerage firms other than Knipe Realty ERA Powered are marked with the RMLS logo and detailed information about these properties includes the names of the listing brokers. Copyright 2026 RMLS, Portland, Oregon. Last updated: October 1, 2026
New listings near 127 Westbrook Way
- New
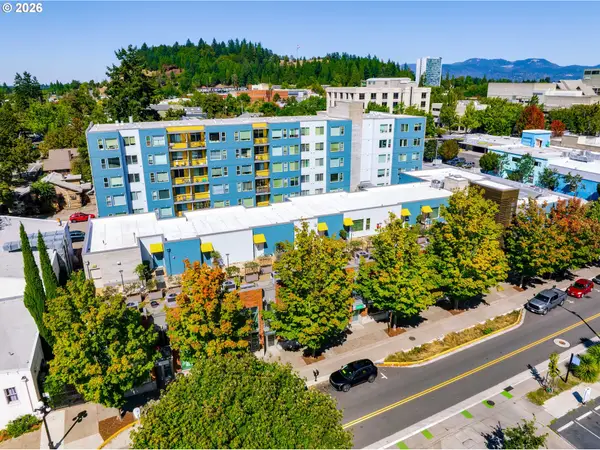 $11,639,000Active-- beds -- baths94,861 sq. ft.
265 W 8th Ave, Eugene, OR 97401
MLS# 515399097Listed by: WINDERMERE RE LANE COUNTY - New
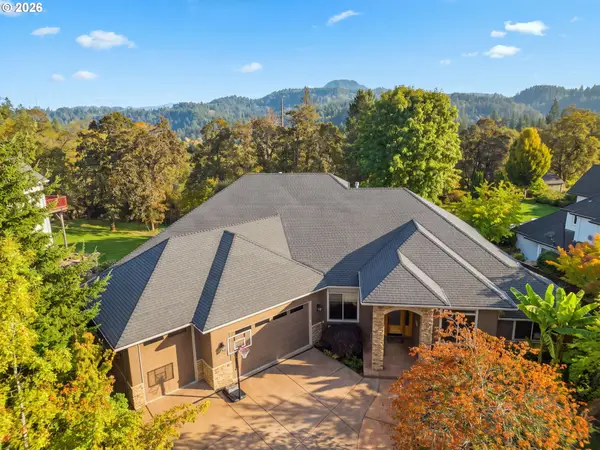 $1,150,000Active4 beds 3 baths3,353 sq. ft.
2834 Blacktail Dr, Eugene, OR 97405
MLS# 517826981Listed by: EUGENE TRACK TOWN REALTORS LLC - New
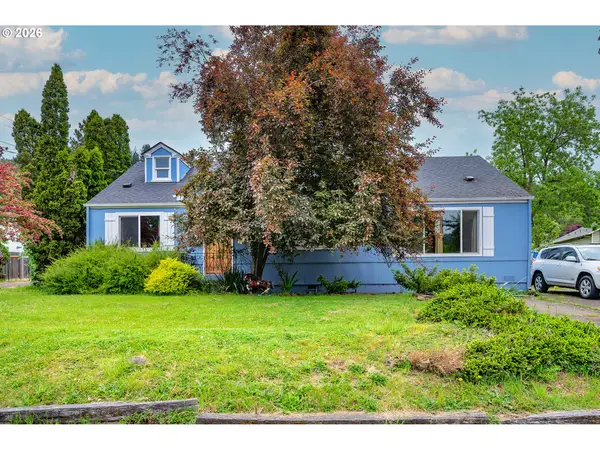 Listed by ERA$530,000Active5 beds 3 baths2,713 sq. ft.
3781 Kincaid St, Eugene, OR 97405
MLS# 407618651Listed by: KNIPE REALTY ERA POWERED - Open Sat, 2 to 4pmNew
 $495,000Active3 beds 3 baths1,696 sq. ft.
276 Knight Ave, Eugene, OR 97404
MLS# 104228696Listed by: UNITED REAL ESTATE PROPERTIES - New
 $465,000Active3 beds 2 baths2,440 sq. ft.
5345 Club Dr, Eugene, OR 97402
MLS# 360929688Listed by: UNITED REAL ESTATE PROPERTIES - Open Fri, 5 to 7pmNew
 $549,900Active4 beds 3 baths2,121 sq. ft.
1490 W 26th Ave, Eugene, OR 97405
MLS# 609289441Listed by: WORKS REAL ESTATE - Open Sat, 10am to 12pmNew
 $565,000Active3 beds 3 baths1,742 sq. ft.
3570 Korbel St, Eugene, OR 97404
MLS# 365061869Listed by: COLDWELL BANKER PROFESSIONAL GROUP - Open Sun, 2 to 4pmNew
 $535,000Active3 beds 2 baths1,597 sq. ft.
2050 Mclean Blvd, Eugene, OR 97405
MLS# 758196769Listed by: TRIPLE OAKS REALTY LLC - New
 $83,343Active2 beds 2 baths1,344 sq. ft.
1199 N Terry St #242, Eugene, OR 97402
MLS# 257475039Listed by: UNITED REAL ESTATE PROPERTIES


Protect your home and budget from life's surprises with an Assurant Home Warranty, backed by a partner that supports you through every step of homeownership. Explore Plans.
© 2023 - 2026 ERA Franchise Systems LLC. All rights reserved. ERA Franchise Systems LLC fully supports the principles of the Fair Housing Act and the Equal Opportunity Act. ERA, ERA Real Estate powered, and their respective logos are registered service marks of ERA Franchise Systems LLC. Each office is independently owned and operated.