
1522 Russet Dr, Eugene, OR 97401
Local realty services provided by:ERA Freeman & Associates, Realtors
1522 Russet Dr,Eugene, OR 97401
$525,000
- 4 Beds
- 2 Baths
- 1,632 sq. ft.
- Single family
- Active
Upcoming open houses
- Sun, Sep 0610:00 am - 12:00 pm
Listed by: kim arscott
Office: premiere property group llc.503-670-9000
MLS#:797285558
Source:PORTLAND
Price summary
- Price:$525,000
- Price per sq. ft.:$321.69
About this home
Tucked away in the desirable Cal Young area, this beautifully maintained 4-bedroom, 2-bath home offers a rare blend of privacy, nature, and convenience. Situated on a spacious .22-acre lot, the property backs to a tranquil Delta ponds, creating a peaceful backyard setting with scenic water and wooded views.Inside, you'll find 1,632 square feet of comfortable living space featuring hardwood floors, high ceilings, and abundant natural light. The flexible split-level layout includes inviting living and family rooms, a wood-burning fireplace, and generous bedroom space, providing room for everyone to spread out and enjoy.Recent comfort upgrades include efficient ductless zoned heating and a heat-exchanger cooling system. An oversized attached two-car garage and ample driveway parking add functionality and convenience.Located near Willagillespie Elementary, Cal Young Middle School, and Sheldon High School, this exceptional property offers a unique opportunity to enjoy nature-inspired living and walking trails while remaining close to shopping, parks, and all that Eugene has to offer.A peaceful retreat with waterfront charm in one of Eugene's most sought-after neighborhoods....
Contact an agent
Home facts
- Year built:1962
- Listing ID #:797285558
- Added:8 day(s) ago
- Updated:September 06, 2026 at 11:43 AM
Rooms and interior
- Bedrooms:4
- Total bathrooms:2
- Full bathrooms:2
- Kitchen Description:Built In Oven, Cooktop, Dishwasher, Disposal, Free Standing Refrigerator, Range Hood
- Basement Description:Crawl Space, Exterior Entry, Finished
- Living area:1,632 sq. ft.
Heating and cooling
- Cooling:Heat Exchanger
- Heating:Ductless, Zoned
Structure and exterior
- Roof:Composition
- Year built:1962
- Building area:1,632 sq. ft.
- Lot area:0.22 Acres
- Lot Features:Level, Pond, Trees
- Architectural Style:2 Story, Split
- Exterior Features:Patio, Tool Shed, Yard
- Foundation Description:Concrete Perimeter, Slab
- Levels:2 Stories
Schools
- High school:Sheldon
- Middle school:Cal Young
- Elementary school:Willagillespie
Utilities
- Water:Public Water
- Sewer:Public Sewer
Finances and disclosures
- Price:$525,000
- Price per sq. ft.:$321.69
- Tax amount:$5,388 (2025)
Features and amenities
- Amenities:Double Pane Window(s), Hardwood Floors, High Ceilings, Laundry, Vaulted Ceiling, Vinyl Floors, Vinyl Frame Windows, Wood Floors, Wood Frame Windows
Parking
- Total parking spaces:2
- Parking description:Driveway
- Garage spaces:2
 All information provided is deemed reliable but is not guaranteed and should be independently verified. The content relating to real estate for sale on this web site comes in part from the IDX program of the RMLS of Portland Oregon. Real estate listings held by brokerage firms other than ERA Freeman & Associates, Realtors are marked with the RMLS logo and detailed information about these properties includes the names of the listing brokers. Copyright 2026 RMLS, Portland, Oregon. Last updated: September 6, 2026
New listings near 1522 Russet Dr
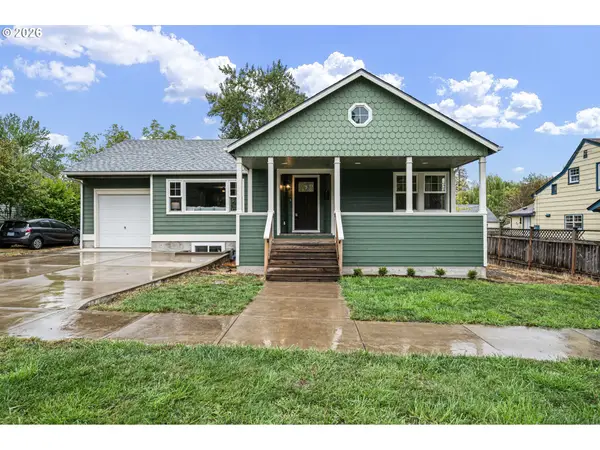 $889,000Active5 beds 3 baths2,806 sq. ft.
1624 Walnut St, Eugene, OR 97403
MLS# 442487264Listed by: HYBRID REAL ESTATE- Open Mon, 1 to 3pmNew
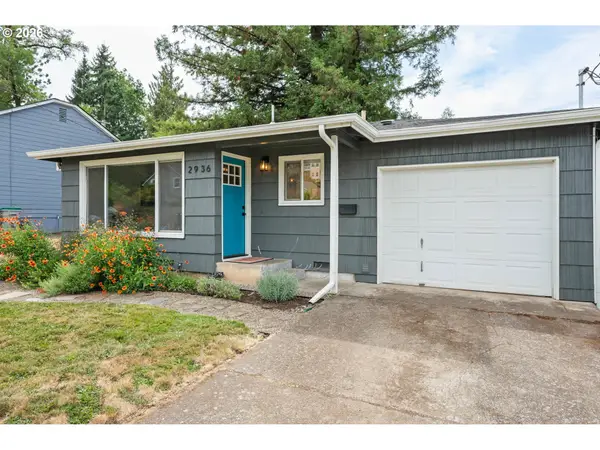 $430,000Active2 beds 1 baths730 sq. ft.
2936 Olive St, Eugene, OR 97405
MLS# 274773701Listed by: HYBRID REAL ESTATE - New
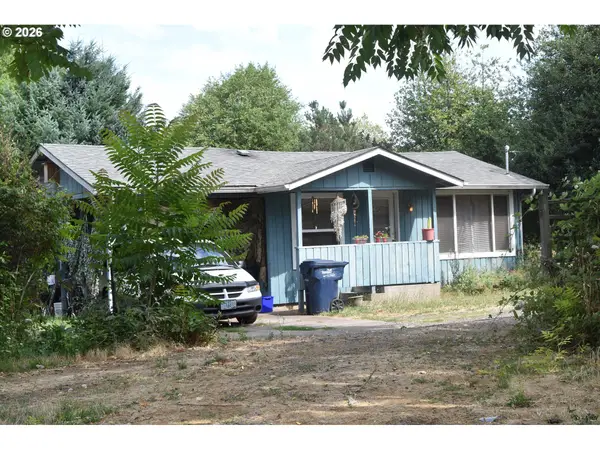 $335,000Active2 beds 1 baths576 sq. ft.
109 Mcclure Ln, Eugene, OR 97404
MLS# 427849902Listed by: SIGNATURE REALTY GROUP - Open Sun, 12 to 2pmNew
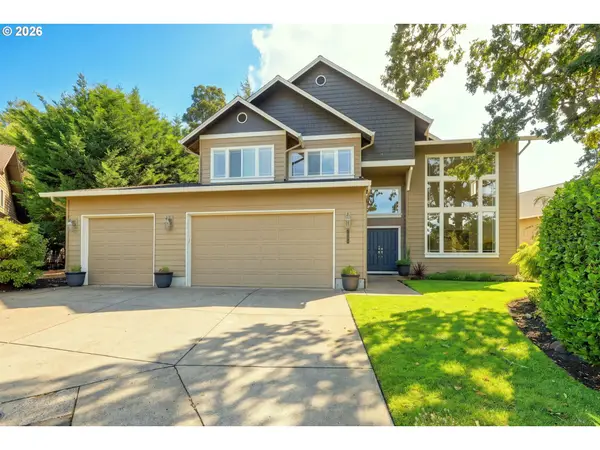 $750,000Active4 beds 3 baths2,856 sq. ft.
3324 Bentley Ave, Eugene, OR 97405
MLS# 115364717Listed by: ICON REAL ESTATE GROUP - New
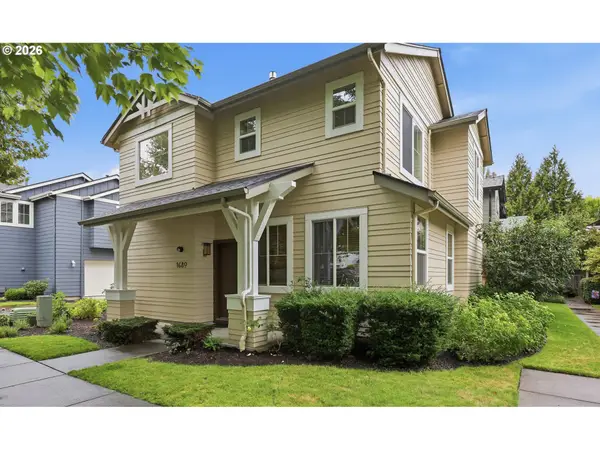 $409,900Active3 beds 3 baths1,519 sq. ft.
1680 Riley Ln, Eugene, OR 97402
MLS# 542161238Listed by: BETTER HOMES AND GARDENS REAL ESTATE EQUINOX - New
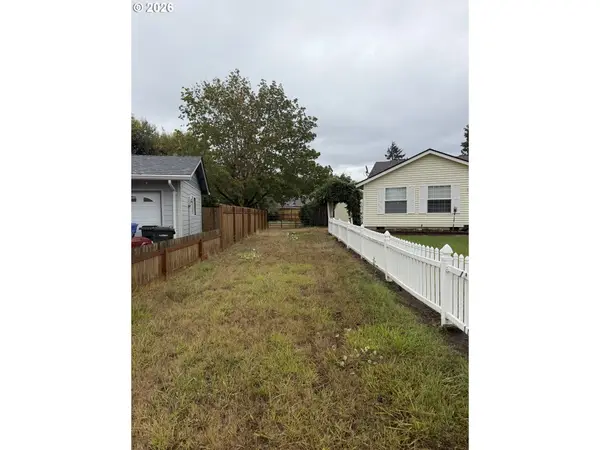 $116,000Active0.27 Acres
Elizabeth St, Eugene, OR 97405
MLS# 561807149Listed by: WINDERMERE RE LANE COUNTY - New
 $54,900Active2 beds 1 baths564 sq. ft.
555 N Danebo Ave #130, Eugene, OR 97402
MLS# 109951751Listed by: HYBRID REAL ESTATE - New
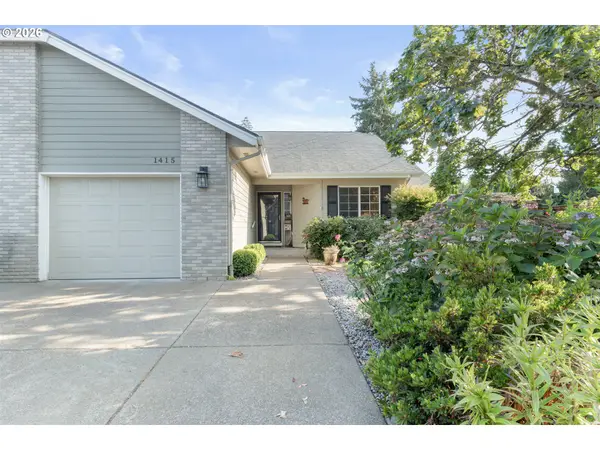 $430,000Active2 beds 2 baths1,274 sq. ft.
1415 Gilham Rd, Eugene, OR 97401
MLS# 584473360Listed by: XP REALTY LLC - New
 $45,000Active2 beds 1 baths924 sq. ft.
4531 Franklin Blvd #A, Eugene, OR 97403
MLS# 163930249Listed by: WORLD WIDE REALTY INC - New
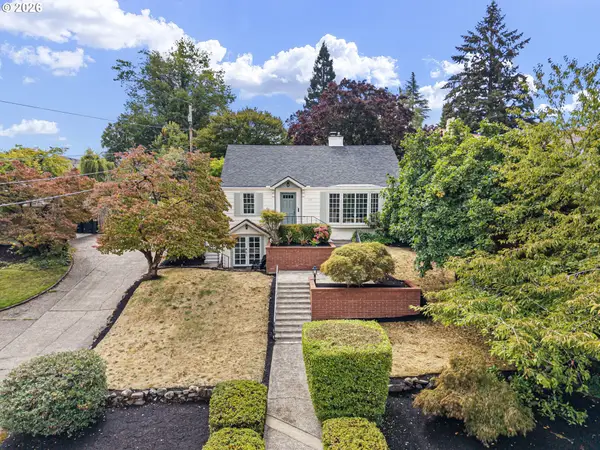 $899,000Active4 beds 3 baths3,006 sq. ft.
158 W 21st Ave, Eugene, OR 97405
MLS# 338503829Listed by: ICON REAL ESTATE GROUP


Protect your home and budget from life's surprises with an Assurant Home Warranty, backed by a partner that supports you through every step of homeownership. Explore Plans.
© 2023 - 2026 ERA Franchise Systems LLC. All rights reserved. ERA Franchise Systems LLC fully supports the principles of the Fair Housing Act and the Equal Opportunity Act. ERA, ERA Real Estate powered, and their respective logos are registered service marks of ERA Franchise Systems LLC. Each office is independently owned and operated.