
1525 Garfield Pl, Eugene, OR 97402
Local realty services provided by:Knipe Realty ERA Powered
1525 Garfield Pl,Eugene, OR 97402
$215,000
- 2 Beds
- 1 Baths
- 581 sq. ft.
- Condominium
- Active
Listed by: holly carothers
Office: john l. scott eugene541-687-1415
MLS#:496664344
Source:PORTLAND
Price summary
- Price:$215,000
- Price per sq. ft.:$370.05
- Monthly HOA dues:$360
About this home
This is a ground level, end unit, right by the designated parking spot. You enter onto a nice concrete patio that would allow for outdoor seating & potted plants. The open floor plan has a nice size kitchen with ample counter space, full size appliances & featuring a breakfast bar & nice living room area. There are many large vinyl windows that allow natural light & views of trees along the whole side of the unit. Move into the freshly painted interior with brand-new floor coverings & tub surround including new shower hardware. This 2-bedroom unit has a nice sized closet as well as a built-in cupboard with dresser in each bedroom. This complex is pet friendly & includes water, sewer, trash & professional landscaping as well as exterior maintenance. All of this is included in the low monthly fee. There is an on-site laundry facility & gym complete with tanning. You are sure to enjoy the lush green lawn, open outdoor patio space, gym room & clubhouse. This condo is conducive to alternative transportation with Off street parking, bike lockers & Close to bus lines, train station, the airport and the Amazon Bike Path. Only 3 miles to University of Oregon, 6 to Lane Community College, close to the fairgrounds & event center with only minutes to shopping, dining & other essential services. Contact Westmoreland Village & book a tour today & ask any other questions you may have about this wonderful pet friendly community located in the heart of West Eugene. Welcome Home!...
Contact an agent
Home facts
- Year built:1965
- Subdivision & Development:Westmoreland Village
- Listing ID #:496664344
- Added:1 day(s) ago
- Updated:August 27, 2026 at 02:30 AM
Rooms and interior
- Bedrooms:2
- Total bathrooms:1
- Full bathrooms:1
- Kitchen Description:Dishwasher, Free Standing Range, Free Standing Refrigerator, Microwave
- Living area:581 sq. ft.
Heating and cooling
- Heating:Baseboard, Zoned
Structure and exterior
- Year built:1965
- Building area:581 sq. ft.
- Lot Features:Commons, Level, On Busline, Seasonal, Trees
- Architectural Style:Common Wall
- Exterior Features:Patio
- Foundation Description:Slab
- Levels:1 Story
Schools
- High school:Churchill
- Middle school:Arts & Tech
- Elementary school:Cesar Chavez
Utilities
- Water:Public Water
- Sewer:Public Sewer
Finances and disclosures
- Price:$215,000
- Price per sq. ft.:$370.05
- Tax amount:$2,148 (2025)
Features and amenities
- Amenities:Ceiling Fan, Double Pane Window(s), Vinyl Floors, Vinyl Frame Windows, Wall To Wall Carpet
Parking
- Parking description:Off Street
 All information provided is deemed reliable but is not guaranteed and should be independently verified. The content relating to real estate for sale on this web site comes in part from the IDX program of the RMLS of Portland Oregon. Real estate listings held by brokerage firms other than Knipe Realty ERA Powered are marked with the RMLS logo and detailed information about these properties includes the names of the listing brokers. Copyright 2026 RMLS, Portland, Oregon. Last updated: August 27, 2026
New listings near 1525 Garfield Pl
- Open Sat, 11am to 1pmNew
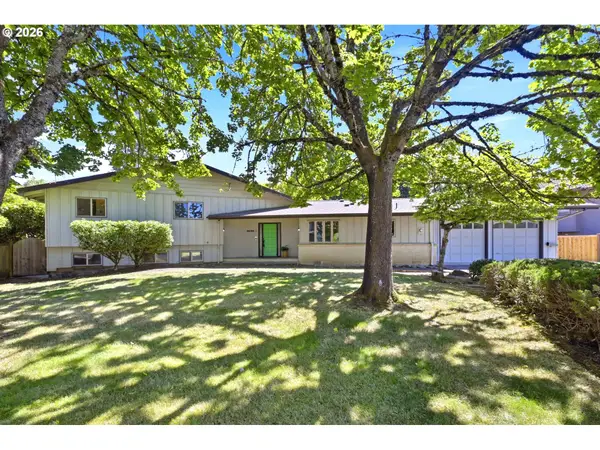 $725,000Active3 beds 4 baths2,822 sq. ft.
3585 Walton Ln, Eugene, OR 97408
MLS# 622089855Listed by: BERKSHIRE HATHAWAY HOMESERVICES REAL ESTATE PROFESSIONALS - New
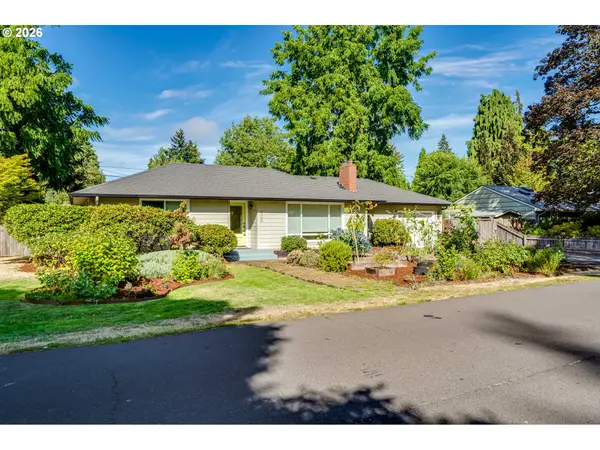 $450,000Active2 beds 2 baths1,141 sq. ft.
806 Randall St, Eugene, OR 97401
MLS# 345527365Listed by: GOLDEN REALTY - Open Thu, 5 to 7pmNew
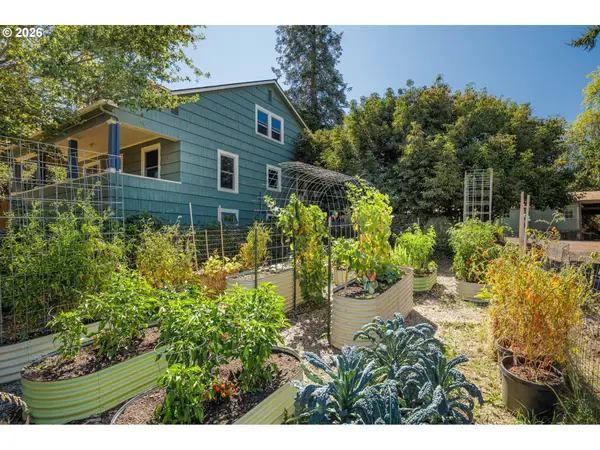 $600,000Active5 beds 3 baths2,930 sq. ft.
3190 W 18th Ave, Eugene, OR 97402
MLS# 662064366Listed by: REAL BROKER - New
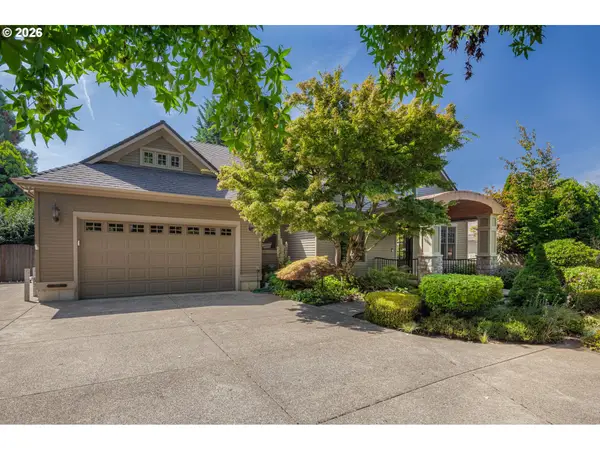 $795,000Active4 beds 3 baths2,277 sq. ft.
1270 Brickley Rd, Eugene, OR 97401
MLS# 265997431Listed by: HOME REALTY GROUP - Open Sat, 11am to 1pmNew
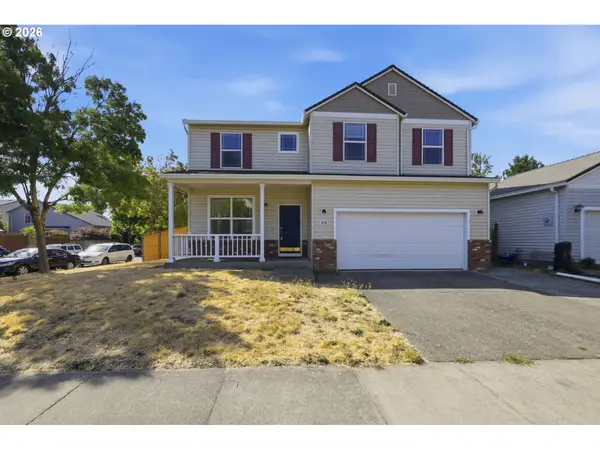 $499,000Active5 beds 3 baths2,309 sq. ft.
3906 Century Dr, Eugene, OR 97402
MLS# 273755166Listed by: REDFIN - New
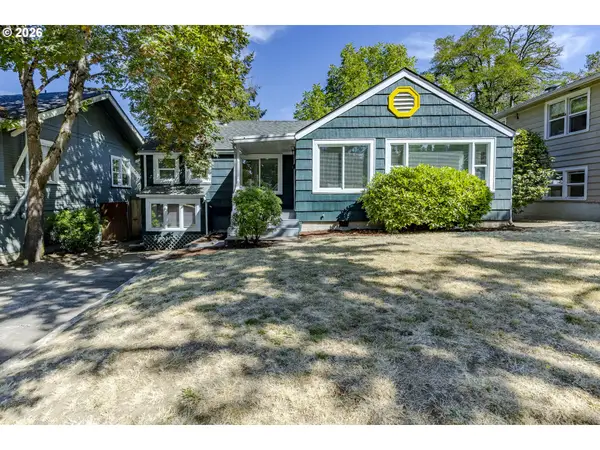 $610,000Active3 beds 2 baths1,554 sq. ft.
1629 E 24th Ave, Eugene, OR 97403
MLS# 349518488Listed by: TRIPLE OAKS REALTY LLC - New
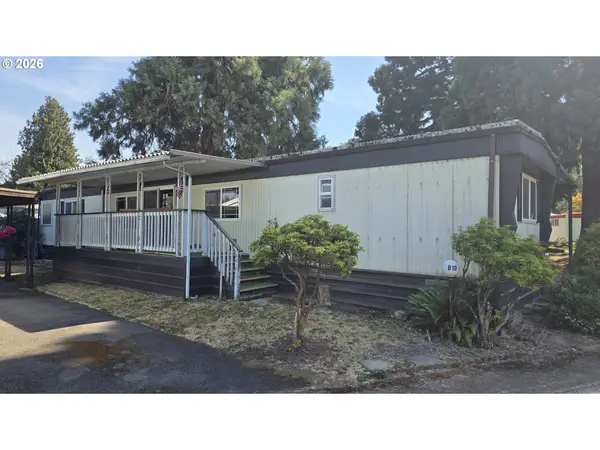 $65,000Active2 beds 2 baths938 sq. ft.
1625 Henderson Ave #B10, Eugene, OR 97403
MLS# 510052457Listed by: RE/MAX INTEGRITY - New
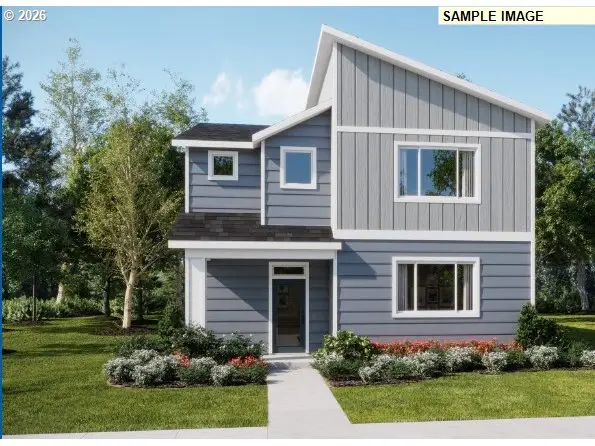 $516,400Active3 beds 3 baths2,293 sq. ft.
909 Legacy St, Eugene, OR 97402
MLS# 158924604Listed by: LENNAR SALES CORP - New
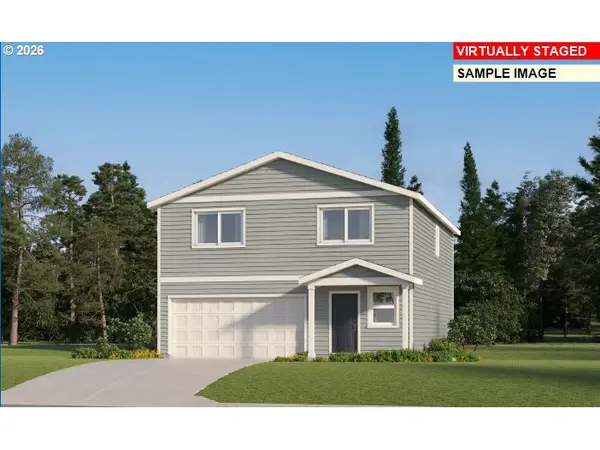 $464,400Active4 beds 3 baths2,033 sq. ft.
5736 Durst St, Eugene, OR 97402
MLS# 192124748Listed by: LENNAR SALES CORP


Protect your home and budget from life's surprises with an Assurant Home Warranty, backed by a partner that supports you through every step of homeownership. Explore Plans.
© 2023 - 2026 ERA Franchise Systems LLC. All rights reserved. ERA Franchise Systems LLC fully supports the principles of the Fair Housing Act and the Equal Opportunity Act. ERA, ERA Real Estate powered, and their respective logos are registered service marks of ERA Franchise Systems LLC. Each office is independently owned and operated.