
1675 Fircrest Dr, Eugene, OR 97403
Local realty services provided by:ERA Freeman & Associates, Realtors
1675 Fircrest Dr,Eugene, OR 97403
$875,000
- 4 Beds
- 3 Baths
- 2,542 sq. ft.
- Single family
- Active
Listed by: aaron bloom
Office: windermere re lane county541-484-2022
MLS#:415252232
Source:PORTLAND
Price summary
- Price:$875,000
- Price per sq. ft.:$344.22
About this home
Tucked into a private, wooded hillside lot in Eugene’s Fircrest neighborhood, this contemporary tri-level home pairs mid-century architectural bones with warm wood finishes and fresh updates throughout. Large windows bring in abundant natural light while framing beautiful views and gorgeous sunrise skies.The very private backyard offers a peaceful retreat for relaxing, entertaining, or enjoying the wooded surroundings, while a dedicated exercise gym adds flexibility for an active lifestyle.Enjoy convenient access to many of Eugene’s favorite destinations, including Hendricks Park, Hayward Field, the University of Oregon, the river, and Pre’s Trail. Prince Pückler’s Ice Cream and Hey Neighbor Pizza are also nearby.With its distinctive architecture, warm finishes, expansive windows, sunrise views, fresh updates, private backyard, and peaceful in-town setting, 1675 Fircrest offers a special combination of privacy and convenience with easy access to parks, trails, dining, and the University of Oregon....
Contact an agent
Home facts
- Year built:1977
- Listing ID #:415252232
- Added:47 day(s) ago
- Updated:October 06, 2026 at 03:56 PM
Rooms and interior
- Bedrooms:4
- Total bathrooms:3
- Full bathrooms:3
- Kitchen Description:Dishwasher, Free Standing Gas Range, Granite, Pantry, Stainless Steel Appliance, Tile
- Basement Description:Storage Space
- Living area:2,542 sq. ft.
Heating and cooling
- Cooling:Central Air
- Heating:Forced Air
Structure and exterior
- Roof:Membrane
- Year built:1977
- Building area:2,542 sq. ft.
- Lot area:0.19 Acres
- Lot Features:Private, Terraced, Trees, Wooded
- Architectural Style:Contemporary, Tri Level
- Exterior Features:Covered Deck, Deck, Fenced, Garden, Gazebo, Outbuilding, Raised Beds, Workshop
- Levels:3 Stories
Schools
- High school:South Eugene
- Middle school:Roosevelt
- Elementary school:Edison
Utilities
- Water:Public Water
- Sewer:Public Sewer
Finances and disclosures
- Price:$875,000
- Price per sq. ft.:$344.22
- Tax amount:$8,410 (2025)
Features and amenities
- Amenities:Hardwood Floors, High Ceilings, Laundry, Tile Floor
Parking
- Total parking spaces:2
- Parking description:Driveway
- Garage spaces:2
 All information provided is deemed reliable but is not guaranteed and should be independently verified. The content relating to real estate for sale on this web site comes in part from the IDX program of the RMLS of Portland Oregon. Real estate listings held by brokerage firms other than ERA Freeman & Associates, Realtors are marked with the RMLS logo and detailed information about these properties includes the names of the listing brokers. Copyright 2026 RMLS, Portland, Oregon. Last updated: October 6, 2026
New listings near 1675 Fircrest Dr
- New
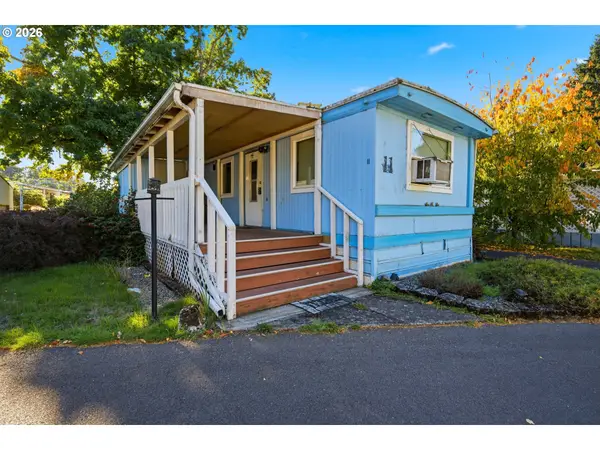 $26,000Active1 beds 1 baths493 sq. ft.
3950 Coburg Rd #11, Eugene, OR 97408
MLS# 564176826Listed by: EXP REALTY, LLC - New
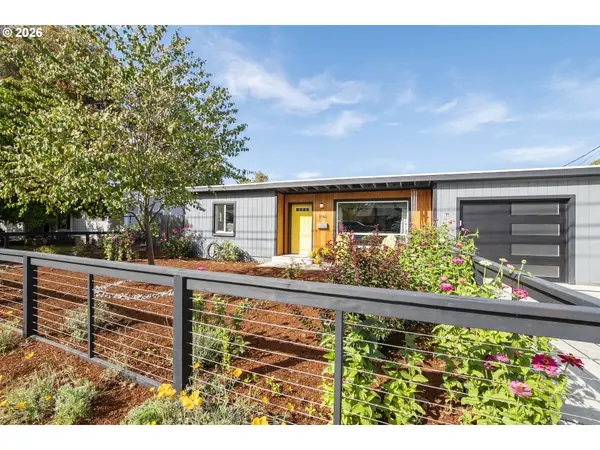 $499,000Active3 beds 2 baths1,260 sq. ft.
1161 W 18th Ave, Eugene, OR 97402
MLS# 182709044Listed by: KELLER WILLIAMS REALTY EUGENE AND SPRINGFIELD - New
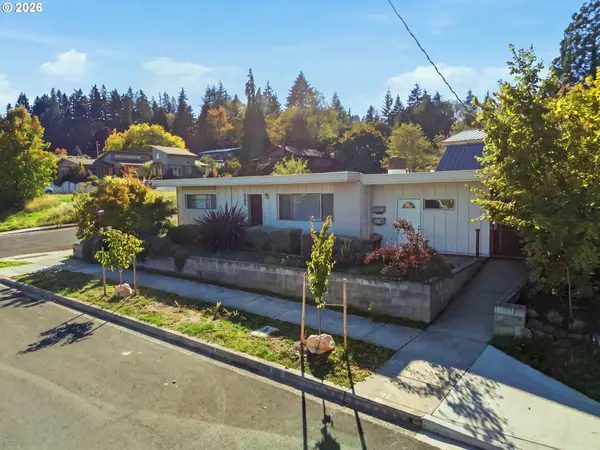 $525,000Active3 beds -- baths1,849 sq. ft.
2296 Pierce St, Eugene, OR 97405
MLS# 253238395Listed by: WINDERMERE RE LANE COUNTY - New
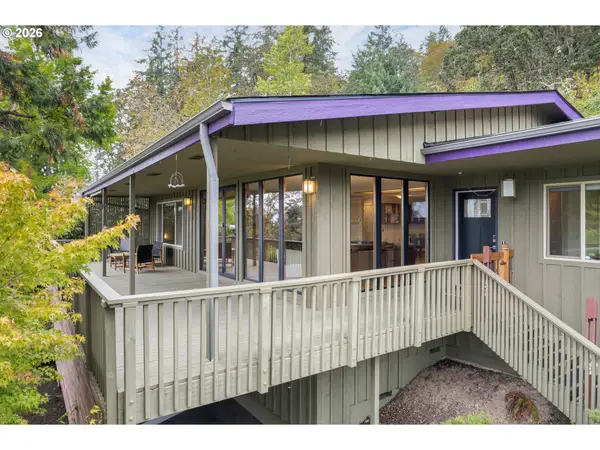 $649,000Active3 beds 2 baths1,797 sq. ft.
2765 Spring Blvd, Eugene, OR 97403
MLS# 196427504Listed by: HYBRID REAL ESTATE - New
 $525,000Active2 beds 3 baths1,907 sq. ft.
2036 Eastwood Ln, Eugene, OR 97401
MLS# 551018812Listed by: WINDERMERE RE LANE COUNTY - New
 $49,900Active2 beds 2 baths924 sq. ft.
1475 Green Acres Rd, Eugene, OR 97408
MLS# 113680603Listed by: HYBRID REAL ESTATE - New
 Listed by ERA$97,500Active3 beds 2 baths1,456 sq. ft.
1199 N Terry St #119, Eugene, OR 97402
MLS# 445675311Listed by: KNIPE REALTY ERA POWERED - New
 $750,000Active-- beds -- baths
1232 W 8th Ave, Eugene, OR 97402
MLS# 460813409Listed by: UNITED REAL ESTATE PROPERTIES - New
 $625,000Active5 beds 3 baths2,430 sq. ft.
4765 Brookwood St, Eugene, OR 97405
MLS# 175808269Listed by: JOHN L. SCOTT EUGENE - New
 $729,000Active4 beds 2 baths2,364 sq. ft.
2260 E 15th Ave, Eugene, OR 97403
MLS# 434109246Listed by: ICON REAL ESTATE GROUP


Protect your home and budget from life's surprises with an Assurant Home Warranty, backed by a partner that supports you through every step of homeownership. Explore Plans.
© 2023 - 2026 ERA Franchise Systems LLC. All rights reserved. ERA Franchise Systems LLC fully supports the principles of the Fair Housing Act and the Equal Opportunity Act. ERA, ERA Real Estate powered, and their respective logos are registered service marks of ERA Franchise Systems LLC. Each office is independently owned and operated.