
1858 Fircrest Dr, Eugene, OR 97403
Local realty services provided by:ERA Freeman & Associates, Realtors
1858 Fircrest Dr,Eugene, OR 97403
$1,040,000
- 3 Beds
- 3 Baths
- - sq. ft.
- Single family
- Sold
Listed by: david baslaw
Office: windermere re lane county541-484-2022
MLS#:446685407
Source:PORTLAND
Sorry, we are unable to map this address
Price summary
- Price:$1,040,000
About this home
This custom home sits adjacent to Hendricks Park, with direct access from the backyard. Built by John Amundson, it shares sunrises each morning and sunsets to the west each evening. Every room enjoys great natural light and access to the decks and back patio, which features a newer freestanding hot tub. The property is an entertainer's dream, able to host over 20 people while feeling like a treehouse in the city — your own secluded sanctuary.The home features a remodeled kitchen, family room, dining room with deck access, and a large living room with a wood fireplace, all beneath cathedral ceilings, plus an upstairs sitting area with built-ins. There is extensive heated, insulated storage, a drive-through garage, a fenced yard, a new workout room, new hardwood floors, and a newer roof and HVAC system. The manicured grounds feature raised garden beds and blooming plants ranging from ferns and rhododendrons to camellias. The home is minutes from downtown and all entertainment venues.
Contact an agent
Home facts
- Year built:1968
- Listing ID #:446685407
- Added:32 day(s) ago
- Updated:August 19, 2026 at 06:29 AM
Rooms and interior
- Bedrooms:3
- Total bathrooms:3
- Full bathrooms:3
- Kitchen Description:Built In Refrigerator, Cook Island, Dishwasher, Disposal, Double Oven, Gas Appliances, Granite, Microwave, Stainless Steel Appliance
Heating and cooling
- Cooling:Heat Pump
- Heating:Heat Pump
Structure and exterior
- Roof:Shingle
- Year built:1968
- Lot Features:Sloped, Trees
- Architectural Style:Contemporary, Custom Style
- Exterior Features:Fenced, Free Standing Hot Tub, Garden, Patio, Sprinkler, Yard
- Levels:3 Stories
Schools
- High school:South Eugene
- Middle school:Roosevelt
- Elementary school:Edison
Utilities
- Water:Public Water
- Sewer:Public Sewer
Finances and disclosures
- Price:$1,040,000
- Tax amount:$11,646 (2025)
Features and amenities
- Laundry features:Washer/Dryer
- Amenities:Double Pane Window(s), Hardwood Floors, High Ceilings, High Speed Internet, Laundry, Vaulted Ceiling, Wall To Wall Carpet, Wood Frame Windows
Parking
- Total parking spaces:2
- Parking description:Driveway, On street
- Garage spaces:2
 All information provided is deemed reliable but is not guaranteed and should be independently verified. The content relating to real estate for sale on this web site comes in part from the IDX program of the RMLS of Portland Oregon. Real estate listings held by brokerage firms other than ERA Freeman & Associates, Realtors are marked with the RMLS logo and detailed information about these properties includes the names of the listing brokers. Copyright 2026 RMLS, Portland, Oregon. Last updated: August 19, 2026
New listings near 1858 Fircrest Dr
- New
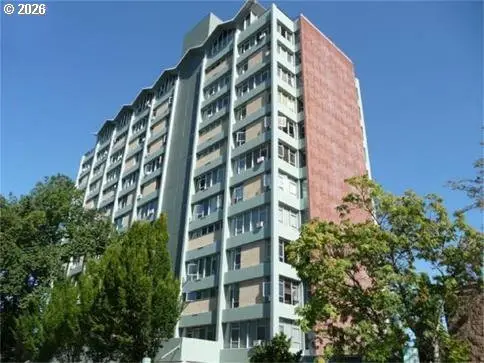 $245,000Active2 beds 2 baths824 sq. ft.
1313 Lincoln St, Eugene, OR 97401
MLS# 594783064Listed by: HYBRID REAL ESTATE - New
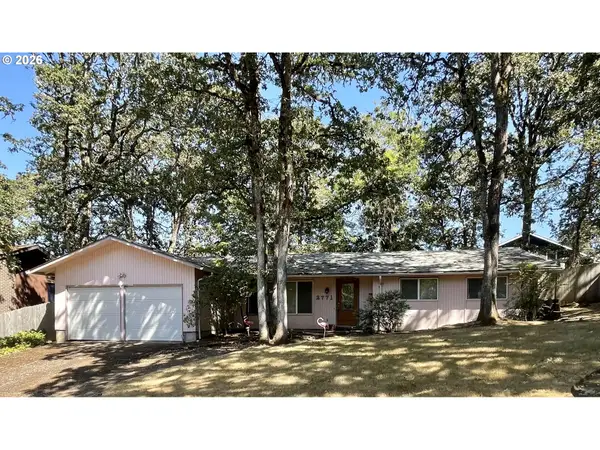 $319,900Active3 beds 2 baths1,414 sq. ft.
2771 Malibu Way, Eugene, OR 97405
MLS# 597580987Listed by: MADISON & BECKLEY REALTY INC. - New
 $385,000Active3 beds 2 baths1,400 sq. ft.
85665 Manchester Ln, Eugene, OR 97405
MLS# 144042606Listed by: HYBRID REAL ESTATE - New
 $330,000Active3 beds 2 baths1,248 sq. ft.
5327 Elk Ridge Dr, Eugene, OR 97402
MLS# 265296389Listed by: HEARTHSTONE REAL ESTATE - New
 $379,000Active3 beds 1 baths1,056 sq. ft.
4073 Marshall Ave, Eugene, OR 97402
MLS# 278002604Listed by: DANIA REAL ESTATE - New
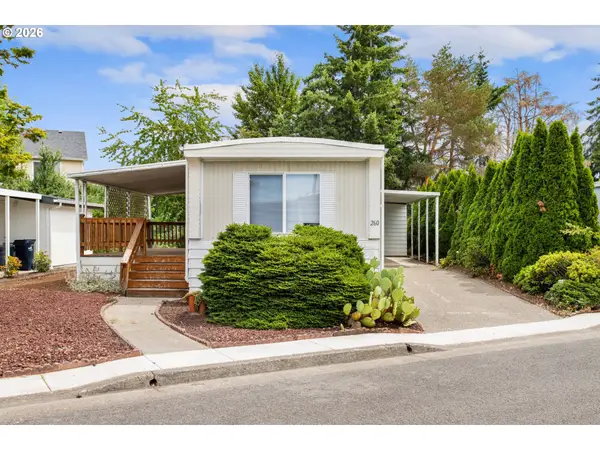 $65,000Active2 beds 1 baths938 sq. ft.
1199 N Terry St #260, Eugene, OR 97402
MLS# 103021126Listed by: ICON REAL ESTATE GROUP - New
 $405,750Active3 beds 2 baths1,200 sq. ft.
1785 N Danebo Ave, Eugene, OR 97402
MLS# 714947287Listed by: KELLER WILLIAMS REALTY EUGENE AND SPRINGFIELD - New
 $619,000Active3 beds 3 baths1,797 sq. ft.
503 Honeysuckle Ln, Eugene, OR 97401
MLS# 793508310Listed by: RE/MAX INTEGRITY - New
 $475,000Active4 beds 3 baths2,031 sq. ft.
136 E Hillcrest Dr, Eugene, OR 97404
MLS# 844701Listed by: TOWN & COUNTRY SOTHEBY'S INTERNATIONAL REALTY - Open Sat, 11am to 1pmNew
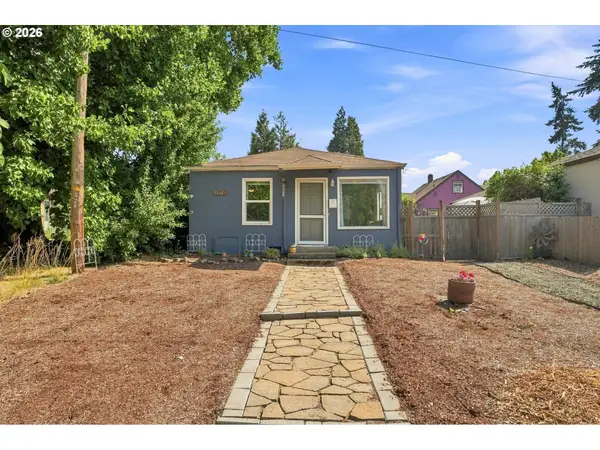 $338,500Active1 beds 1 baths792 sq. ft.
1572 W Broadway, Eugene, OR 97402
MLS# 161332670Listed by: REAL BROKER


Protect your home and budget from life's surprises with an Assurant Home Warranty, backed by a partner that supports you through every step of homeownership. Explore Plans.
© 2023 - 2026 ERA Franchise Systems LLC. All rights reserved. ERA Franchise Systems LLC fully supports the principles of the Fair Housing Act and the Equal Opportunity Act. ERA, ERA Real Estate powered, and their respective logos are registered service marks of ERA Franchise Systems LLC. Each office is independently owned and operated.