
85665 Manchester Ln, Eugene, OR 97405
Local realty services provided by:Knipe Realty ERA Powered
85665 Manchester Ln,Eugene, OR 97405
$385,000
- 3 Beds
- 2 Baths
- 1,400 sq. ft.
- Mobile / Manufactured
- Active
Listed by: george zakhary
Office: hybrid real estate541-343-0322
MLS#:144042606
Source:PORTLAND
Price summary
- Price:$385,000
- Price per sq. ft.:$275
- Monthly HOA dues:$242
About this home
Welcome home to Staffordshire, a gated 55+ community where you own the land! This Charming double-wide manufactured home offers 3 bedrooms, 2 full bathrooms, and a spacious, light-filled floor plan designed for comfortable everyday living and entertaining.The spacious living room features a new gas fireplace and flows seamlessly into the dining area, creating an open and inviting space for gathering and entertaining. Recent updates provide peace of mind and modern appeal, including a newer roof, new interior and exterior paint, and brand-new carpet.Step outside to enjoy breathtaking views of Mount Pisgah from your fully fenced backyard, complete with mature fruit trees and a peaceful setting that backs to open space. It's the perfect place to relax, garden, or simply take in the natural beauty that surrounds you.Staffordshire offers a truly low-maintenance, nature-rich lifestyle with community walking trails, river access, a swimming pool, hot tub, and beautifully maintained common areas. HOA dues are $242 per month, managed by Sterling Management, and include water, septic, garbage, common area maintenance, and professional management.If you're looking for peaceful living, exceptional amenities, and breathtaking Mount Pisgah views, this is a home you won't want to miss....
Contact an agent
Home facts
- Year built:1989
- Listing ID #:144042606
- Added:1 day(s) ago
- Updated:August 20, 2026 at 11:18 AM
Rooms and interior
- Bedrooms:3
- Total bathrooms:2
- Full bathrooms:2
- Kitchen Description:Dishwasher, Free Standing Range, Island, Pantry
- Basement Description:Crawl Space
- Living area:1,400 sq. ft.
Heating and cooling
- Cooling:Heat Pump
- Heating:Forced Air
Structure and exterior
- Roof:Composition, Shingle
- Year built:1989
- Building area:1,400 sq. ft.
- Lot area:0.15 Acres
- Lot Features:Level
- Architectural Style:1 Story, Double Wide Manufactured Home
- Exterior Features:Covered Patio, Deck, Fenced, Garden, Patio, Porch, RV Parking, Raised Beds, Sprinkler, Tool Shed, Yard
- Levels:1 Story
Schools
- High school:Pleasant Hill
- Middle school:Pleasant Hill
- Elementary school:Pleasant Hill
Utilities
- Water:Community
- Sewer:Community
Finances and disclosures
- Price:$385,000
- Price per sq. ft.:$275
- Tax amount:$2,270 (2025)
Features and amenities
- Laundry features:Washer/Dryer
- Amenities:Ceiling Fan, Double Pane Window(s), High Ceilings, Laminate Flooring, Laundry, Sprinkler, Vinyl Frame Windows, Wall To Wall Carpet
- Pool features:Pool
Parking
- Total parking spaces:2
- Parking description:Driveway
- Garage spaces:2
 All information provided is deemed reliable but is not guaranteed and should be independently verified. The content relating to real estate for sale on this web site comes in part from the IDX program of the RMLS of Portland Oregon. Real estate listings held by brokerage firms other than Knipe Realty ERA Powered are marked with the RMLS logo and detailed information about these properties includes the names of the listing brokers. Copyright 2026 RMLS, Portland, Oregon. Last updated: August 20, 2026
New listings near 85665 Manchester Ln
- New
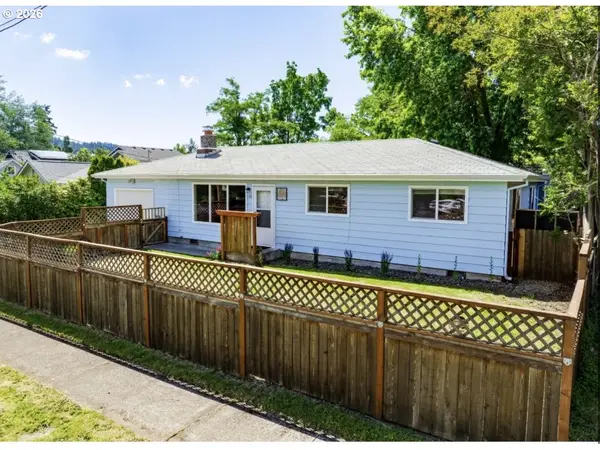 $450,000Active3 beds 1 baths1,008 sq. ft.
130 E 31st Ave, Eugene, OR 97405
MLS# 508892225Listed by: HYBRID REAL ESTATE - New
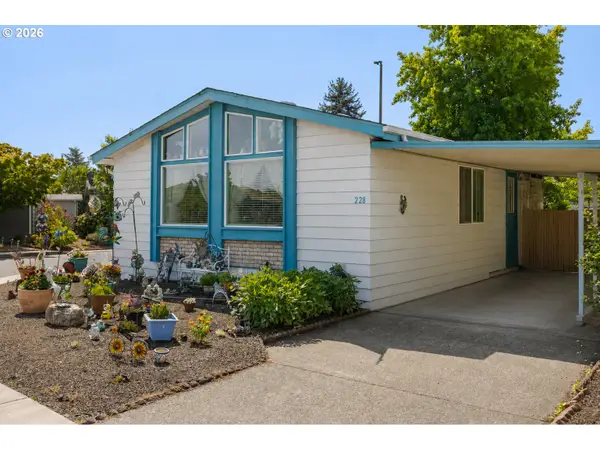 $110,000Active2 beds 2 baths1,152 sq. ft.
1199 N Terry St #228, Eugene, OR 97402
MLS# 201166677Listed by: MARTIN & CO REALTY - New
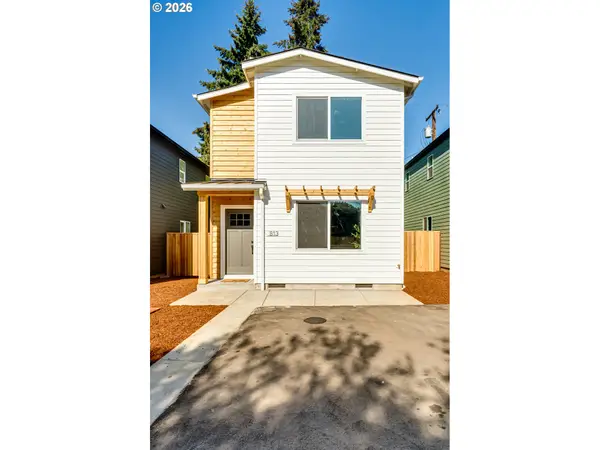 $379,000Active3 beds 3 baths1,138 sq. ft.
813 Horn Ln, Eugene, OR 97402
MLS# 694967401Listed by: ICON REAL ESTATE GROUP - New
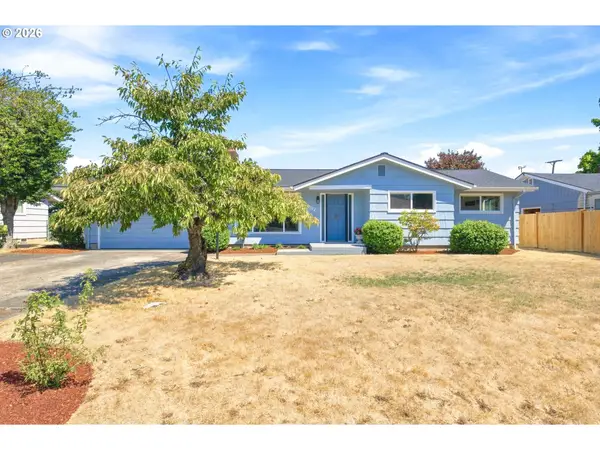 $429,900Active3 beds 1 baths1,017 sq. ft.
987 Baxter St, Eugene, OR 97402
MLS# 460706614Listed by: RE/MAX INTEGRITY - New
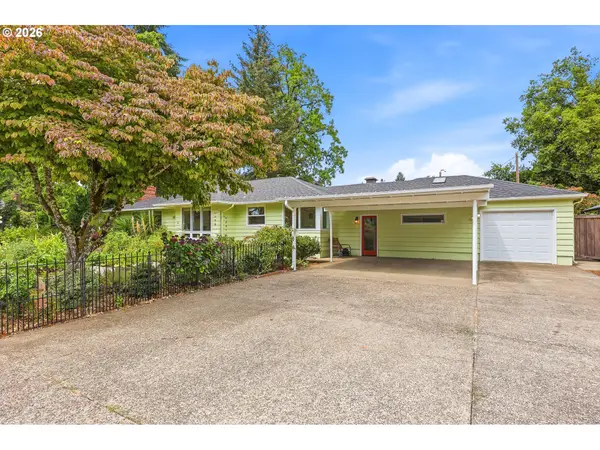 $850,000Active4 beds 3 baths2,397 sq. ft.
595 Dartmoor Dr, Eugene, OR 97401
MLS# 573005851Listed by: REDFIN - Open Sun, 3 to 5pmNew
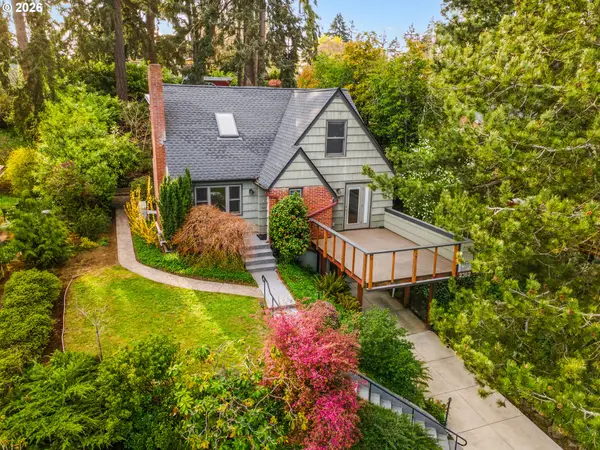 $639,000Active4 beds 3 baths2,466 sq. ft.
2362 Charnelton St, Eugene, OR 97405
MLS# 612292681Listed by: BETTER HOMES AND GARDENS REAL ESTATE EQUINOX - New
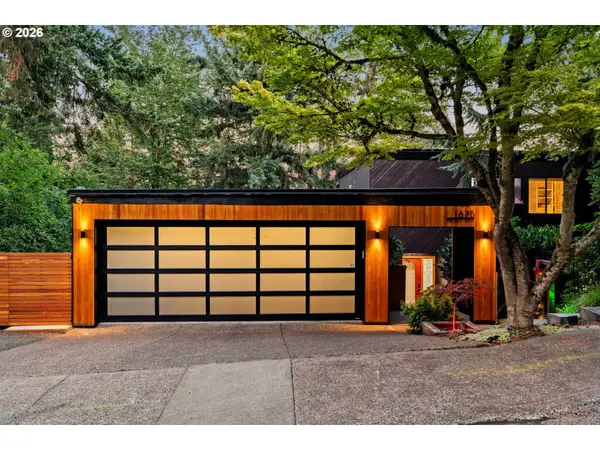 $875,000Active4 beds 3 baths2,542 sq. ft.
1675 Fircrest Dr, Eugene, OR 97403
MLS# 415252232Listed by: WINDERMERE RE LANE COUNTY - New
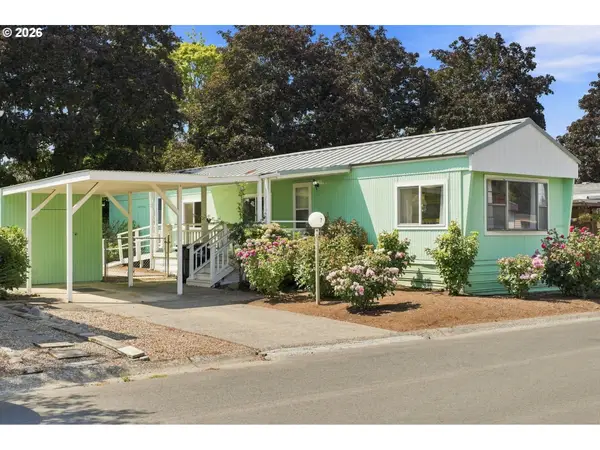 $55,000Active2 beds 1 baths924 sq. ft.
555 N Danebo Ave #7, Eugene, OR 97402
MLS# 755683757Listed by: REAL BROKER - Open Sat, 1:30 to 4pmNew
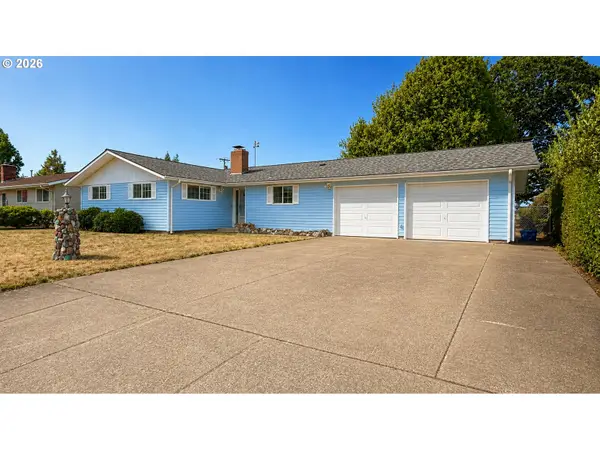 $405,900Active3 beds 2 baths1,454 sq. ft.
1815 N Danebo Ave, Eugene, OR 97402
MLS# 697008862Listed by: HYBRID REAL ESTATE - New
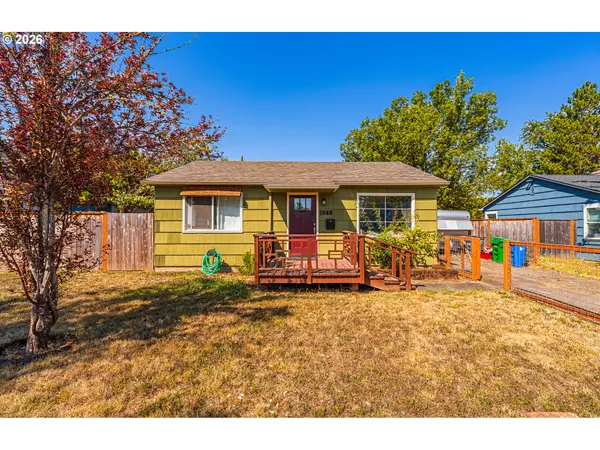 $377,000Active2 beds 1 baths968 sq. ft.
1540 Wilson St, Eugene, OR 97402
MLS# 491585464Listed by: BETTER HOMES AND GARDENS REAL ESTATE EQUINOX


Protect your home and budget from life's surprises with an Assurant Home Warranty, backed by a partner that supports you through every step of homeownership. Explore Plans.
© 2023 - 2026 ERA Franchise Systems LLC. All rights reserved. ERA Franchise Systems LLC fully supports the principles of the Fair Housing Act and the Equal Opportunity Act. ERA, ERA Real Estate powered, and their respective logos are registered service marks of ERA Franchise Systems LLC. Each office is independently owned and operated.