
2061 Lakeland Way, Eugene, OR 97408
Local realty services provided by:ERA Freeman & Associates, Realtors
Listed by: mary shannon
Office: re/max integrity541-345-8100
MLS#:765565468
Source:PORTLAND
Price summary
- Price:$634,900
- Price per sq. ft.:$372.38
- Monthly HOA dues:$250
About this home
Meltebeke's 2015 Tour Home located in the desirable gated, waterfront community of Lake Shore Estates. Beautifully designed and rich in detail, this exceptional home showcases impressive craftmanship, abundant amenities and timeless elegance through-out. Step inside to discover a beautiful gas fireplace, high ceilings with elaborate crown moldings, exquisite wainscoting and stunning flooring. The incredible gourmet kitchen features high quality stainless steel appliances, granite counter tops, and incredible custom cabinetry. The luxurious primary suite offers a beautiful spa inspired bath and an expansive walk-in closet. Outside enjoy a uniquely designed patio area with tranquil water feature, perfect for relaxing or entertaining guests. With abundant amenities, elegant finishes and exceptional attention to detail this home is a rare find and is sure to please.
Contact an agent
Home facts
- Year built:2014
- Listing ID #:765565468
- Added:1 day(s) ago
- Updated:November 20, 2026 at 05:19 AM
Rooms and interior
- Bedrooms:3
- Total bathrooms:2
- Full bathrooms:2
- Kitchen Description:Built In Range, Built In Refrigerator, Dishwasher, Disposal, Gas Appliances, Granite, Microwave, Pantry, Plumbed For Icemaker, Range Hood, Stainless Steel Appliance, Tile
- Living area:1,705 sq. ft.
Heating and cooling
- Cooling:Central Air
- Heating:Forced Air
Structure and exterior
- Roof:Tile
- Year built:2014
- Building area:1,705 sq. ft.
- Lot area:0.07 Acres
- Lot Features:Level
- Architectural Style:1 Story, Custom Style
- Exterior Features:Fenced, Patio, Porch, Sprinkler, Water Feature
- Foundation Description:Slab
- Levels:1 Story
Schools
- High school:Sheldon
- Middle school:Cal Young
- Elementary school:Gilham
Utilities
- Water:Public Water
- Sewer:Public Sewer
Finances and disclosures
- Price:$634,900
- Price per sq. ft.:$372.38
- Tax amount:$6,210 (2025)
Features and amenities
- Laundry features:Washer/Dryer
- Amenities:Double Pane Window(s), Garage Door Opener, High Ceilings, Laundry, Tile Floor, Wainscoting, Wall To Wall Carpet
Parking
- Total parking spaces:1
- Parking description:Off Street
- Garage spaces:1
 All information provided is deemed reliable but is not guaranteed and should be independently verified. The content relating to real estate for sale on this web site comes in part from the IDX program of the RMLS of Portland Oregon. Real estate listings held by brokerage firms other than ERA Freeman & Associates, Realtors are marked with the RMLS logo and detailed information about these properties includes the names of the listing brokers. Copyright 2026 RMLS, Portland, Oregon. Last updated: November 20, 2026
New listings near 2061 Lakeland Way
- New
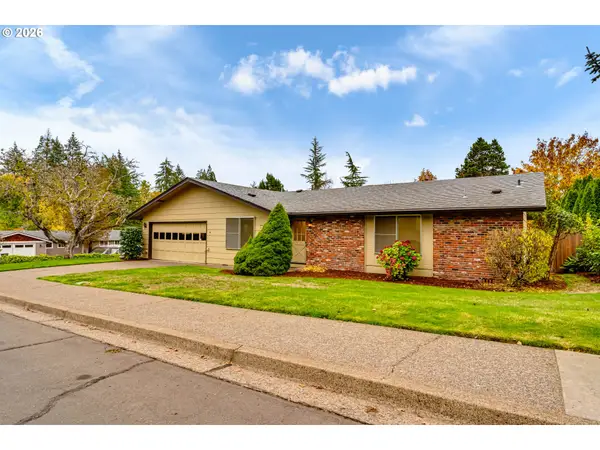 $640,000Active-- beds -- baths2,490 sq. ft.
3410 Chambers St, Eugene, OR 97405
MLS# 372749974Listed by: EMERALD PROPERTY MANAGEMENT IN - New
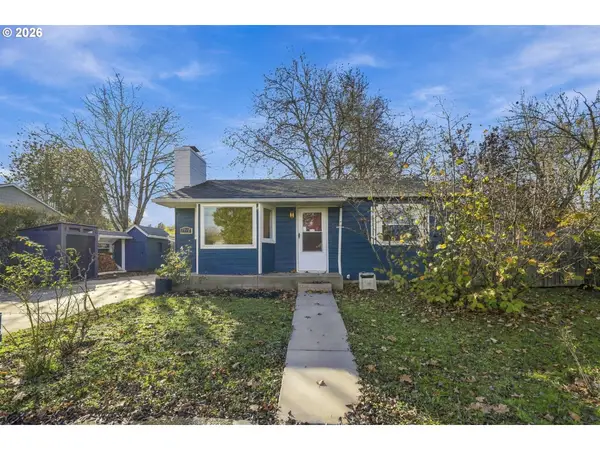 $489,000Active3 beds 2 baths1,344 sq. ft.
1710 Wilson Ct, Eugene, OR 97402
MLS# 707331357Listed by: RG REAL ESTATE INVESTMENTS - New
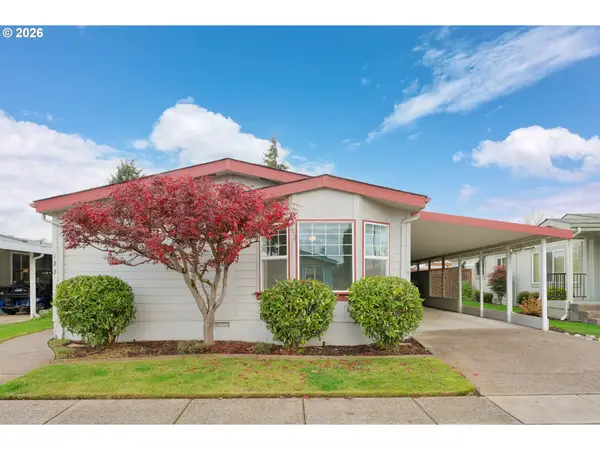 $195,000Active3 beds 2 baths1,829 sq. ft.
3355 N Delta Hwy #182, Eugene, OR 97408
MLS# 765892705Listed by: LOVEJOY REAL ESTATE - Open Sat, 11am to 1pmNew
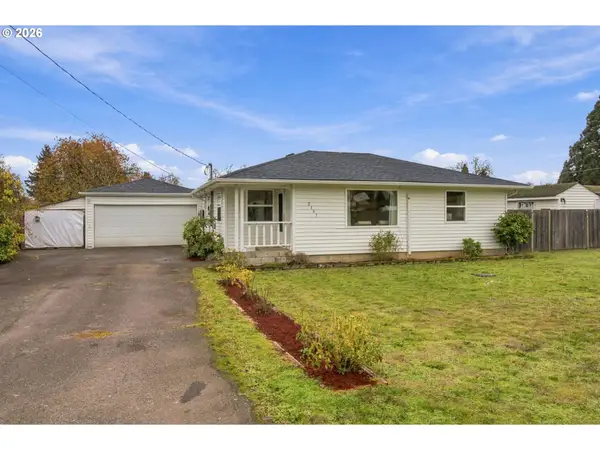 $365,000Active2 beds 1 baths900 sq. ft.
2107 Devos St, Eugene, OR 97402
MLS# 252353604Listed by: WINDERMERE RE LANE COUNTY - New
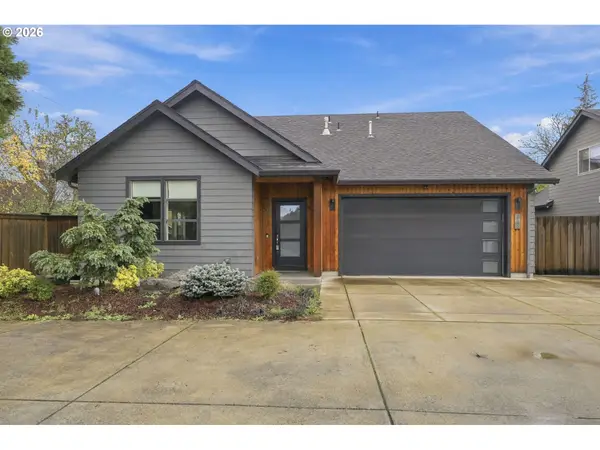 $769,000Active4 beds 3 baths2,254 sq. ft.
2845 Harlow Rd, Eugene, OR 97401
MLS# 267749030Listed by: RE/MAX INTEGRITY - New
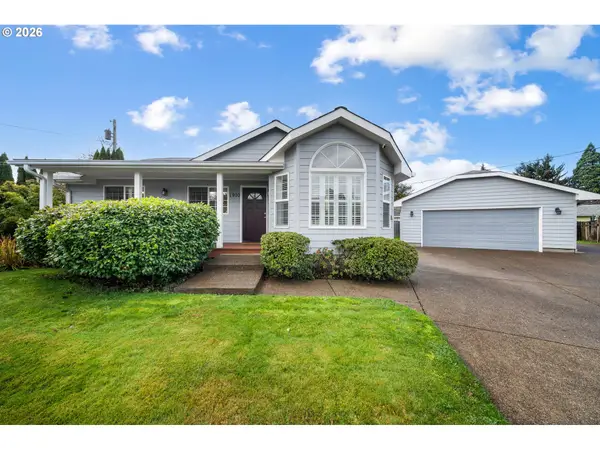 $429,900Active3 beds 2 baths1,468 sq. ft.
1910 Holly Ave, Eugene, OR 97408
MLS# 392093747Listed by: ELITE REALTY PROFESSIONALS - Open Sat, 12 to 1:30pmNew
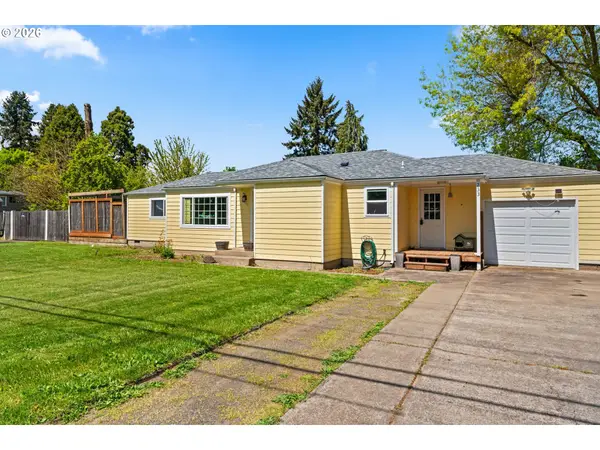 $499,000Active3 beds 3 baths2,514 sq. ft.
233 Howard Ave, Eugene, OR 97404
MLS# 145468468Listed by: TRIPLE OAKS REALTY LLC - New
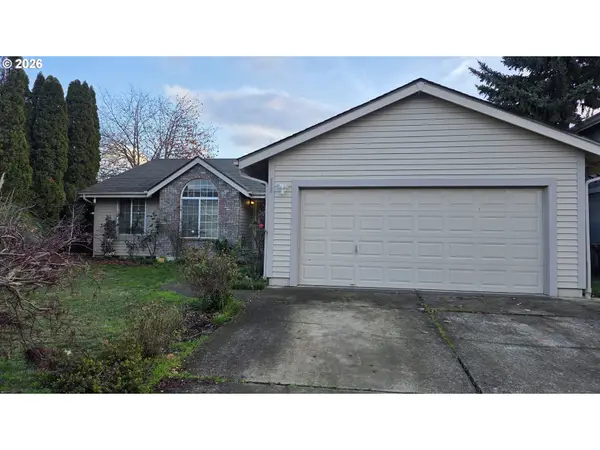 $385,000Active3 beds 2 baths1,488 sq. ft.
2538 Cubit St, Eugene, OR 97402
MLS# 672710111Listed by: RE/MAX INTEGRITY - New
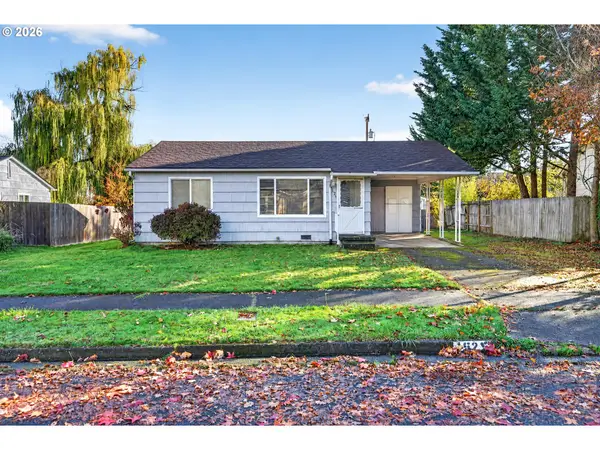 $199,900Active2 beds 1 baths773 sq. ft.
1525 Mckinley St, Eugene, OR 97402
MLS# 319564489Listed by: RE/MAX INTEGRITY - New
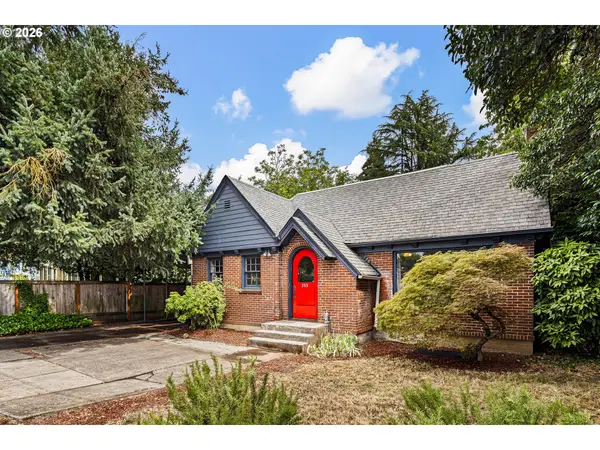 Listed by ERA$535,000Active3 beds 2 baths2,222 sq. ft.
355 River Rd, Eugene, OR 97404
MLS# 613643151Listed by: KNIPE REALTY ERA POWERED


Protect your home and budget from life's surprises with an Assurant Home Warranty, backed by a partner that supports you through every step of homeownership. Explore Plans.
© 2023 - 2026 ERA Franchise Systems LLC. All rights reserved. ERA Franchise Systems LLC fully supports the principles of the Fair Housing Act and the Equal Opportunity Act. ERA, ERA Real Estate powered, and their respective logos are registered service marks of ERA Franchise Systems LLC. Each office is independently owned and operated.