
2845 Harlow Rd, Eugene, OR 97401
Local realty services provided by:Knipe Realty ERA Powered
Listed by: jo ann zebrowski
Office: re/max integrity541-345-8100
MLS#:267749030
Source:PORTLAND
Price summary
- Price:$769,000
- Price per sq. ft.:$341.17
About this home
Modern style meets everyday comfort in this beautifully designed home! Step inside to an inviting open-concept living space filled with natural light, featuring a striking floor-to-ceiling fireplace and contemporary finishes throughout. The kitchen is a true standout, offering sleek cabinetry, a spacious island with seating, stainless steel appliances, and plenty of room to gather and entertain. A convenient wet bar with built-in wine storage adds an extra touch of sophistication. The thoughtful layout offers flexible living spaces, while the spacious primary suite features a walk-in closet and a beautifully appointed bathroom with dual vanities and a tiled walk-in shower. Outside, enjoy a fully fenced backyard and a covered patio complete with wood-accented ceilings, recessed lighting, and a built-in counter area, creating the perfect setting for outdoor dining and entertaining. With stylish details, comfortable spaces, and an easy indoor-outdoor flow, this home offers a wonderful combination of function and modern appeal!...
Contact an agent
Home facts
- Year built:2018
- Listing ID #:267749030
- Added:1 day(s) ago
- Updated:November 19, 2026 at 11:28 PM
Rooms and interior
- Bedrooms:4
- Total bathrooms:3
- Full bathrooms:2
- Half bathrooms:1
- Kitchen Description:Built In Oven, Butlers Pantry, Cooktop, Dishwasher, Gas Appliances, Island, Microwave, Quartz, Tile
- Basement Description:Crawl Space
- Living area:2,254 sq. ft.
Heating and cooling
- Cooling:Central Air
- Heating:Forced Air
Structure and exterior
- Roof:Composition
- Year built:2018
- Building area:2,254 sq. ft.
- Lot area:0.17 Acres
- Architectural Style:2 Story, Contemporary
- Exterior Features:Built In Hot Tub, Covered Patio, Fenced, Patio, RV Parking
- Foundation Description:Pillar Post Pier, Stem Wall
- Levels:2 Stories
Schools
- High school:Sheldon
- Middle school:Monroe
- Elementary school:Bertha Holt
Utilities
- Water:Public Water
- Sewer:Public Sewer
Finances and disclosures
- Price:$769,000
- Price per sq. ft.:$341.17
- Tax amount:$7,929 (2025)
Features and amenities
- Amenities:Double Pane Window(s), Garage Door Opener, High Ceilings, Laundry, Tile Floor, Wall To Wall Carpet
Parking
- Total parking spaces:2
- Parking description:Driveway
- Garage spaces:2
 All information provided is deemed reliable but is not guaranteed and should be independently verified. The content relating to real estate for sale on this web site comes in part from the IDX program of the RMLS of Portland Oregon. Real estate listings held by brokerage firms other than Knipe Realty ERA Powered are marked with the RMLS logo and detailed information about these properties includes the names of the listing brokers. Copyright 2026 RMLS, Portland, Oregon. Last updated: November 19, 2026
New listings near 2845 Harlow Rd
- New
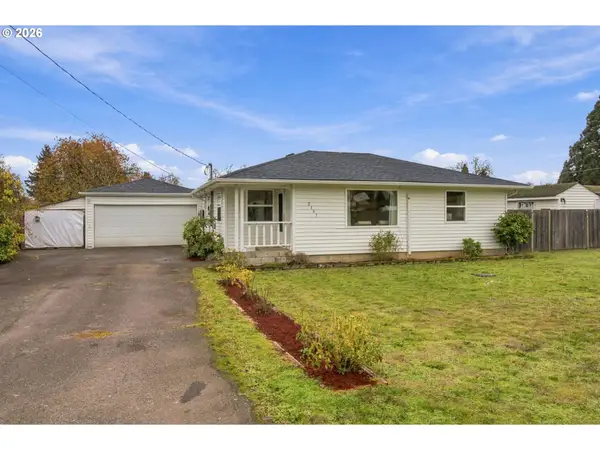 $365,000Active2 beds 1 baths900 sq. ft.
2107 Devos St, Eugene, OR 97402
MLS# 252353604Listed by: WINDERMERE RE LANE COUNTY - New
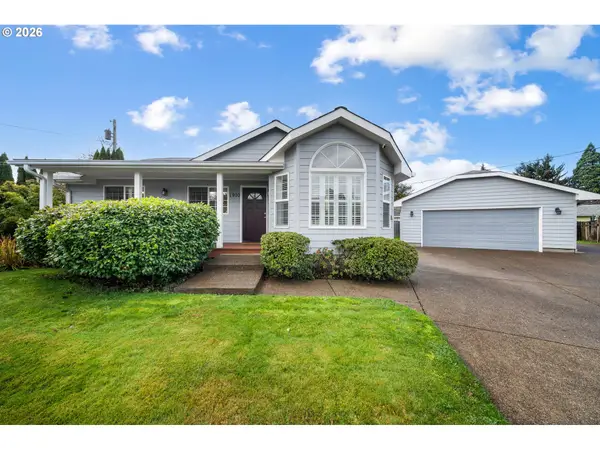 $429,900Active3 beds 2 baths1,468 sq. ft.
1910 Holly Ave, Eugene, OR 97408
MLS# 392093747Listed by: ELITE REALTY PROFESSIONALS - Open Sat, 12 to 1:30pmNew
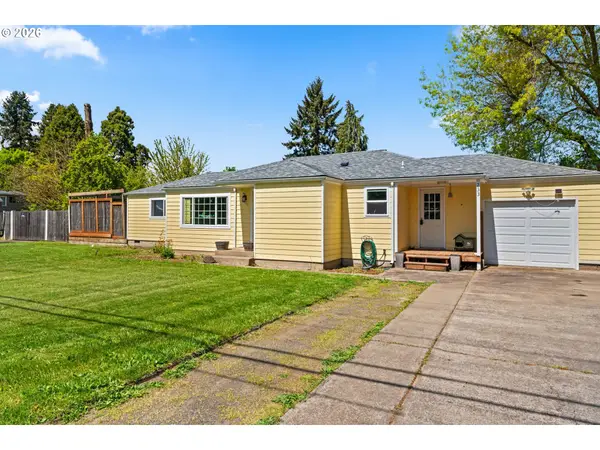 $499,000Active3 beds 3 baths2,514 sq. ft.
233 Howard Ave, Eugene, OR 97404
MLS# 145468468Listed by: TRIPLE OAKS REALTY LLC - New
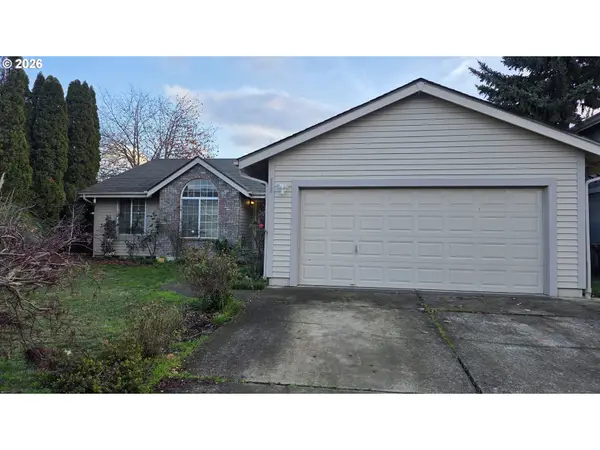 $385,000Active3 beds 2 baths1,488 sq. ft.
2538 Cubit St, Eugene, OR 97402
MLS# 672710111Listed by: RE/MAX INTEGRITY - New
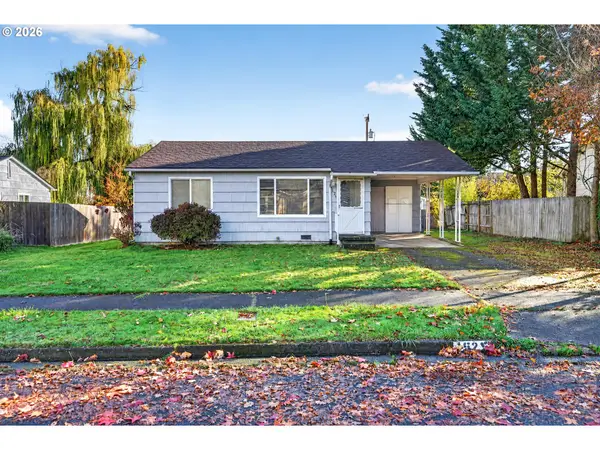 $199,900Active2 beds 1 baths773 sq. ft.
1525 Mckinley St, Eugene, OR 97402
MLS# 319564489Listed by: RE/MAX INTEGRITY - New
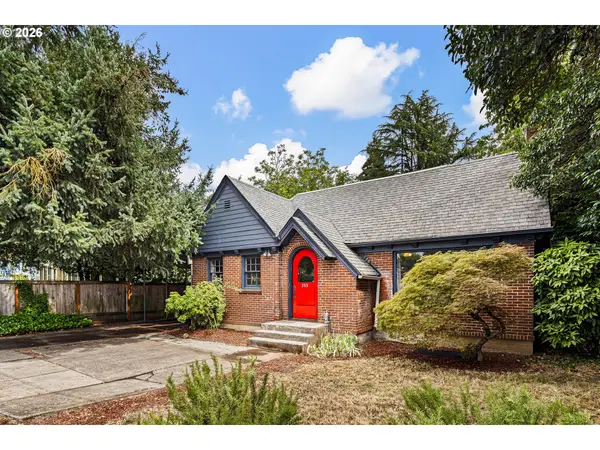 Listed by ERA$535,000Active3 beds 2 baths2,222 sq. ft.
355 River Rd, Eugene, OR 97404
MLS# 613643151Listed by: KNIPE REALTY ERA POWERED - New
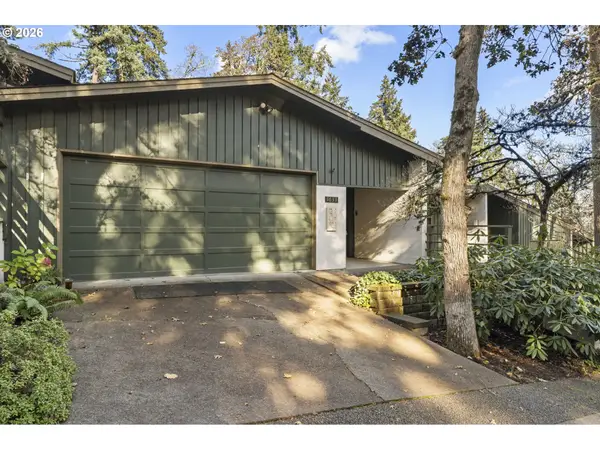 $375,000Active2 beds 2 baths1,484 sq. ft.
1633 Braeman Village, Eugene, OR 97405
MLS# 598029285Listed by: REAL BROKER - New
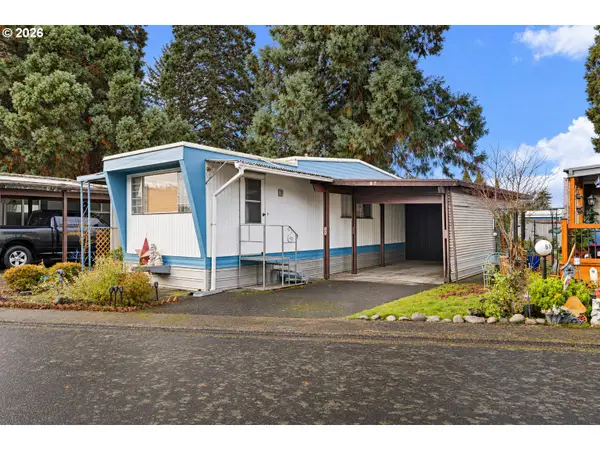 $39,000Active1 beds 1 baths738 sq. ft.
1625 Henderson Ave #B7, Eugene, OR 97403
MLS# 283620361Listed by: UNITED REAL ESTATE PROPERTIES - Open Sat, 11am to 1pmNew
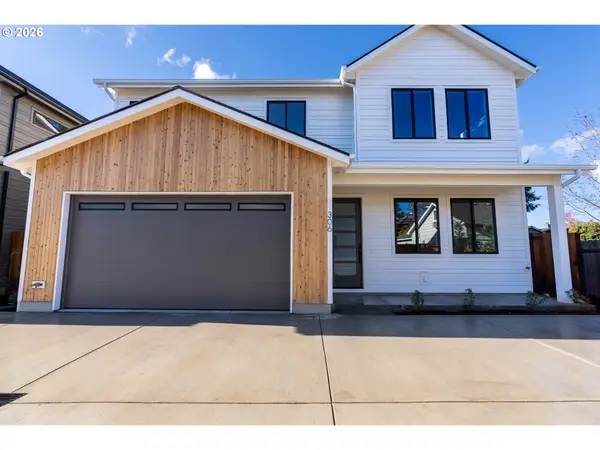 $689,000Active3 beds 3 baths2,235 sq. ft.
306 Sunshine Acres Dr, Eugene, OR 97401
MLS# 420653313Listed by: OREGON LIFE HOMES


Protect your home and budget from life's surprises with an Assurant Home Warranty, backed by a partner that supports you through every step of homeownership. Explore Plans.
© 2023 - 2026 ERA Franchise Systems LLC. All rights reserved. ERA Franchise Systems LLC fully supports the principles of the Fair Housing Act and the Equal Opportunity Act. ERA, ERA Real Estate powered, and their respective logos are registered service marks of ERA Franchise Systems LLC. Each office is independently owned and operated.