
2106 Clemson Way, Eugene, OR 97408
Local realty services provided by:Knipe Realty ERA Powered
2106 Clemson Way,Eugene, OR 97408
$789,000
- 4 Beds
- 3 Baths
- 2,261 sq. ft.
- Single family
- Active
Listed by: mandi butler craner
Office: icon real estate group541-915-2080
MLS#:397574845
Source:PORTLAND
Price summary
- Price:$789,000
- Price per sq. ft.:$348.96
About this home
Beautifully designed for convenient main-level living, this thoughtfully crafted home features the Great Room, Dining, Kitchen, Owners’ Suite, Den/Bedroom 4, Full Bath, and Utility Room all on the first floor. The open-concept kitchen showcases natural walnut cabinetry, quartz countertops, stainless steel appliances (new refrigerator and dishwasher), a walk-in pantry, and a large island that adds warmth and character. Quartz counters and natural walnut cabinetry continue throughout all bathrooms, while oak hardwood flooring spans the main level for timeless style and easy living. Upstairs offers two additional bedrooms, a bright loft with skylights to bring in natural light. A finished and insulated garage with attic ladder provides excellent storage, while covered outdoor living spaces add to the home’s everyday comfort and functionality. Ideally located from a neighborhood park with easy access to schools, this home perfectly blends quality craftsmanship, modern comfort, and an exceptional lifestyle location....
Contact an agent
Home facts
- Year built:2018
- Listing ID #:397574845
- Added:1 day(s) ago
- Updated:November 02, 2026 at 06:20 PM
Rooms and interior
- Bedrooms:4
- Total bathrooms:3
- Full bathrooms:3
- Kitchen Description:Built In Oven, Cooktop, Dishwasher, Disposal, ENERGY STAR Qualified Appliances, Free Standing Refrigerator, Gas Appliances, Island, Microwave, Pantry, Plumbed For Icemaker, Quartz, Range Hood, Stainless Steel Appliance
- Basement Description:Crawl Space
- Living area:2,261 sq. ft.
Heating and cooling
- Cooling:Energy Star Air Conditioning
- Heating:Forced Air 90+
Structure and exterior
- Roof:Composition, Shingle
- Year built:2018
- Building area:2,261 sq. ft.
- Lot area:0.13 Acres
- Lot Features:Cul De Sac, Level
- Architectural Style:2 Story, Craftsman
- Exterior Features:Covered Patio, Fenced, Gas Hookup, Porch, Sprinkler, Yard
- Foundation Description:Pillar Post Pier
- Levels:2 Stories
Schools
- High school:Sheldon
- Middle school:Cal Young
- Elementary school:Gilham
Utilities
- Water:Public Water
- Sewer:Public Sewer
Finances and disclosures
- Price:$789,000
- Price per sq. ft.:$348.96
- Tax amount:$7,654 (2026)
Features and amenities
- Amenities:Ceiling Fan, Double Pane Window(s), Garage Door Opener, Tile Floor, Vinyl Floors, Vinyl Frame Windows, Wall To Wall Carpet
Parking
- Total parking spaces:2
- Parking description:Driveway
- Garage spaces:2
 All information provided is deemed reliable but is not guaranteed and should be independently verified. The content relating to real estate for sale on this web site comes in part from the IDX program of the RMLS of Portland Oregon. Real estate listings held by brokerage firms other than Knipe Realty ERA Powered are marked with the RMLS logo and detailed information about these properties includes the names of the listing brokers. Copyright 2026 RMLS, Portland, Oregon. Last updated: November 2, 2026
New listings near 2106 Clemson Way
- New
 $589,000Active4 beds 3 baths2,101 sq. ft.
2734 Chambers St, Eugene, OR 97405
MLS# 285565000Listed by: HEART AND HOME REAL ESTATE - Open Sat, 1 to 3pmNew
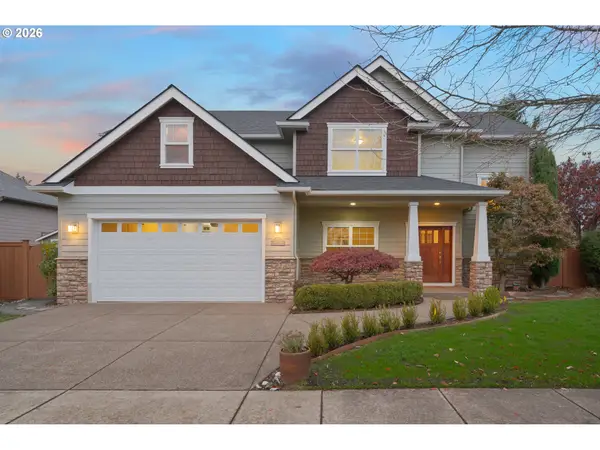 $695,000Active3 beds 3 baths2,482 sq. ft.
3155 Earlasue St, Eugene, OR 97405
MLS# 567756892Listed by: HYBRID REAL ESTATE - New
 $435,000Active3 beds 1 baths1,102 sq. ft.
235 E 39th Ave, Eugene, OR 97405
MLS# 625372774Listed by: SIXEL REAL ESTATE - New
 $725,000Active4 beds 3 baths2,381 sq. ft.
171 W Dean Ave, Eugene, OR 97404
MLS# 370895429Listed by: WINDERMERE RE LANE COUNTY - New
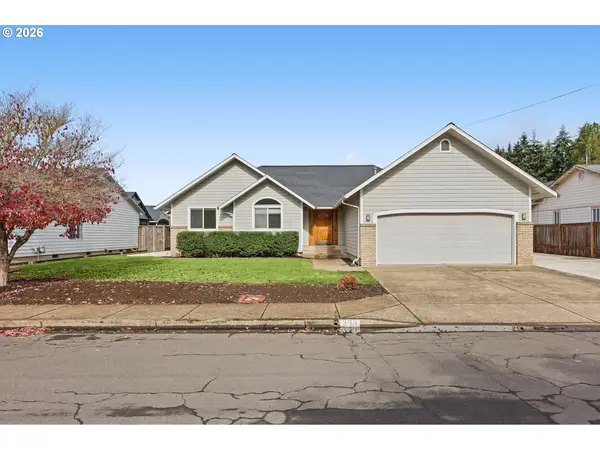 $485,000Active3 beds 2 baths1,684 sq. ft.
233 Grizzly Ave, Eugene, OR 97404
MLS# 211213057Listed by: EXP REALTY LLC - New
 $309,000Active3 beds 1 baths939 sq. ft.
4130 Marshall Ave, Eugene, OR 97402
MLS# 324774916Listed by: HYBRID REAL ESTATE - New
 $399,900Active3 beds 2 baths1,464 sq. ft.
787 N Terry St, Eugene, OR 97402
MLS# 682779175Listed by: TIM DUNCAN REAL ESTATE - New
 $225,000Active2 beds 2 baths936 sq. ft.
1931 W 17th Ave #A, Eugene, OR 97402
MLS# 305953573Listed by: HYBRID REAL ESTATE - New
 $67,500Active2 beds 2 baths784 sq. ft.
1475 Green Acres Rd, Eugene, OR 97408
MLS# 675367595Listed by: LEGACY REAL ESTATE LANE COUNTY LLC


Protect your home and budget from life's surprises with an Assurant Home Warranty, backed by a partner that supports you through every step of homeownership. Explore Plans.
© 2023 - 2026 ERA Franchise Systems LLC. All rights reserved. ERA Franchise Systems LLC fully supports the principles of the Fair Housing Act and the Equal Opportunity Act. ERA, ERA Real Estate powered, and their respective logos are registered service marks of ERA Franchise Systems LLC. Each office is independently owned and operated.