
2300 Parkside Ln, Eugene, OR 97403
Local realty services provided by:Knipe Realty ERA Powered
2300 Parkside Ln,Eugene, OR 97403
$1,092,000
- 4 Beds
- 3 Baths
- - sq. ft.
- Single family
- Sold
Listed by: teresa moshofsky, laura moshofsky
Office: better homes and gardens real estate equinox541-683-2200
MLS#:252262534
Source:PORTLAND
Sorry, we are unable to map this address
Price summary
- Price:$1,092,000
About this home
Welcome to one of South Eugene's most tranquil retreats. Offered for the first time in more than 33 years, 2300 Parkside Ln is a rare architectural gem designed by renowned architect D. Unthank. Every detail reflects inspired design that is sure to captivate. A custom-designed gate creates a striking first impression, welcoming you into a home that immediately inspires curiosity. Step inside to soaring vaulted ceilings, dramatic exposed beams, expansive walls of windows, breathtaking views, and a stunning double-sided fireplace, all combining to create an unforgettable living experience. Encompassing 2,797 square feet across three thoughtfully designed levels and situated on nearly half an acre, the home offers exceptional separation of living spaces. The main level features the kitchen, living and dining areas, pantry, and guest bath, all conveniently accessed from the covered carport. One level below, the spacious primary suite is a peaceful retreat with a generous ensuite bath, ample closet space, a private deck, abundant natural light, and beautiful treetop views. The lower level offers three additional bedrooms and a full bath, providing flexibility for family, guests, or home office space. Expansive side-by-side windows span every level, filling the home with natural light and creating the enchanting feeling of living among the trees. Continuous decks wrap each tier of the home, offering multiple outdoor spaces to relax, entertain, and enjoy the tranquil surroundings from every level. Ideally located adjacent to Hendricks Park's scenic trail system and just minutes from the University of Oregon, highly regarded South Eugene schools, and neighborhood cafés and restaurants, this home offers an exceptional combination of convenience and privacy. Tucked away at the end of a quiet dead-end street, the property enjoys a peaceful setting with southern exposure, irrigation, fencing, and an extraordinary collection of more than 19 varieties of Japanese maples....
Contact an agent
Home facts
- Year built:1978
- Subdivision & Development:Fairmount
- Listing ID #:252262534
- Added:50 day(s) ago
- Updated:September 06, 2026 at 06:14 AM
Rooms and interior
- Bedrooms:4
- Total bathrooms:3
- Full bathrooms:2
- Half bathrooms:1
- Bathrooms Description:Soaking Tub
- Kitchen Description:Built In Oven, Cooktop, Dishwasher, Free Standing Refrigerator, Pantry
- Basement Description:Crawl Space, Daylight, Finished
Heating and cooling
- Cooling:Heat Pump
- Heating:Forced Air, Heat Pump
Structure and exterior
- Roof:Built Up, Flat
- Year built:1978
- Lot Features:Gentle Sloping, Terraced
- Architectural Style:Contemporary
- Exterior Features:Deck, Fenced, Garden, Sprinkler, Yard
- Levels:3 Stories
Schools
- High school:South Eugene
- Middle school:Roosevelt
- Elementary school:Edison
Utilities
- Water:Public Water
- Sewer:Public Sewer
Finances and disclosures
- Price:$1,092,000
- Tax amount:$10,292 (2025)
Features and amenities
- Laundry features:Washer/Dryer
- Amenities:High Ceilings
Parking
- Parking description:Carport, On street
 All information provided is deemed reliable but is not guaranteed and should be independently verified. The content relating to real estate for sale on this web site comes in part from the IDX program of the RMLS of Portland Oregon. Real estate listings held by brokerage firms other than Knipe Realty ERA Powered are marked with the RMLS logo and detailed information about these properties includes the names of the listing brokers. Copyright 2026 RMLS, Portland, Oregon. Last updated: September 6, 2026
New listings near 2300 Parkside Ln
- New
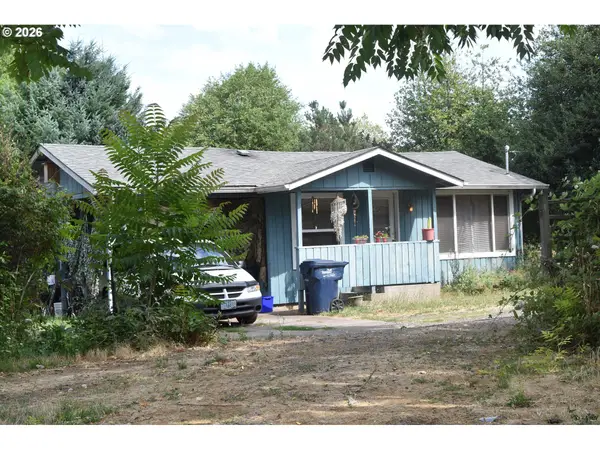 $335,000Active2 beds 1 baths576 sq. ft.
109 Mcclure Ln, Eugene, OR 97404
MLS# 427849902Listed by: SIGNATURE REALTY GROUP - Open Sun, 12 to 2pmNew
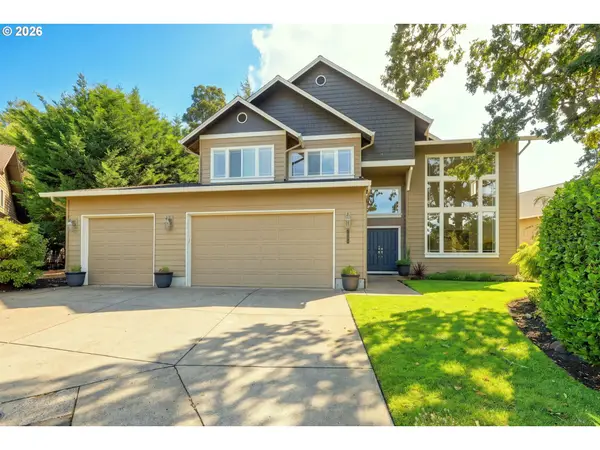 $750,000Active4 beds 3 baths2,856 sq. ft.
3324 Bentley Ave, Eugene, OR 97405
MLS# 115364717Listed by: ICON REAL ESTATE GROUP - New
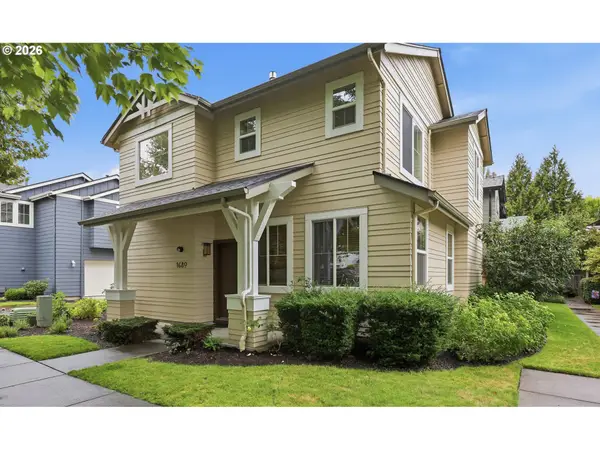 $409,900Active3 beds 3 baths1,519 sq. ft.
1680 Riley Ln, Eugene, OR 97402
MLS# 542161238Listed by: BETTER HOMES AND GARDENS REAL ESTATE EQUINOX - New
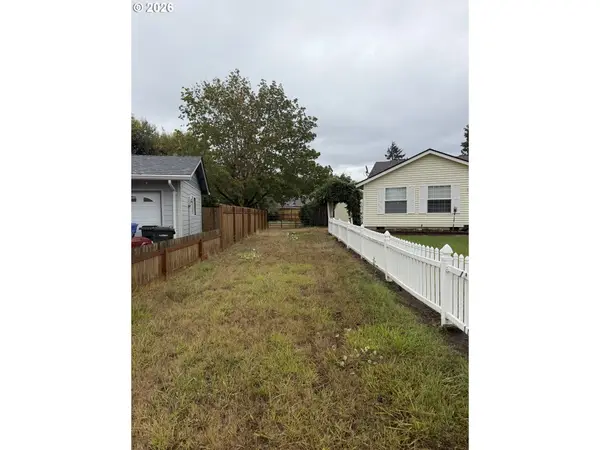 $116,000Active0.27 Acres
Elizabeth St, Eugene, OR 97405
MLS# 561807149Listed by: WINDERMERE RE LANE COUNTY - New
 $54,900Active2 beds 1 baths564 sq. ft.
555 N Danebo Ave #130, Eugene, OR 97402
MLS# 109951751Listed by: HYBRID REAL ESTATE - New
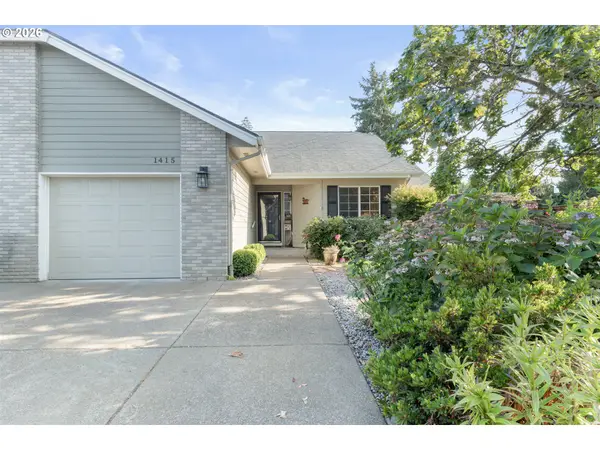 $430,000Active2 beds 2 baths1,274 sq. ft.
1415 Gilham Rd, Eugene, OR 97401
MLS# 584473360Listed by: XP REALTY LLC - New
 $45,000Active2 beds 1 baths924 sq. ft.
4531 Franklin Blvd #A, Eugene, OR 97403
MLS# 163930249Listed by: WORLD WIDE REALTY INC - New
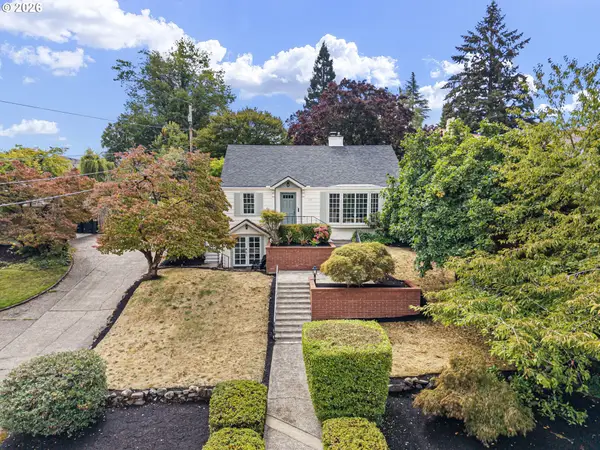 $899,000Active4 beds 3 baths3,006 sq. ft.
158 W 21st Ave, Eugene, OR 97405
MLS# 338503829Listed by: ICON REAL ESTATE GROUP - Open Sun, 11am to 1pmNew
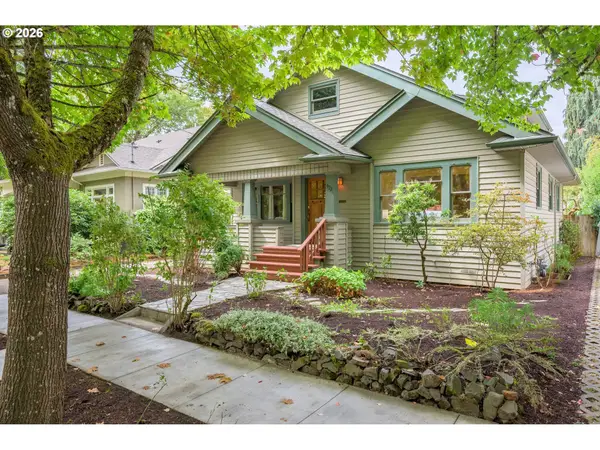 $739,000Active4 beds 3 baths3,665 sq. ft.
972 Madison St, Eugene, OR 97402
MLS# 370920431Listed by: WINDERMERE RE LANE COUNTY - Open Sat, 1 to 3pmNew
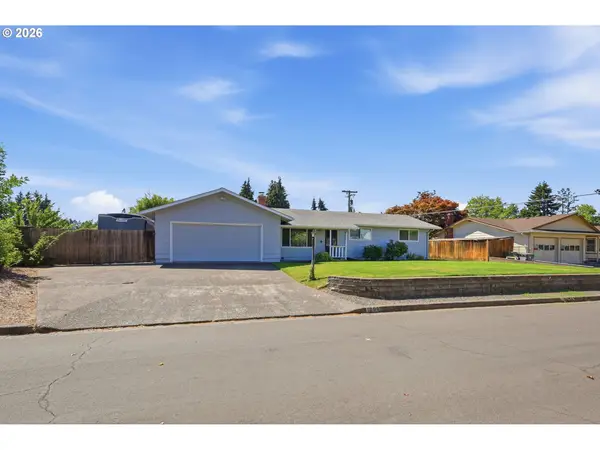 $409,000Active3 beds 2 baths1,250 sq. ft.
1000 Saville Ave, Eugene, OR 97404
MLS# 681213777Listed by: ELEVATE REAL ESTATE GROUP


Protect your home and budget from life's surprises with an Assurant Home Warranty, backed by a partner that supports you through every step of homeownership. Explore Plans.
© 2023 - 2026 ERA Franchise Systems LLC. All rights reserved. ERA Franchise Systems LLC fully supports the principles of the Fair Housing Act and the Equal Opportunity Act. ERA, ERA Real Estate powered, and their respective logos are registered service marks of ERA Franchise Systems LLC. Each office is independently owned and operated.