
2552 Crowther Dr, Eugene, OR 97404
Local realty services provided by:Knipe Realty ERA Powered
Upcoming open houses
- Sun, Sep 1311:30 am - 01:00 pm
Listed by: renee kittrell
Office: camerelle real estate, llc.541-870-0704
MLS#:415747786
Source:PORTLAND
Price summary
- Price:$599,000
- Price per sq. ft.:$268.49
- Monthly HOA dues:$16.67
About this home
Welcome to this exceptional Gansen Construction-built Craftsman home where timeless design, quality craftsmanship & an outstanding floor plan come together in one of Eugene’s most established neighborhoods. This beautifully maintained home features dramatic 18-foot ceilings in the great room, walls of windows, beautiful plaster finishes, rich hardwood floors & a cozy gas fireplace. The main-level primary suite offers a luxurious en-suite bath with a jetted soaking tub, tile finishes & spacious accommodations. The chef’s kitchen features granite slab countertops, cherry cabinetry, pantry, buffet with pull-out drawers, Lazy Susan, abundant storage & an open layout ideal for entertaining. Offering four bedrooms, the flexible floor plan includes an upstairs bedroom with vaulted ceilings that also makes an ideal office, bonus room, media room, gym or creative studio. The formal dining room can also serve as a music room, library, office, craft room, playroom or second living area. Additional features include a main-level powder room, covered patio, fully fenced landscaped backyard with raised garden beds, storage beneath the stairs, central vacuum ready & exceptional finish work throughout. Located in the desirable Santa Clara area, you’ll enjoy peaceful neighborhood living with convenient access to shopping, restaurants, healthcare & recreation. Approximately 10-15 minutes to the University of Oregon, downtown Eugene & Eugene Airport (Mahlon Sweet Field). Enjoy nearby fruit stands, parks, rivers, wineries, scenic hiking & biking trails plus all the beauty of the Pacific Northwest. The breathtaking Oregon Coast is only 45 minutes away. This remarkable home offers luxury, flexibility, quality construction & an exceptional lifestyle in one of Eugene’s most sought-after locations. 2552 Crowther Drive is more than a beautiful home—it’s where exceptional craftsmanship, everyday comfort & unforgettable memories come together....
Contact an agent
Home facts
- Year built:2005
- Listing ID #:415747786
- Added:58 day(s) ago
- Updated:September 06, 2026 at 12:23 PM
Rooms and interior
- Bedrooms:4
- Total bathrooms:3
- Full bathrooms:2
- Half bathrooms:1
- Kitchen Description:Dishwasher, Disposal, Gas Appliances, Granite, Microwave, Pantry
- Living area:2,231 sq. ft.
Heating and cooling
- Cooling:Central Air
- Heating:Forced Air
Structure and exterior
- Roof:Composition
- Year built:2005
- Building area:2,231 sq. ft.
- Lot area:0.15 Acres
- Lot Features:Level
- Architectural Style:2 Story, Craftsman
- Exterior Features:Covered Patio, Fenced, Garden, Porch, Sprinkler, Yard
- Foundation Description:Concrete Perimeter
- Levels:1 Story
Schools
- High school:Willamette
- Middle school:Other
- Elementary school:Irving
Utilities
- Water:Public Water
- Sewer:Public Sewer
Finances and disclosures
- Price:$599,000
- Price per sq. ft.:$268.49
- Tax amount:$5,748 (2025)
Features and amenities
- Amenities:Double Pane Window(s), Garage Door Opener, High Ceilings, High Speed Internet, Sprinkler, Vaulted Ceiling, Vinyl Frame Windows, Wall To Wall Carpet, Wood Floors
Parking
- Total parking spaces:2
- Parking description:Driveway, On street
- Garage spaces:2
 All information provided is deemed reliable but is not guaranteed and should be independently verified. The content relating to real estate for sale on this web site comes in part from the IDX program of the RMLS of Portland Oregon. Real estate listings held by brokerage firms other than Knipe Realty ERA Powered are marked with the RMLS logo and detailed information about these properties includes the names of the listing brokers. Copyright 2026 RMLS, Portland, Oregon. Last updated: September 6, 2026
New listings near 2552 Crowther Dr
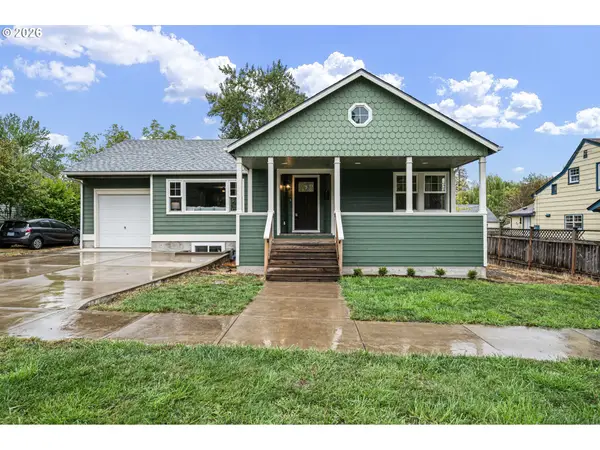 $889,000Active5 beds 3 baths2,806 sq. ft.
1624 Walnut St, Eugene, OR 97403
MLS# 442487264Listed by: HYBRID REAL ESTATE- Open Mon, 1 to 3pmNew
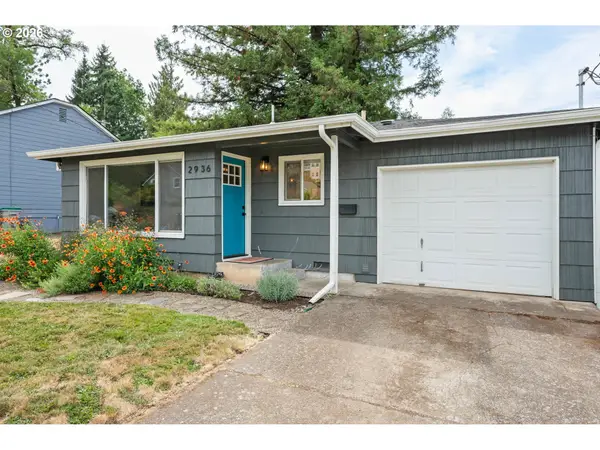 $430,000Active2 beds 1 baths730 sq. ft.
2936 Olive St, Eugene, OR 97405
MLS# 274773701Listed by: HYBRID REAL ESTATE - New
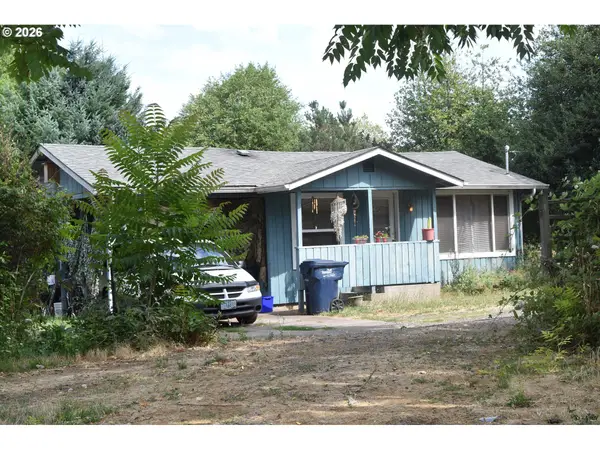 $335,000Active2 beds 1 baths576 sq. ft.
109 Mcclure Ln, Eugene, OR 97404
MLS# 427849902Listed by: SIGNATURE REALTY GROUP - Open Sun, 12 to 2pmNew
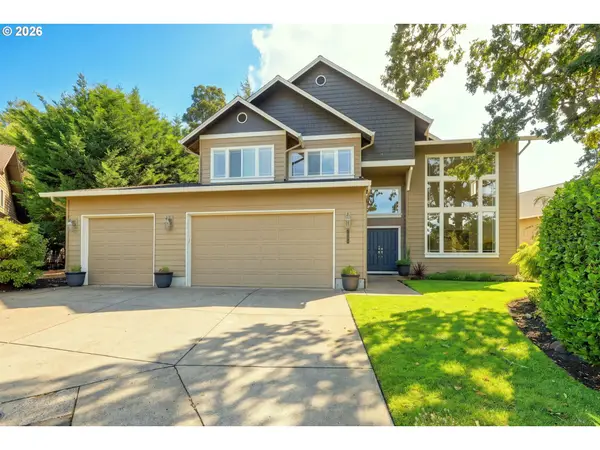 $750,000Active4 beds 3 baths2,856 sq. ft.
3324 Bentley Ave, Eugene, OR 97405
MLS# 115364717Listed by: ICON REAL ESTATE GROUP - New
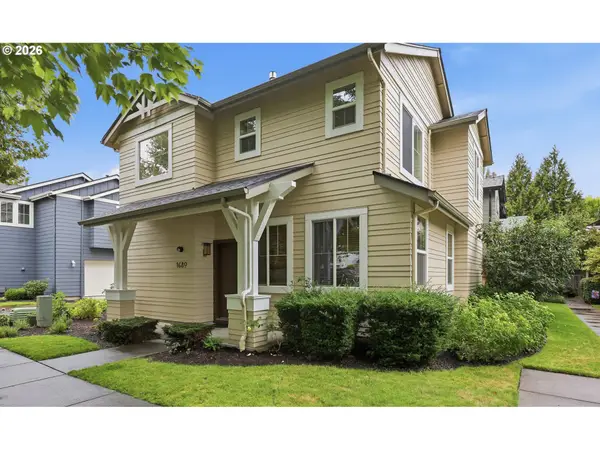 $409,900Active3 beds 3 baths1,519 sq. ft.
1680 Riley Ln, Eugene, OR 97402
MLS# 542161238Listed by: BETTER HOMES AND GARDENS REAL ESTATE EQUINOX - New
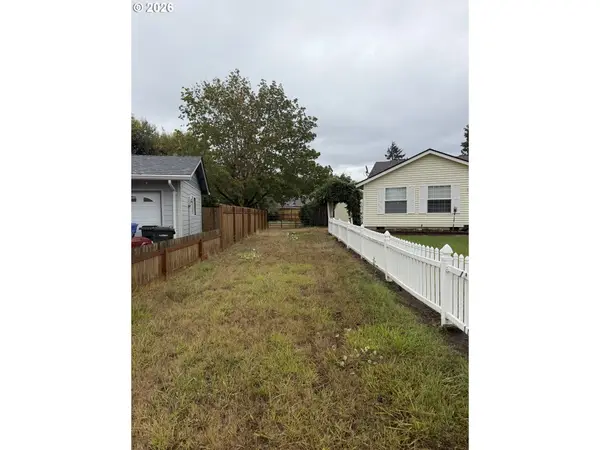 $116,000Active0.27 Acres
Elizabeth St, Eugene, OR 97405
MLS# 561807149Listed by: WINDERMERE RE LANE COUNTY - New
 $54,900Active2 beds 1 baths564 sq. ft.
555 N Danebo Ave #130, Eugene, OR 97402
MLS# 109951751Listed by: HYBRID REAL ESTATE - New
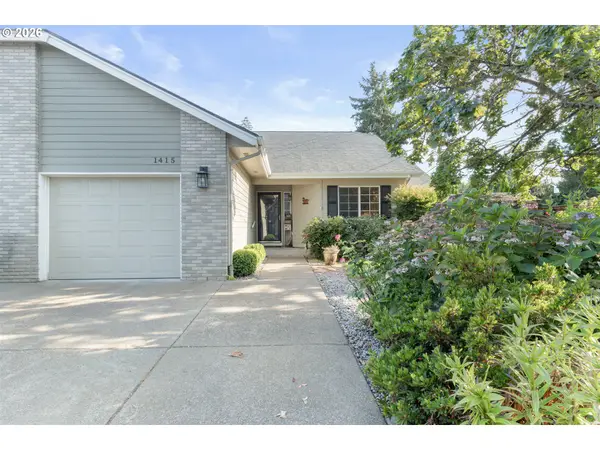 $430,000Active2 beds 2 baths1,274 sq. ft.
1415 Gilham Rd, Eugene, OR 97401
MLS# 584473360Listed by: XP REALTY LLC - New
 $45,000Active2 beds 1 baths924 sq. ft.
4531 Franklin Blvd #A, Eugene, OR 97403
MLS# 163930249Listed by: WORLD WIDE REALTY INC - New
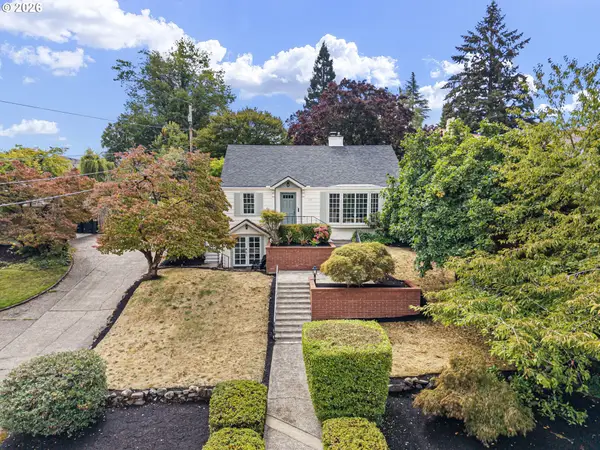 $899,000Active4 beds 3 baths3,006 sq. ft.
158 W 21st Ave, Eugene, OR 97405
MLS# 338503829Listed by: ICON REAL ESTATE GROUP


Protect your home and budget from life's surprises with an Assurant Home Warranty, backed by a partner that supports you through every step of homeownership. Explore Plans.
© 2023 - 2026 ERA Franchise Systems LLC. All rights reserved. ERA Franchise Systems LLC fully supports the principles of the Fair Housing Act and the Equal Opportunity Act. ERA, ERA Real Estate powered, and their respective logos are registered service marks of ERA Franchise Systems LLC. Each office is independently owned and operated.