
2670 E Windsor Cir, Eugene, OR 97405
Local realty services provided by:Knipe Realty ERA Powered
2670 E Windsor Cir,Eugene, OR 97405
$550,000
- 4 Beds
- 2 Baths
- - sq. ft.
- Single family
- Sold
Listed by: tiffany matthews, connor matthews
Office: home realty group541-968-3233
MLS#:411974310
Source:PORTLAND
Sorry, we are unable to map this address
Price summary
- Price:$550,000
- Monthly HOA dues:$5.42
About this home
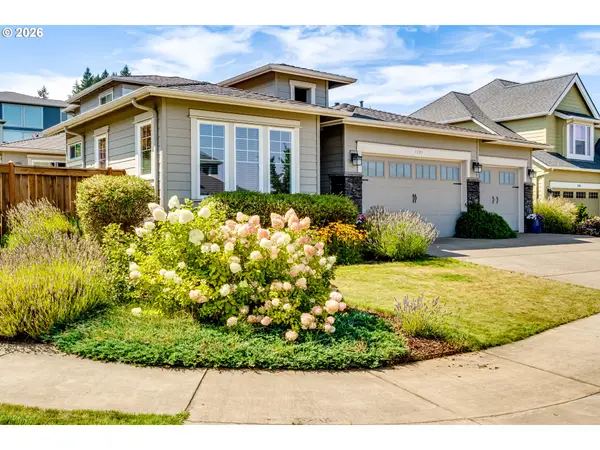
Beautifully maintained and stylish home with jaw-dropping backyard sanctuary! Great split level design maximizes use of space and livability. Enjoy cherry hardwood floors throughout most of the home, giving a rich, yet low-maintenance aesthetic. Beautifully updated kitchen with open bar seating, granite counters and stainless appliances. Lovely living room with fireplace and wall of windows for natural light. Primary suite and two additional bedrooms on upper floor, with large family room with fun "bar" space in lower level, plus 4th bedroom and 2nd bathroom with laundry. Your outdoor backyard oasis will have you wanting to entertain at home - featuring a newer hardwood Ipe deck with partial cover for BBQ, pond water feature, crushed granite walking path, yard with many exotic and native plants/shrubs, and a large raised bed for your gardening endeavors. Additional updates include full house painting in/out July 2023, water heater in 2021, carpet in lower level, flooring in laundry room and bar, plus professional landscape front and back. Forced air heat/cool plus a 2-car garage make this a turn-key home at an incredible price!...
Contact an agent
Home facts
- Year built:1973
- Listing ID #:411974310
- Added:36 day(s) ago
- Updated:August 22, 2026 at 06:25 AM
Rooms and interior
- Bedrooms:4
- Total bathrooms:2
- Full bathrooms:2
- Kitchen Description:Built In Range, Dishwasher, Disposal, Free Standing Refrigerator, Granite, Stainless Steel Appliance
- Basement Description:Daylight, Finished
Heating and cooling
- Cooling:Heat Pump
- Heating:Forced Air, Heat Pump
Structure and exterior
- Roof:Composition
- Year built:1973
- Lot Features:Level
- Architectural Style:Split
- Exterior Features:Covered Patio, Deck, Fenced, Garden, Raised Beds, Water Feature, Yard
- Foundation Description:Block
- Levels:2 Stories
Schools
- High school:Churchill
- Middle school:Kennedy
- Elementary school:McCornack
Utilities
- Water:Public Water
- Sewer:Public Sewer
Finances and disclosures
- Price:$550,000
- Tax amount:$5,546 (2025)
Features and amenities
- Laundry features:Washer/Dryer
- Amenities:Double Pane Window(s), Garage Door Opener, Hardwood Floors, Laundry, Tile Floor, Vinyl Frame Windows, Wall To Wall Carpet
Parking
- Total parking spaces:2
- Parking description:Driveway
- Garage spaces:2
 All information provided is deemed reliable but is not guaranteed and should be independently verified. The content relating to real estate for sale on this web site comes in part from the IDX program of the RMLS of Portland Oregon. Real estate listings held by brokerage firms other than Knipe Realty ERA Powered are marked with the RMLS logo and detailed information about these properties includes the names of the listing brokers. Copyright 2026 RMLS, Portland, Oregon. Last updated: August 22, 2026
New listings near 2670 E Windsor Cir
- Open Sun, 1 to 3pmNew
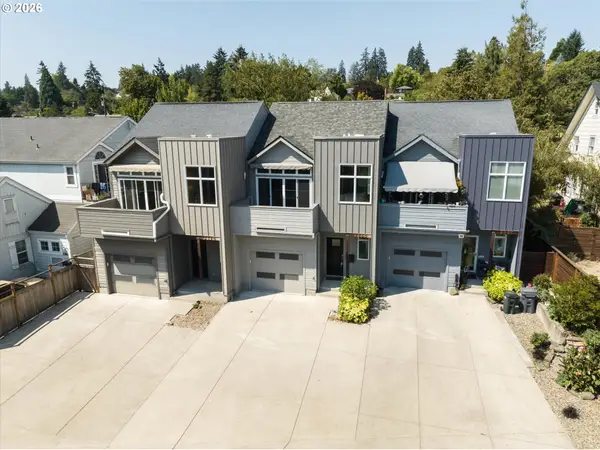 $499,000Active2 beds 3 baths1,252 sq. ft.
2330 Willamette St, Eugene, OR 97405
MLS# 775058704Listed by: KELLER WILLIAMS REALTY EUGENE AND SPRINGFIELD - Open Sat, 11am to 1pmNew
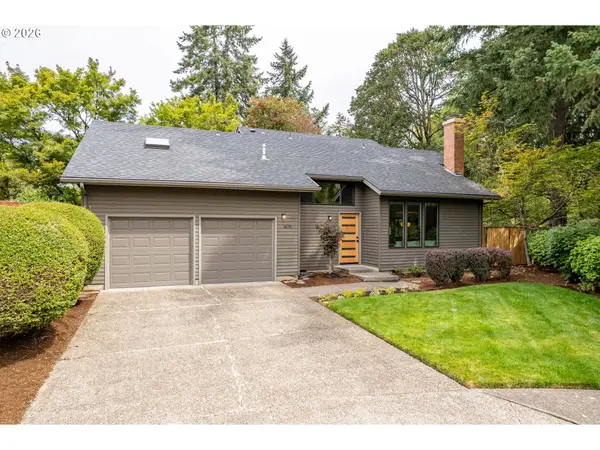 $539,900Active3 beds 3 baths1,702 sq. ft.
1878 Russet Dr, Eugene, OR 97401
MLS# 310815211Listed by: HYBRID REAL ESTATE - New
 $149,000Active0.24 Acres
Old Dillard Rd, Eugene, OR 97405
MLS# 502363030Listed by: KELLER WILLIAMS THE COOLEY REAL ESTATE GROUP 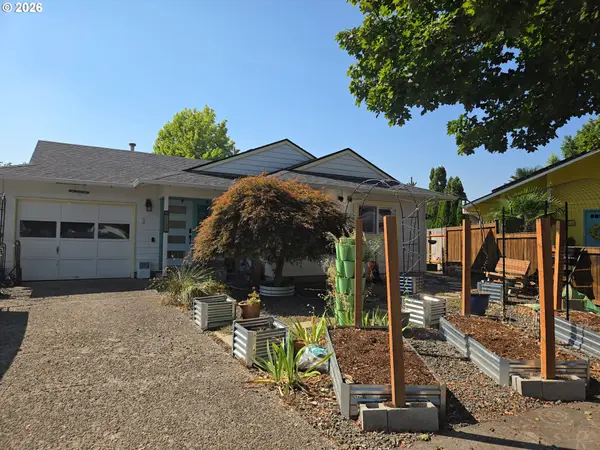 $330,000Pending2 beds 1 baths804 sq. ft.
1123 Tyson Ln, Eugene, OR 97404
MLS# 596698106Listed by: EMERALD VALLEY REAL ESTATE- Open Sun, 12 to 2pmNew
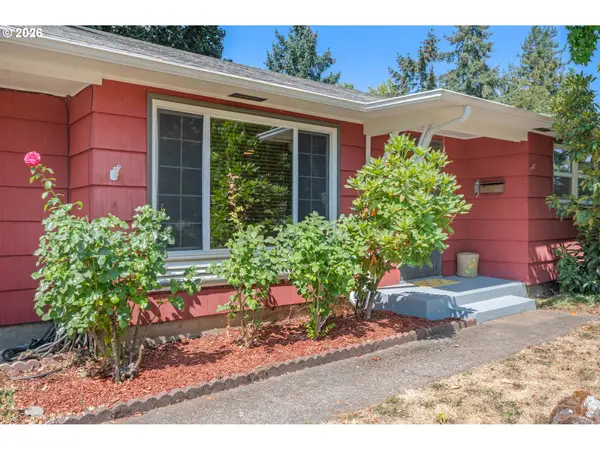 $380,000Active3 beds 1 baths1,012 sq. ft.
880 Hughes St, Eugene, OR 97402
MLS# 327011426Listed by: RISE REALTY NW - Open Sun, 1 to 3pmNew
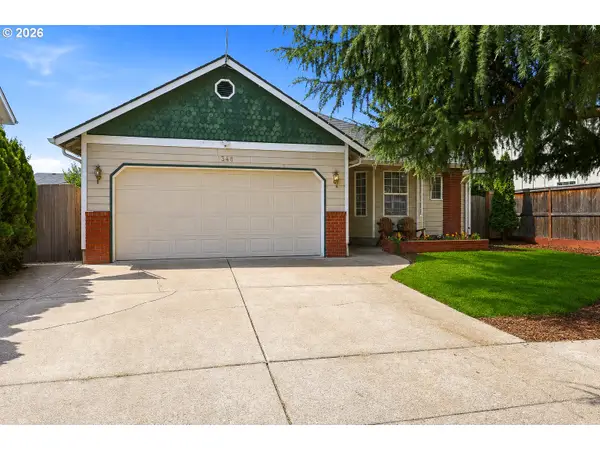 $409,000Active3 beds 2 baths1,217 sq. ft.
1348 Keller St, Eugene, OR 97404
MLS# 669940460Listed by: KELLER WILLIAMS REALTY EUGENE AND SPRINGFIELD - Open Sat, 1 to 3pmNew
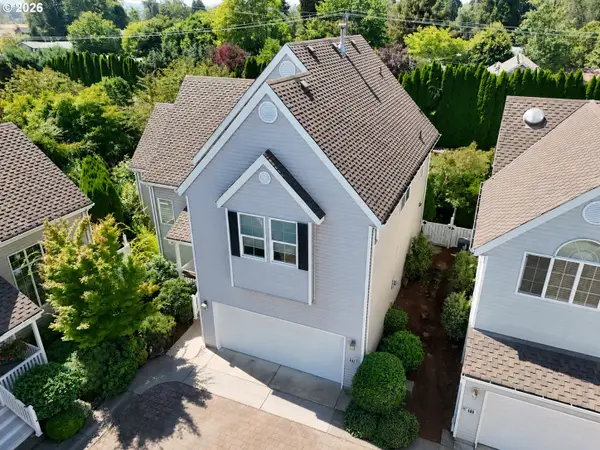 $485,000Active3 beds 3 baths1,720 sq. ft.
482 Covey Ln, Eugene, OR 97401
MLS# 266991857Listed by: HORSEPOWER REAL ESTATE - Open Sat, 11am to 1pmNew
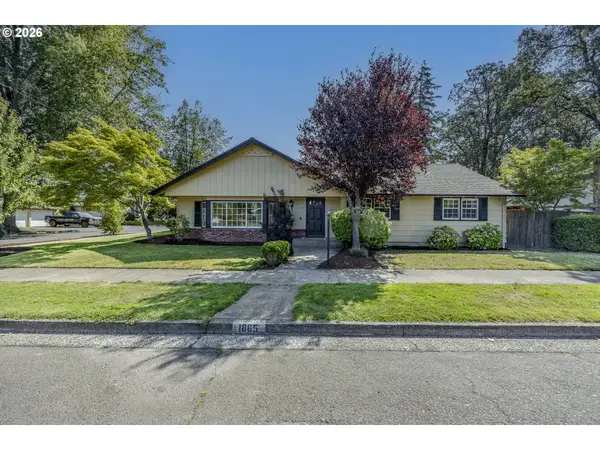 $795,000Active4 beds 3 baths2,581 sq. ft.
1865 Tabor St, Eugene, OR 97401
MLS# 736561401Listed by: TRIPLE OAKS REALTY LLC - Open Sat, 11am to 1pmNew
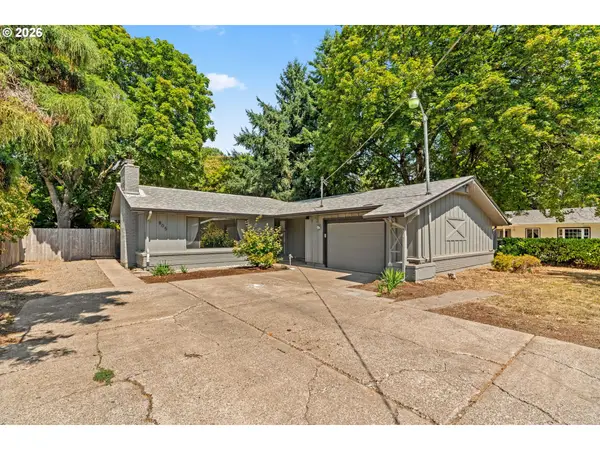 $475,000Active3 beds 2 baths1,885 sq. ft.
805 Kelly Ln, Eugene, OR 97404
MLS# 109571317Listed by: HYBRID REAL ESTATE - Open Sun, 2 to 4pmNew
 $790,000Active5 beds 3 baths2,494 sq. ft.
3595 Mountain Quail Ln, Eugene, OR 97405
MLS# 663696200Listed by: INEUGENE REAL ESTATE, LLC


Protect your home and budget from life's surprises with an Assurant Home Warranty, backed by a partner that supports you through every step of homeownership. Explore Plans.
© 2023 - 2026 ERA Franchise Systems LLC. All rights reserved. ERA Franchise Systems LLC fully supports the principles of the Fair Housing Act and the Equal Opportunity Act. ERA, ERA Real Estate powered, and their respective logos are registered service marks of ERA Franchise Systems LLC. Each office is independently owned and operated.