
3595 Mountain Quail Ln, Eugene, OR 97405
Local realty services provided by:ERA Freeman & Associates, Realtors
3595 Mountain Quail Ln,Eugene, OR 97405
$790,000
- 5 Beds
- 3 Baths
- 2,494 sq. ft.
- Single family
- Active
Upcoming open houses
- Sun, Aug 2302:00 pm - 04:00 pm
Listed by: beth wirth
Office: ineugene real estate, llc.541-514-4567
MLS#:663696200
Source:PORTLAND
Price summary
- Price:$790,000
- Price per sq. ft.:$316.76
- Monthly HOA dues:$20
About this home
Situated on a spacious ¼-acre corner lot, this beautiful custom home in desirable Southwest Hills offers the perfect blend of comfort, style, and versatility—with exceptional spaces for everyday living and entertaining.The open-concept main level features a gourmet kitchen that flows seamlessly into the living and dining areas, creating an inviting gathering space. The main floor also includes a private ensuite primary suite, two additional bedrooms, and a second full bathroom. Upstairs, you’ll find two more bedrooms, another bathroom, and a versatile bonus area—perfect for a family room, play space, home office, or guest retreat. The completely redone backyard is thoughtfully designed for entertaining and enjoying the outdoors with a terraced patio, fire pit, and raised beds. With plenty of room for dining, relaxing, gardening and play; it’s an ideal setting for everything from summer gatherings to quiet evenings at home. The great room opens onto two patios, including a covered patio that extends the living space outdoors in any weather. An oversized, extra-deep garage provides exceptional flexibility, with room for three cars plus a workshop, storage, recreational equipment, or other toys. With its generous layout, indoor-outdoor living spaces, and flexible design, this home is truly suited for every stage of life....
Contact an agent
Home facts
- Year built:2016
- Listing ID #:663696200
- Added:1 day(s) ago
- Updated:August 21, 2026 at 06:25 PM
Rooms and interior
- Bedrooms:5
- Total bathrooms:3
- Full bathrooms:3
- Kitchen Description:Cook Island, Disposal, Free Standing Gas Range, Gas Appliances, Quartz
- Basement Description:Crawl Space
- Living area:2,494 sq. ft.
Heating and cooling
- Cooling:Central Air
- Heating:Heat Pump
Structure and exterior
- Roof:Composition
- Year built:2016
- Building area:2,494 sq. ft.
- Lot area:0.26 Acres
- Lot Features:Corner Lot
- Architectural Style:2 Story, Contemporary
- Exterior Features:Fenced, Patio
- Foundation Description:Concrete Perimeter
- Levels:2 Stories
Schools
- High school:Churchill
- Middle school:Kennedy
- Elementary school:Twin Oaks
Utilities
- Water:Public Water
- Sewer:Public Sewer
Finances and disclosures
- Price:$790,000
- Price per sq. ft.:$316.76
- Tax amount:$9,031 (2025)
Features and amenities
- Laundry features:Washer/Dryer
- Amenities:Laundry, Vinyl Frame Windows
Parking
- Total parking spaces:3
- Parking description:Driveway
- Garage spaces:3
 All information provided is deemed reliable but is not guaranteed and should be independently verified. The content relating to real estate for sale on this web site comes in part from the IDX program of the RMLS of Portland Oregon. Real estate listings held by brokerage firms other than ERA Freeman & Associates, Realtors are marked with the RMLS logo and detailed information about these properties includes the names of the listing brokers. Copyright 2026 RMLS, Portland, Oregon. Last updated: August 21, 2026
New listings near 3595 Mountain Quail Ln
- New
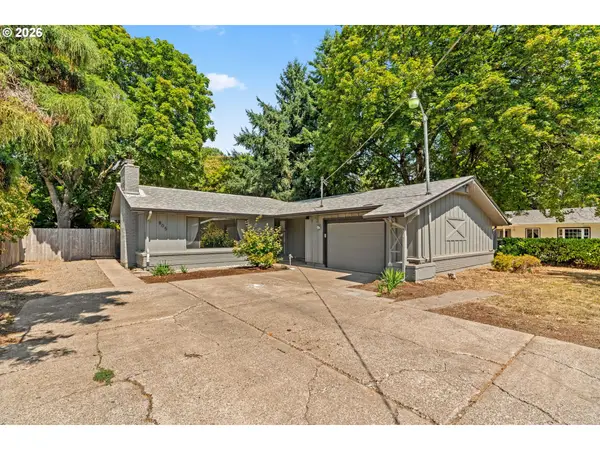 $475,000Active3 beds 2 baths1,885 sq. ft.
805 Kelly Ln, Eugene, OR 97404
MLS# 109571317Listed by: HYBRID REAL ESTATE - New
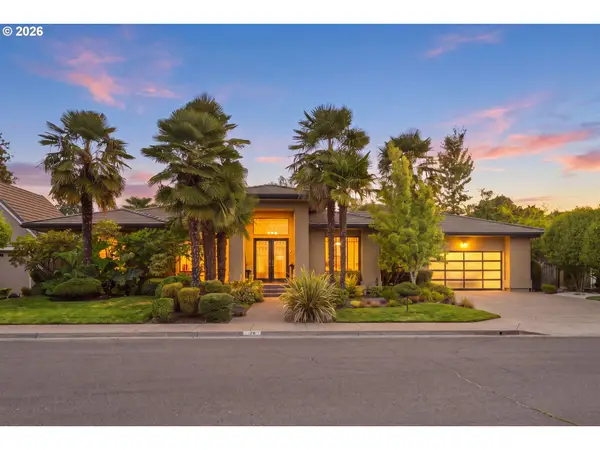 $995,000Active3 beds 3 baths2,412 sq. ft.
3222 Riverplace Dr, Eugene, OR 97401
MLS# 232826459Listed by: GRAND REAL ESTATE - Open Fri, 4:30 to 5:30pmNew
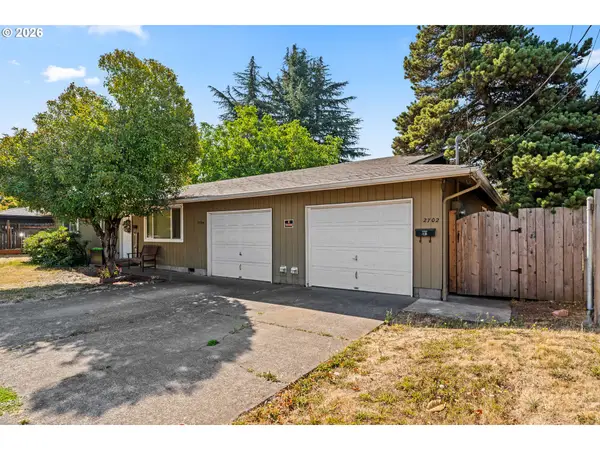 $600,000Active-- beds -- baths2,184 sq. ft.
2702 Tomahawk Ln, Eugene, OR 97401
MLS# 462434753Listed by: HARCOURTS WEST REAL ESTATE - Open Sat, 1 to 3pmNew
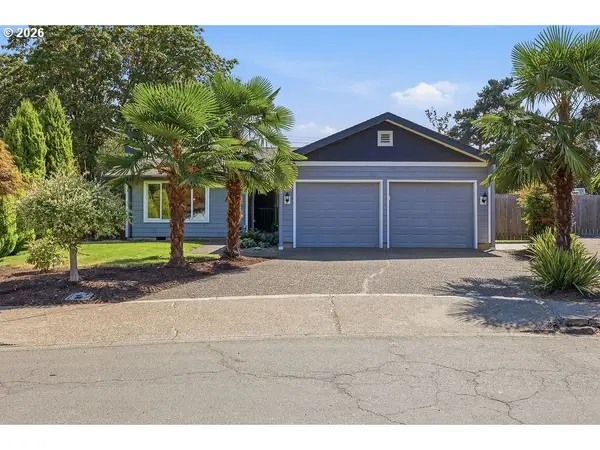 $399,000Active3 beds 2 baths1,328 sq. ft.
2788 Elysium Ave, Eugene, OR 97401
MLS# 108250201Listed by: EXP REALTY LLC - Open Sat, 12 to 2pmNew
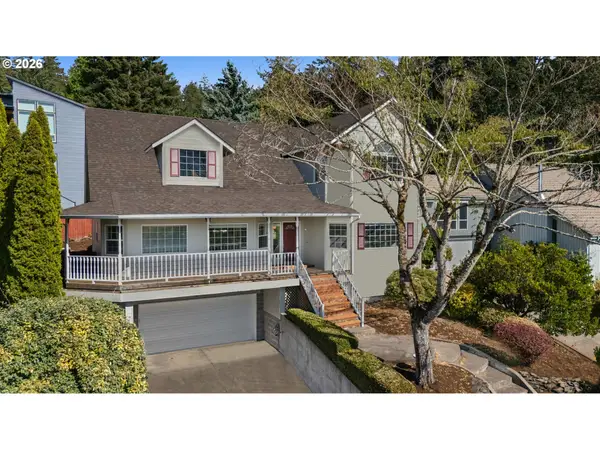 $550,000Active3 beds 3 baths2,657 sq. ft.
2495 Park Forest Dr, Eugene, OR 97405
MLS# 118053880Listed by: KELLER WILLIAMS THE COOLEY REAL ESTATE GROUP - Open Sun, 12 to 1:30pmNew
 $729,000Active4 beds 4 baths2,471 sq. ft.
217 Rockridge Loop, Eugene, OR 97405
MLS# 172732405Listed by: KELLER WILLIAMS THE COOLEY REAL ESTATE GROUP - New
 $149,000Active0.24 Acres
4700 Old Dillard Rd, Eugene, OR 97405
MLS# 502363030Listed by: KELLER WILLIAMS THE COOLEY REAL ESTATE GROUP - Open Sun, 1 to 3pmNew
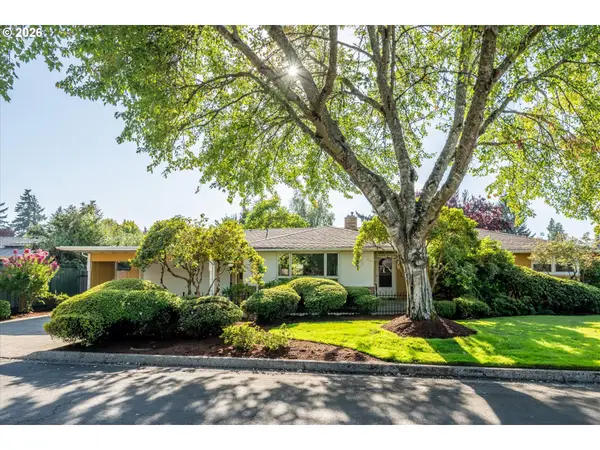 $575,000Active3 beds 2 baths2,251 sq. ft.
334 Van Duyn St, Eugene, OR 97401
MLS# 797072280Listed by: KELLER WILLIAMS REALTY EUGENE AND SPRINGFIELD - New
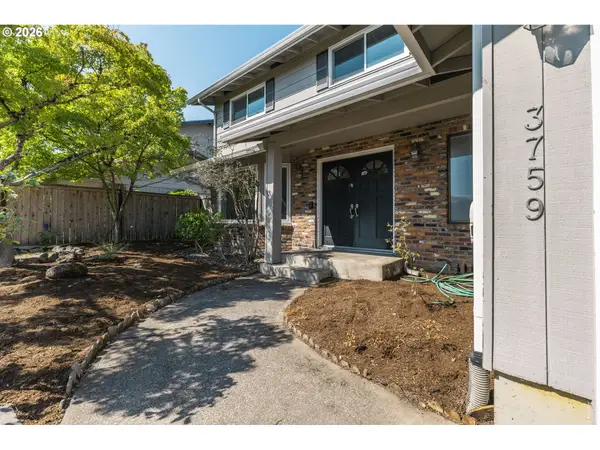 $525,000Active3 beds 3 baths1,882 sq. ft.
3759 Keeler Ave, Eugene, OR 97401
MLS# 692317832Listed by: ALTURA REAL ESTATE


Protect your home and budget from life's surprises with an Assurant Home Warranty, backed by a partner that supports you through every step of homeownership. Explore Plans.
© 2023 - 2026 ERA Franchise Systems LLC. All rights reserved. ERA Franchise Systems LLC fully supports the principles of the Fair Housing Act and the Equal Opportunity Act. ERA, ERA Real Estate powered, and their respective logos are registered service marks of ERA Franchise Systems LLC. Each office is independently owned and operated.