
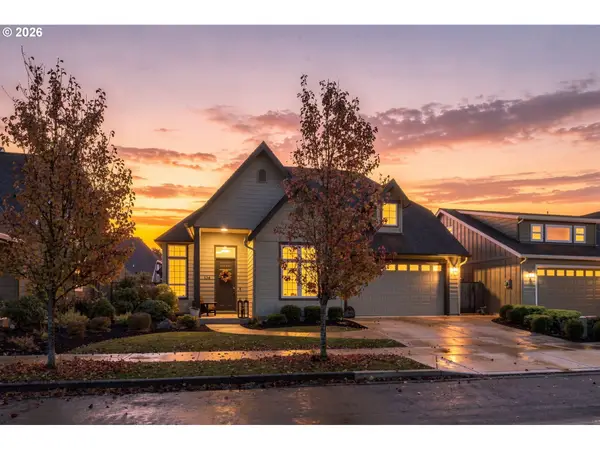
306 Sunshine Acres Dr, Eugene, OR 97401
Local realty services provided by:ERA Freeman & Associates, Realtors
306 Sunshine Acres Dr,Eugene, OR 97401
$689,000
- 3 Beds
- 3 Baths
- 2,235 sq. ft.
- Single family
- Active
Upcoming open houses
- Sat, Nov 2111:00 am - 01:00 pm
Listed by: carter helikson
Office: oregon life homes541-391-4945
MLS#:420653313
Source:PORTLAND
Price summary
- Price:$689,000
- Price per sq. ft.:$308.28
About this home
New construction by Helikson Homes, set back from the street in Eugene’s Ferry Street Bridge area. This 3-bedroom, 2.5-bath home offers approximately 2,235 square feet with a main-level primary suite and a generous upstairs bonus room. The open kitchen, dining, and living spaces create an inviting setting for gathering, with quartz countertops, a spacious island, and pantry storage. The primary suite features vaulted ceilings, a walk-in closet, dual vanity, and walk-in shower. Upstairs, two additional bedrooms with walk-in closets and a full bathroom surround a versatile bonus space ideal for a media room, hobbies, or working from home. Enjoy outdoor dining and relaxation on the covered patio. Main-level laundry, a convenient powder bath, and an attached two-car garage complete a thoughtfully designed home with quality finishes and room to spread out.
Contact an agent
Home facts
- Year built:2026
- Listing ID #:420653313
- Added:1 day(s) ago
- Updated:November 19, 2026 at 03:25 AM
Rooms and interior
- Bedrooms:3
- Total bathrooms:3
- Full bathrooms:2
- Half bathrooms:1
- Kitchen Description:Convection Oven, Dishwasher, Disposal, ENERGY STAR Qualified Appliances, Free Standing Refrigerator, Island, Microwave, Pantry, Quartz, Tile
- Basement Description:Crawl Space
- Living area:2,235 sq. ft.
Heating and cooling
- Cooling:Central Air
- Heating:ENERGY STAR Qualified Equipment, Forced Air
Structure and exterior
- Roof:Shingle
- Year built:2026
- Building area:2,235 sq. ft.
- Lot area:0.09 Acres
- Lot Features:Level
- Architectural Style:2 Story, Traditional
- Exterior Features:Covered Patio, Fenced
- Foundation Description:Stem Wall
- Levels:2 Stories
Schools
- High school:Sheldon
- Middle school:Monroe
- Elementary school:Bertha Holt
Utilities
- Water:Public Water
- Sewer:Public Sewer
Finances and disclosures
- Price:$689,000
- Price per sq. ft.:$308.28
- Tax amount:$4,313 (2025)
Features and amenities
- Amenities:Double Pane Window(s), Garage Door Opener, High Ceilings, Laminate Flooring, Laundry, Vaulted Ceiling, Vinyl Frame Windows
Parking
- Total parking spaces:2
- Parking description:Driveway
- Garage spaces:2
 All information provided is deemed reliable but is not guaranteed and should be independently verified. The content relating to real estate for sale on this web site comes in part from the IDX program of the RMLS of Portland Oregon. Real estate listings held by brokerage firms other than ERA Freeman & Associates, Realtors are marked with the RMLS logo and detailed information about these properties includes the names of the listing brokers. Copyright 2026 RMLS, Portland, Oregon. Last updated: November 19, 2026
New listings near 306 Sunshine Acres Dr
- New
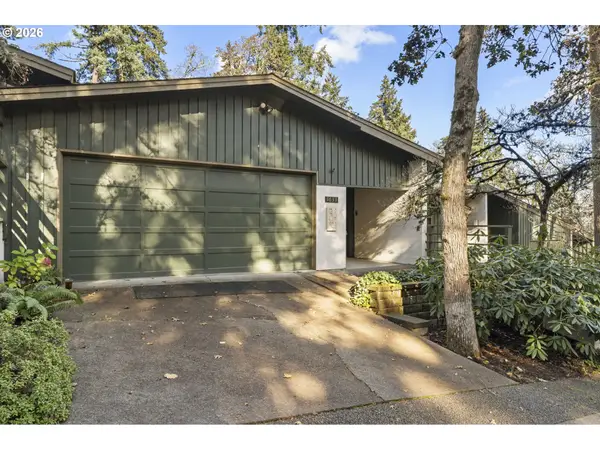 $375,000Active2 beds 2 baths1,484 sq. ft.
1633 Braeman Village, Eugene, OR 97405
MLS# 598029285Listed by: REAL BROKER - New
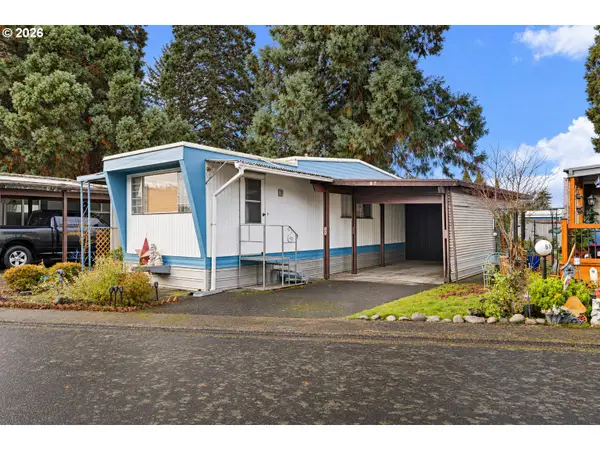 $39,000Active1 beds 1 baths738 sq. ft.
1625 Henderson Ave #B7, Eugene, OR 97403
MLS# 283620361Listed by: UNITED REAL ESTATE PROPERTIES - New
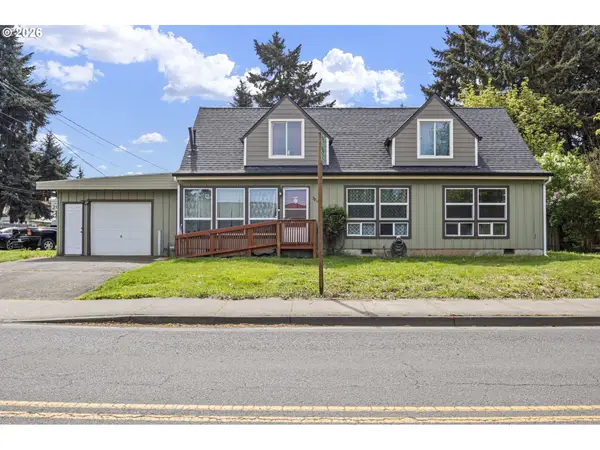 $379,000Active3 beds 2 baths1,800 sq. ft.
3810 Elmira Rd, Eugene, OR 97402
MLS# 585890042Listed by: ICON REAL ESTATE GROUP - Open Sat, 11am to 1pmNew
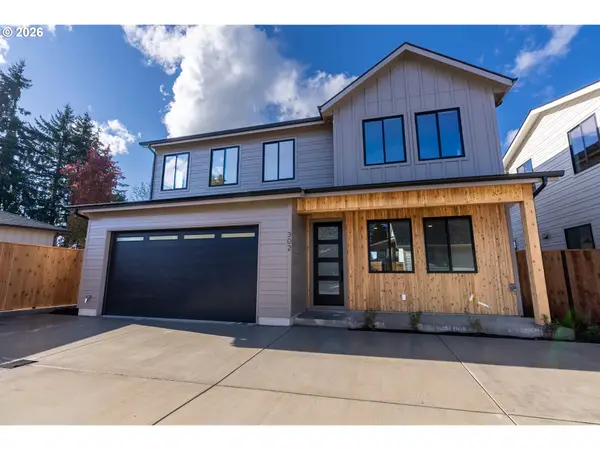 $689,000Active3 beds 3 baths2,247 sq. ft.
302 Sunshine Acres Dr, Eugene, OR 97401
MLS# 397331326Listed by: OREGON LIFE HOMES - New
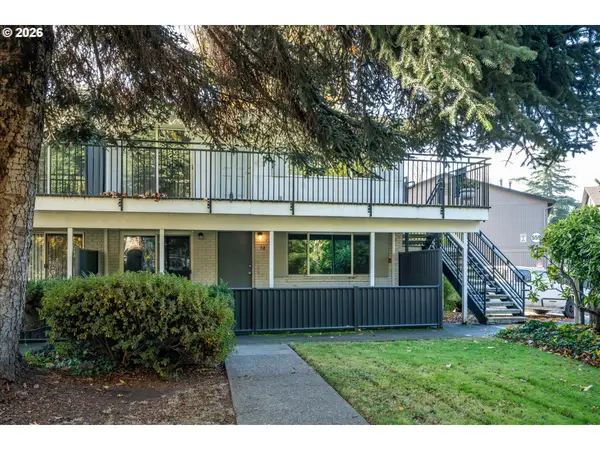 $159,000Active1 beds 1 baths775 sq. ft.
599 Coburg Rd #6A, Eugene, OR 97401
MLS# 630282629Listed by: KELLER WILLIAMS REALTY EUGENE AND SPRINGFIELD - New
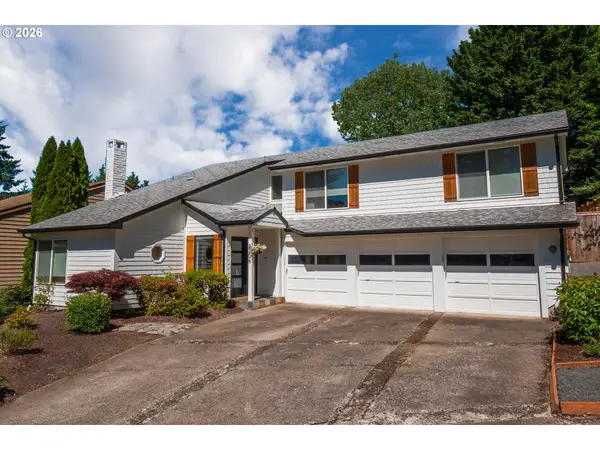 $625,000Active3 beds 3 baths2,176 sq. ft.
2206 Corinthian Ct, Eugene, OR 97405
MLS# 737853777Listed by: ALTURA REAL ESTATE - Open Sat, 11am to 1pmNew
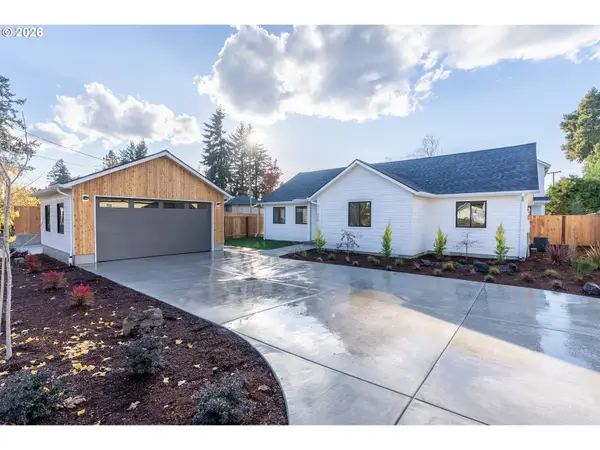 $649,000Active3 beds 2 baths1,628 sq. ft.
310 Sunshine Acres Dr, Eugene, OR 97401
MLS# 281657666Listed by: OREGON LIFE HOMES - Open Sat, 11am to 1pmNew
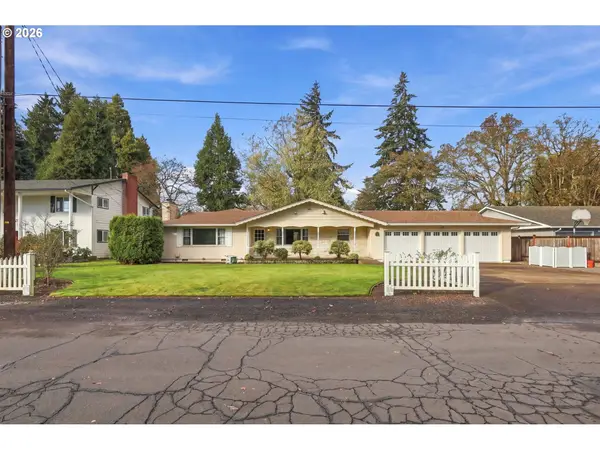 $499,000Active5 beds 4 baths2,184 sq. ft.
764 Meriau Ln, Eugene, OR 97404
MLS# 464786533Listed by: KELLER WILLIAMS REALTY EUGENE AND SPRINGFIELD - New
 $610,000Active3 beds 3 baths2,084 sq. ft.
134 Rosetta Ave, Eugene, OR 97401
MLS# 468096477Listed by: REDFIN


Protect your home and budget from life's surprises with an Assurant Home Warranty, backed by a partner that supports you through every step of homeownership. Explore Plans.
© 2023 - 2026 ERA Franchise Systems LLC. All rights reserved. ERA Franchise Systems LLC fully supports the principles of the Fair Housing Act and the Equal Opportunity Act. ERA, ERA Real Estate powered, and their respective logos are registered service marks of ERA Franchise Systems LLC. Each office is independently owned and operated.