
2883 Timberline Dr, Eugene, OR 97405
Local realty services provided by:Knipe Realty ERA Powered
Listed by: jennifer jardine
Office: re/max integrity541-345-8100
MLS#:705763996
Source:PORTLAND
Price summary
- Price:$330,000
- Price per sq. ft.:$259.84
- Monthly HOA dues:$22.92
About this home
“Cottage in the Woods” charming Northwest-style townhouse nestled in a beautiful, natural setting! Extensive landscaping surrounds the home, with a greenhouse bordering the creek, creating a peaceful retreat right outside your door.Inside, the spacious living room features large windows and a sliding glass door that showcase the surrounding greenery, plus a beautiful wood-burning fireplace perfect for cozy evenings. The designated dining area comfortably accommodates a full-size table and chairs. The kitchen includes a freestanding stove, stainless steel dishwasher, brand-new microwave, and refrigerator, with all appliances included for added convenience.Two ductless heat pumps provide efficient heating and air conditioning. The primary bedroom offers its own bathroom and two closets, while the hall bath features a tub/shower combination and full-size washer and dryer.The oversized single-car garage is semi-finished, offering flexibility for parking, storage, hobbies, or additional usable space.And the location is hard to beat! Extensive paved trails wind through the forest and along the creek, with connections to Wild Iris trails and Skyview City Park. HOA dues are only $275/year!Comfort, convenience, nature, and an exceptional location all at an affordable price. Come discover your own little “cottage in the woods”!...
Contact an agent
Home facts
- Year built:1977
- Listing ID #:705763996
- Added:1 day(s) ago
- Updated:August 21, 2026 at 03:22 AM
Rooms and interior
- Bedrooms:2
- Total bathrooms:2
- Full bathrooms:2
- Kitchen Description:Dishwasher, Disposal, Free Standing Range, Free Standing Refrigerator, Microwave, Stainless Steel Appliance
- Basement Description:Crawl Space
- Living area:1,270 sq. ft.
Heating and cooling
- Cooling:Heat Pump
- Heating:Ductless
Structure and exterior
- Roof:Composition
- Year built:1977
- Building area:1,270 sq. ft.
- Lot area:0.1 Acres
- Lot Features:Commons, Stream, Terraced, Trees, Wooded
- Architectural Style:1 Story, Tandem
- Exterior Features:Deck, Garden, Green House, Patio, Yard
- Levels:1 Story
Schools
- High school:Churchill
- Middle school:Kennedy
- Elementary school:McCornack
Utilities
- Water:Public Water
- Sewer:Public Sewer
Finances and disclosures
- Price:$330,000
- Price per sq. ft.:$259.84
- Tax amount:$2,602 (2025)
Features and amenities
- Laundry features:Washer/Dryer
- Amenities:Double Pane Window(s), Laundry, Vinyl Frame Windows
Parking
- Total parking spaces:1
- Parking description:Driveway, Off Street
- Garage spaces:1
 All information provided is deemed reliable but is not guaranteed and should be independently verified. The content relating to real estate for sale on this web site comes in part from the IDX program of the RMLS of Portland Oregon. Real estate listings held by brokerage firms other than Knipe Realty ERA Powered are marked with the RMLS logo and detailed information about these properties includes the names of the listing brokers. Copyright 2026 RMLS, Portland, Oregon. Last updated: August 21, 2026
New listings near 2883 Timberline Dr
- Open Sun, 12 to 1:30pmNew
 $729,000Active4 beds 4 baths2,471 sq. ft.
217 Rockridge Loop, Eugene, OR 97405
MLS# 172732405Listed by: KELLER WILLIAMS THE COOLEY REAL ESTATE GROUP - New
 $149,000Active0.24 Acres
4700 Old Dillard Rd, Eugene, OR 97405
MLS# 502363030Listed by: KELLER WILLIAMS THE COOLEY REAL ESTATE GROUP - Open Sun, 1 to 3pmNew
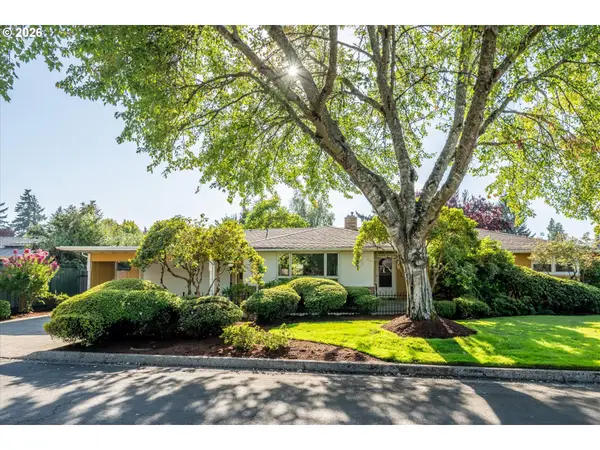 $575,000Active3 beds 2 baths2,251 sq. ft.
334 Van Duyn St, Eugene, OR 97401
MLS# 797072280Listed by: KELLER WILLIAMS REALTY EUGENE AND SPRINGFIELD - New
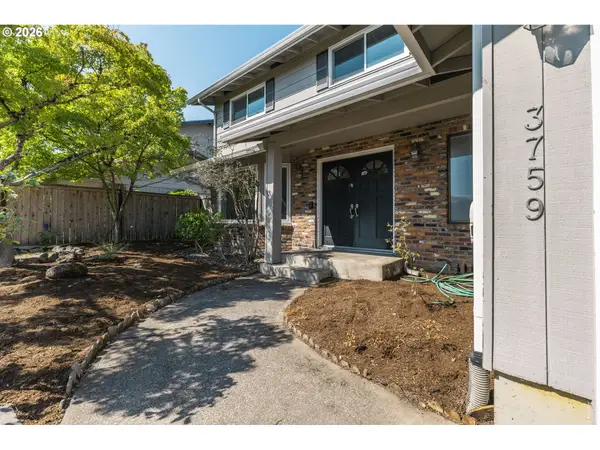 $525,000Active3 beds 3 baths1,882 sq. ft.
3759 Keeler Ave, Eugene, OR 97401
MLS# 692317832Listed by: ALTURA REAL ESTATE - New
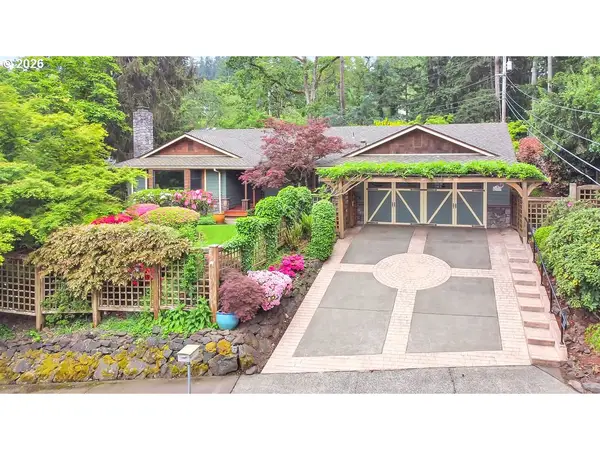 $760,000Active3 beds 3 baths2,454 sq. ft.
2620 W 22nd Ave, Eugene, OR 97405
MLS# 110844495Listed by: KELLER WILLIAMS THE COOLEY REAL ESTATE GROUP - New
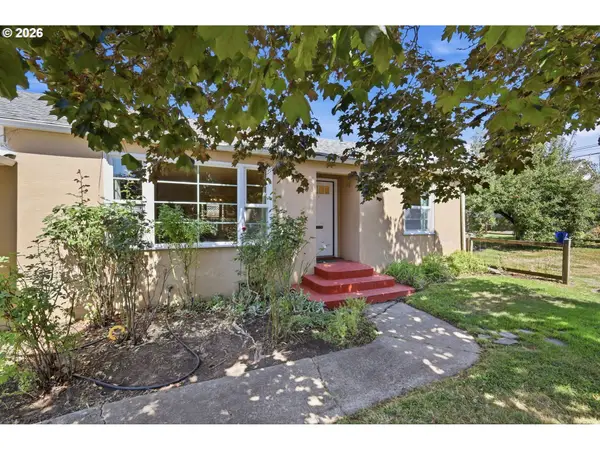 $475,000Active-- beds -- baths1,912 sq. ft.
805 E 29th Ave, Eugene, OR 97405
MLS# 614107224Listed by: HYBRID REAL ESTATE - Open Sun, 12 to 2pmNew
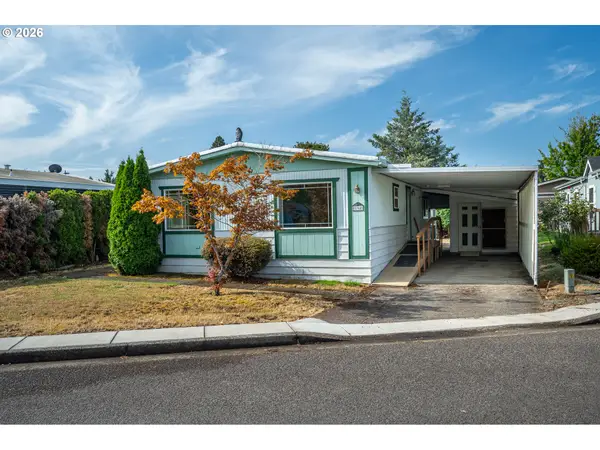 Listed by ERA$84,900Active3 beds 2 baths1,152 sq. ft.
1199 N Terry St #194, Eugene, OR 97402
MLS# 649384494Listed by: KNIPE REALTY ERA POWERED - New
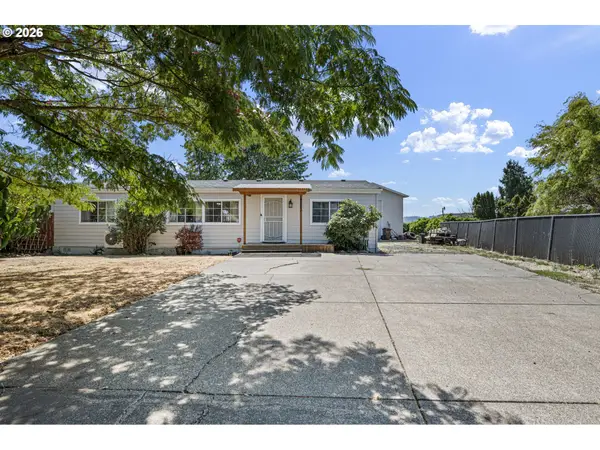 $379,000Active3 beds 2 baths1,296 sq. ft.
4923 Morely Loop, Eugene, OR 97402
MLS# 147168777Listed by: KELLER WILLIAMS REALTY EUGENE AND SPRINGFIELD - New
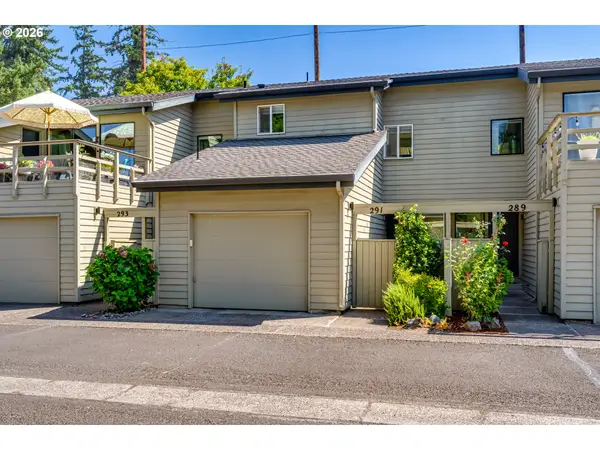 $349,000Active1 beds 2 baths899 sq. ft.
291 Country Club Rd, Eugene, OR 97401
MLS# 231777831Listed by: TRIPLE OAKS REALTY LLC - New
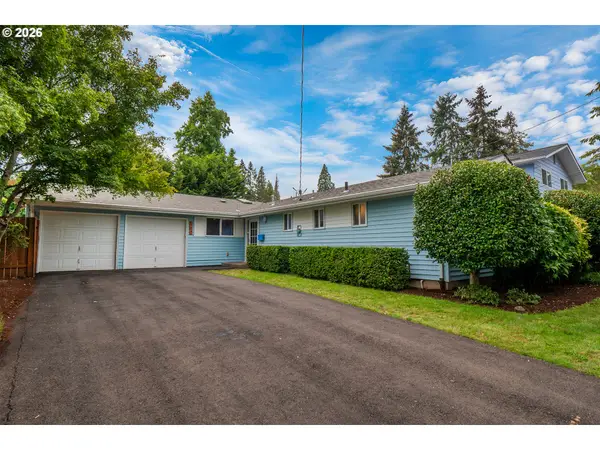 $515,000Active3 beds 2 baths1,323 sq. ft.
100 E 39th Ave, Eugene, OR 97405
MLS# 416252051Listed by: ALTURA REAL ESTATE


Protect your home and budget from life's surprises with an Assurant Home Warranty, backed by a partner that supports you through every step of homeownership. Explore Plans.
© 2023 - 2026 ERA Franchise Systems LLC. All rights reserved. ERA Franchise Systems LLC fully supports the principles of the Fair Housing Act and the Equal Opportunity Act. ERA, ERA Real Estate powered, and their respective logos are registered service marks of ERA Franchise Systems LLC. Each office is independently owned and operated.