
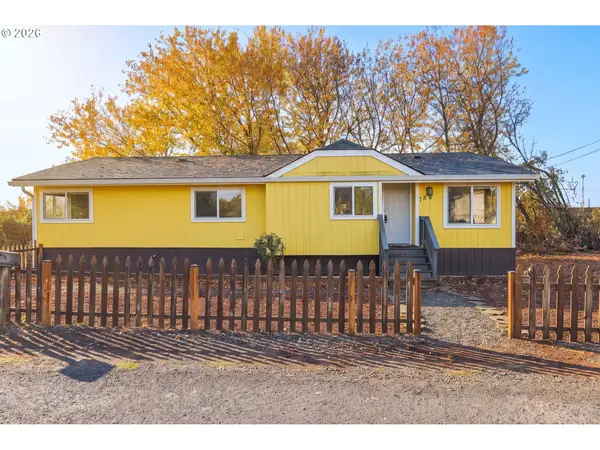
310 Sunshine Acres Dr, Eugene, OR 97401
Local realty services provided by:Knipe Realty ERA Powered
310 Sunshine Acres Dr,Eugene, OR 97401
$649,000
- 3 Beds
- 2 Baths
- 1,628 sq. ft.
- Single family
- Active
Upcoming open houses
- Sat, Nov 2111:00 am - 01:00 pm
Listed by: carter helikson
Office: oregon life homes541-391-4945
MLS#:281657666
Source:PORTLAND
Price summary
- Price:$649,000
- Price per sq. ft.:$398.65
About this home
Beautifully remodeled by Helikson Homes, this single-level 3-bedroom, 2-bath home in Eugene’s desirable Ferry Street Bridge area showcases quality craftsmanship and upscale finishes throughout. The open layout features a gourmet kitchen with quartz countertops, a waterfall island, warm cabinetry, new appliances, and a walk-in pantry. The primary suite offers a walk-in closet and a luxurious bath with rich green tile, a double vanity, and a glass-enclosed tile shower. Distinctive terracotta-colored tile and a double vanity highlight the second bathroom. Enjoy a covered patio with a natural wood ceiling and recessed lighting, fresh landscaping, fenced outdoor space, and a new detached two-car garage. An exceptional opportunity to own a one-of-a-kind home in one of Eugene’s premier established neighborhoods.
Contact an agent
Home facts
- Year built:1946
- Listing ID #:281657666
- Added:1 day(s) ago
- Updated:November 18, 2026 at 08:27 PM
Rooms and interior
- Bedrooms:3
- Total bathrooms:2
- Full bathrooms:2
- Kitchen Description:Convection Oven, Dishwasher, ENERGY STAR Qualified Appliances, Free Standing Refrigerator, Island, Microwave, Pantry, Quartz, Tile
- Basement Description:Crawl Space
- Living area:1,628 sq. ft.
Heating and cooling
- Cooling:Central Air, Heat Pump
- Heating:Forced Air
Structure and exterior
- Roof:Composition, Shingle
- Year built:1946
- Building area:1,628 sq. ft.
- Lot area:0.15 Acres
- Lot Features:Level, Public Road
- Architectural Style:1 Story, Ranch
- Exterior Features:Covered Patio, Fenced, On Site Storm Water Management, Porch, Yard
- Foundation Description:Stem Wall
- Levels:1 Story
Schools
- High school:Sheldon
- Middle school:Monroe
- Elementary school:Bertha Holt
Utilities
- Water:Public Water
- Sewer:Public Sewer
Finances and disclosures
- Price:$649,000
- Price per sq. ft.:$398.65
- Tax amount:$4,313 (2025)
Features and amenities
- Amenities:Double Pane Window(s), Garage Door Opener, Laminate Flooring, Laundry, Vinyl Frame Windows
Parking
- Total parking spaces:2
- Parking description:Driveway, On street
- Garage spaces:2
 All information provided is deemed reliable but is not guaranteed and should be independently verified. The content relating to real estate for sale on this web site comes in part from the IDX program of the RMLS of Portland Oregon. Real estate listings held by brokerage firms other than Knipe Realty ERA Powered are marked with the RMLS logo and detailed information about these properties includes the names of the listing brokers. Copyright 2026 RMLS, Portland, Oregon. Last updated: November 18, 2026
New listings near 310 Sunshine Acres Dr
- New
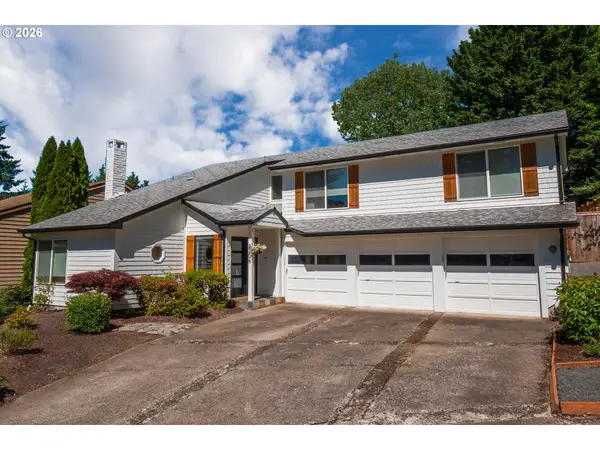 $625,000Active3 beds 3 baths2,176 sq. ft.
2206 Corinthian Ct, Eugene, OR 97405
MLS# 737853777Listed by: ALTURA REAL ESTATE - New
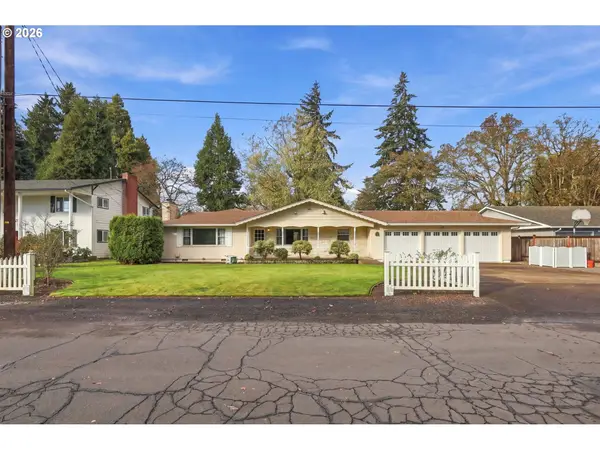 $499,000Active5 beds 4 baths2,184 sq. ft.
764 Meriau Ln, Eugene, OR 97404
MLS# 464786533Listed by: KELLER WILLIAMS REALTY EUGENE AND SPRINGFIELD - New
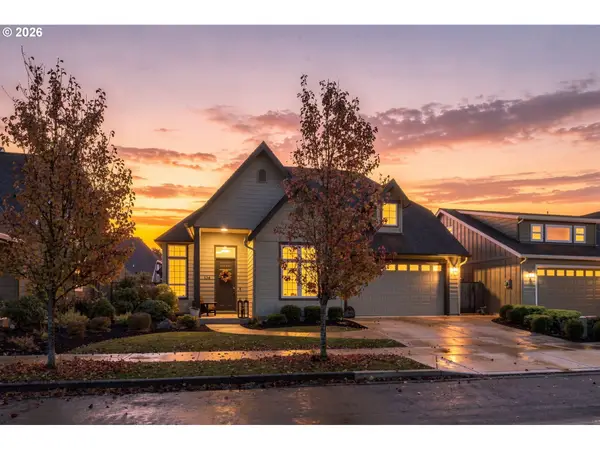 $610,000Active3 beds 3 baths2,084 sq. ft.
134 Rosetta Ave, Eugene, OR 97401
MLS# 468096477Listed by: REDFIN - New
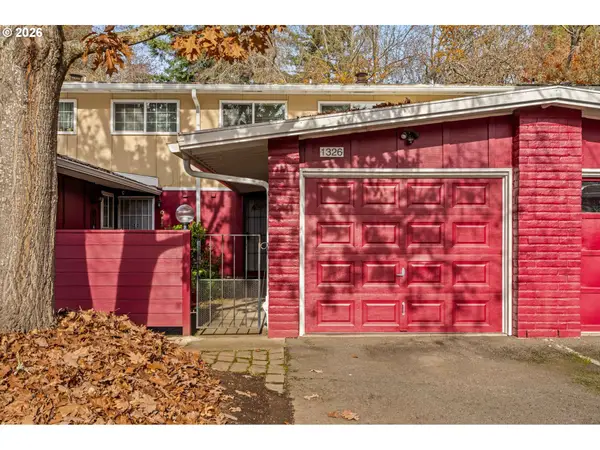 $274,000Active2 beds 2 baths1,049 sq. ft.
1326 Quaker St, Eugene, OR 97402
MLS# 766277704Listed by: JOHN L. SCOTT EUGENE - New
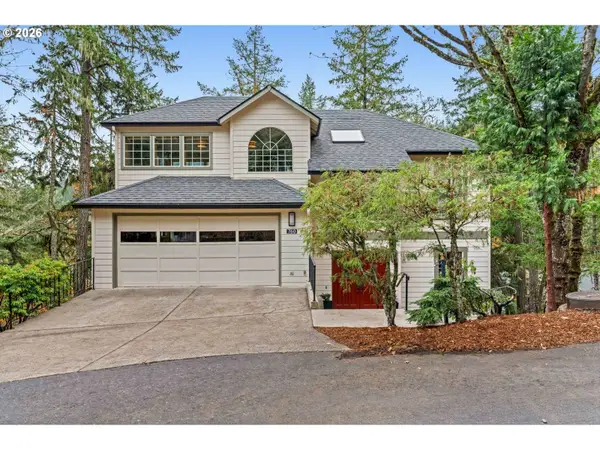 $709,000Active4 beds 3 baths2,838 sq. ft.
760 Brookside Dr, Eugene, OR 97405
MLS# 584449797Listed by: REALTYNET, LLC - New
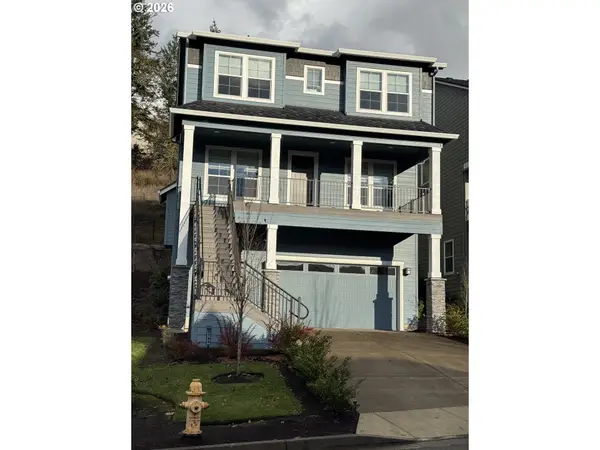 $599,900Active4 beds 3 baths2,255 sq. ft.
2785 Pinerock Dr, Eugene, OR 97403
MLS# 250666749Listed by: CASCADE HASSON SOTHEBY'S INTERNATIONAL REALTY - New
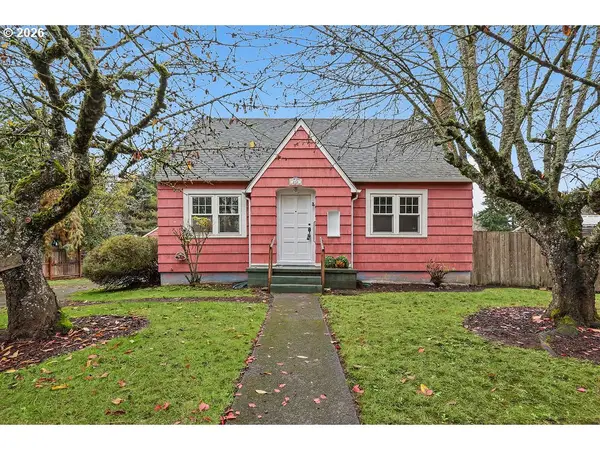 $349,900Active3 beds 1 baths1,660 sq. ft.
133 Hansen Ln, Eugene, OR 97404
MLS# 390239691Listed by: ICON REAL ESTATE GROUP - Open Fri, 1 to 3pmNew
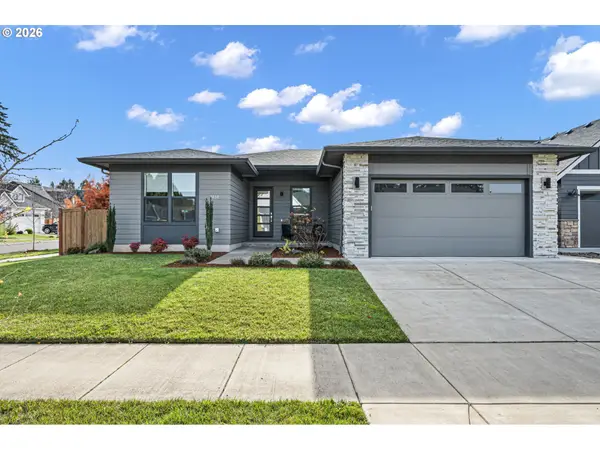 $695,000Active4 beds 2 baths1,702 sq. ft.
3850 Heather Grove Ln, Eugene, OR 97408
MLS# 263709633Listed by: KELLER WILLIAMS SUNSET CORRIDOR - New
 $299,000Active2 beds 2 baths1,152 sq. ft.
756 Filbert Ave, Eugene, OR 97404
MLS# 612737339Listed by: UNITED REAL ESTATE PROPERTIES


Protect your home and budget from life's surprises with an Assurant Home Warranty, backed by a partner that supports you through every step of homeownership. Explore Plans.
© 2023 - 2026 ERA Franchise Systems LLC. All rights reserved. ERA Franchise Systems LLC fully supports the principles of the Fair Housing Act and the Equal Opportunity Act. ERA, ERA Real Estate powered, and their respective logos are registered service marks of ERA Franchise Systems LLC. Each office is independently owned and operated.