
3065 Powder River Dr, Eugene, OR 97408
Local realty services provided by:ERA Freeman & Associates, Realtors
Listed by: jamie paddock, karla patterson
Office: elite realty professionals541-484-6000
MLS#:405333991
Source:PORTLAND
Price summary
- Price:$775,000
- Price per sq. ft.:$305.84
About this home
A beautifully crafted home by Arbor South Architecture in North Gilham! Thoughtfully designed with timeless character and filled with natural light, this home blends exceptional craftsmanship with tasteful modern updates. Inside, you’ll find 3 bedrooms plus an office, bonus room, and storage throughout, including an additional walk-around storage space in the attic. A separate living room and family room provide flexible spaces for everyday living, entertaining, and room to grow. The oversized garage and room for RV parking add even more functionality. Enjoy peace of mind with a new architectural roof, interior and exterior paint, premium Andersen Windows, updated trim and door casings, all-weather porch decking, and an updated primary bathroom — all while preserving the home’s original charm. The spacious backyard offers a private oasis with mature rhododendron hedges, raised garden beds, a gorgeous water feature, patio space perfect for entertaining or relaxing year-round, and a hot tub that completes this serene retreat. Pre-inspected for added peace of mind, this home is ready for its next owner to move in with full confidence. Don’t miss out!...
Contact an agent
Home facts
- Year built:1991
- Listing ID #:405333991
- Added:1 day(s) ago
- Updated:May 29, 2026 at 07:27 PM
Rooms and interior
- Bedrooms:3
- Total bathrooms:4
- Full bathrooms:2
- Half bathrooms:2
- Bathrooms Description:Soaking Tub
- Kitchen Description:Built In Oven, Cooktop, Dishwasher, Free Standing Refrigerator, Gas Appliances, Stainless Steel Appliance
- Basement Description:Crawl Space
- Living area:2,534 sq. ft.
Heating and cooling
- Cooling:Central Air
- Heating:Forced Air
Structure and exterior
- Roof:Shingle
- Year built:1991
- Building area:2,534 sq. ft.
- Lot area:0.18 Acres
- Lot Features:Level
- Architectural Style:Contemporary
- Exterior Features:Fenced, Free Standing Hot Tub, Garden, Patio, Porch, Sprinkler, Yard
- Levels:2 Stories
Schools
- High school:Sheldon
- Middle school:Cal Young
- Elementary school:Gilham
Utilities
- Water:Public Water
- Sewer:Public Sewer
Finances and disclosures
- Price:$775,000
- Price per sq. ft.:$305.84
- Tax amount:$9,187 (2025)
Features and amenities
- Laundry features:Washer/Dryer
- Amenities:Double Pane Window(s), High Ceilings, Sprinkler, Wood Floors
Parking
- Total parking spaces:2
- Parking description:Driveway, On street
- Garage spaces:2
 All information provided is deemed reliable but is not guaranteed and should be independently verified. The content relating to real estate for sale on this web site comes in part from the IDX program of the RMLS of Portland Oregon. Real estate listings held by brokerage firms other than ERA Freeman & Associates, Realtors are marked with the RMLS logo and detailed information about these properties includes the names of the listing brokers. Copyright 2026 RMLS, Portland, Oregon. Last updated: May 29, 2026
New listings near 3065 Powder River Dr
- New
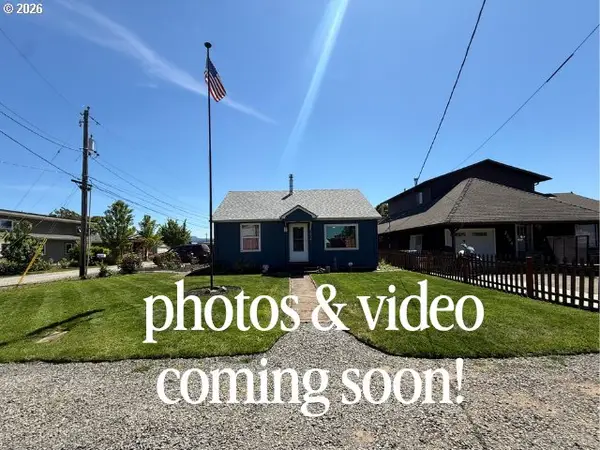 $365,000Active4 beds 1 baths1,324 sq. ft.
2906 Elmira Rd, Eugene, OR 97402
MLS# 271278406Listed by: BETTER HOMES AND GARDENS REAL ESTATE EQUINOX - New
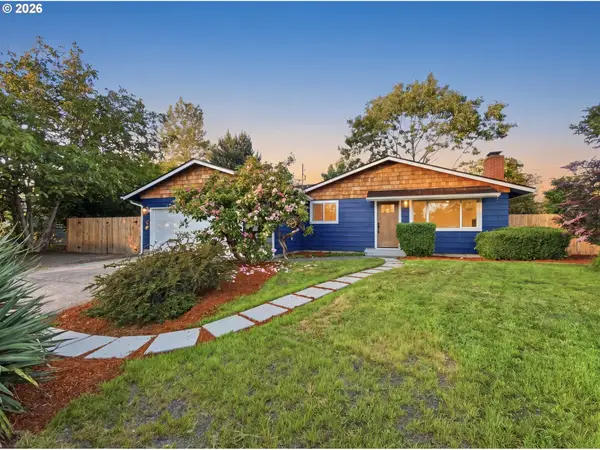 $499,000Active3 beds 2 baths1,518 sq. ft.
288 Suburban Ave, Eugene, OR 97404
MLS# 298275916Listed by: TRIPLE OAKS REALTY LLC - New
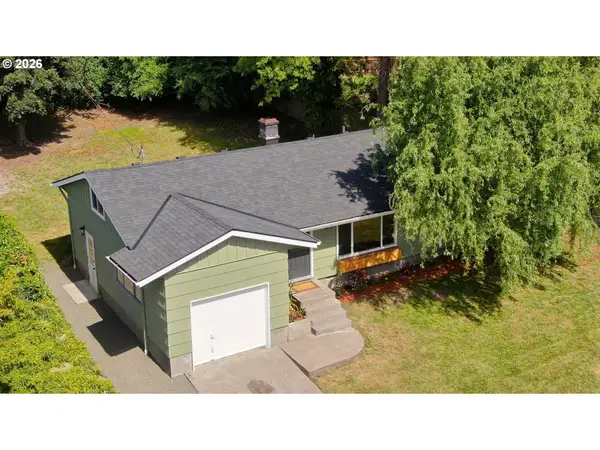 $499,000Active3 beds 1 baths960 sq. ft.
3455 Potter St, Eugene, OR 97405
MLS# 364800715Listed by: TRIPLE OAKS REALTY LLC - New
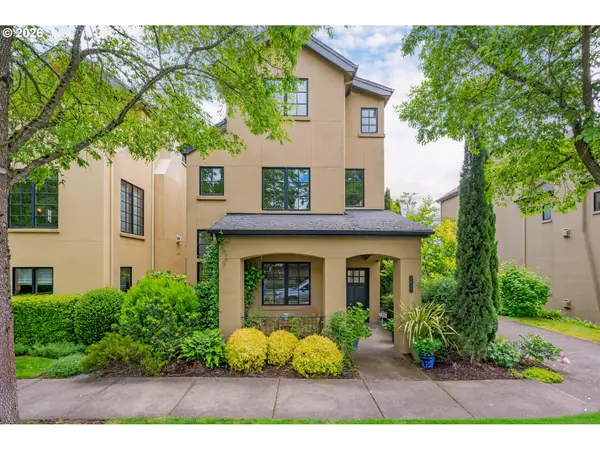 $665,000Active2 beds 3 baths2,873 sq. ft.
3017 Lord Byron Pl, Eugene, OR 97408
MLS# 397580327Listed by: TRIPLE OAKS REALTY LLC - New
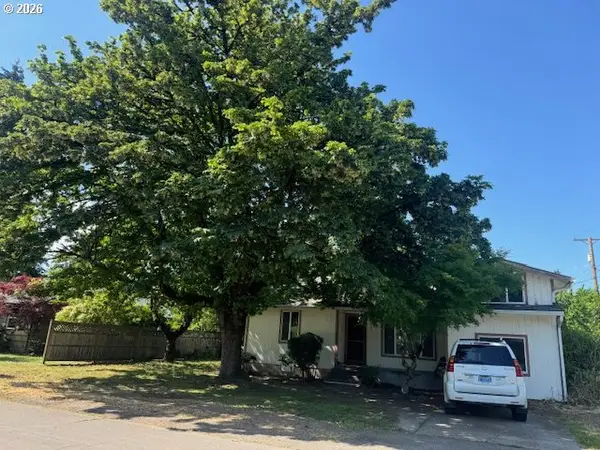 $300,000Active3 beds 2 baths1,383 sq. ft.
219 Federal Ln, Eugene, OR 97404
MLS# 727306099Listed by: EUGENE TRACK TOWN REALTORS LLC - New
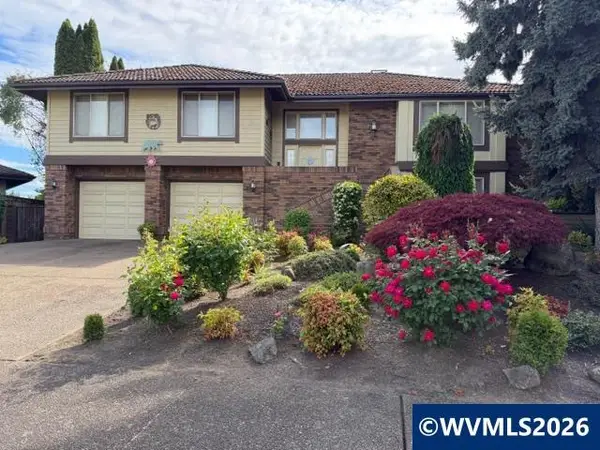 $749,900Active4 beds 3 baths2,984 sq. ft.
1344 Regency Dr, Eugene, OR 97401
MLS# 841121Listed by: EXP REALTY, LLC - New
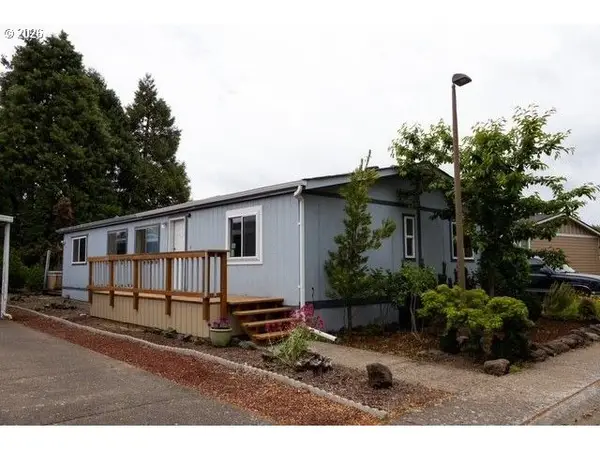 $139,900Active3 beds 2 baths1,296 sq. ft.
1699 N Terry St #77, Eugene, OR 97402
MLS# 622805157Listed by: WINDERMERE RE LANE COUNTY - Open Sat, 1 to 3pmNew
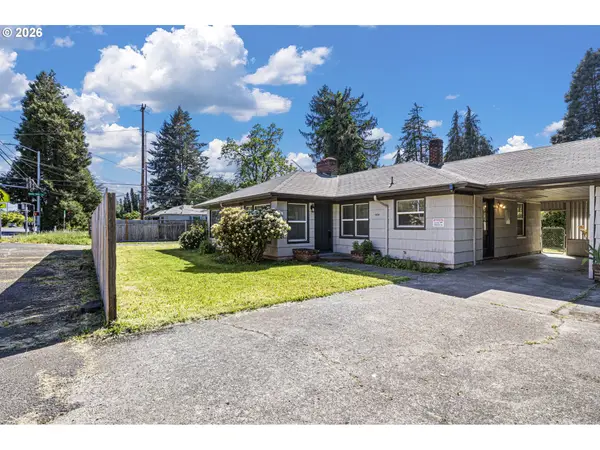 $525,000Active-- beds -- baths1,820 sq. ft.
1008 Coburg Rd, Eugene, OR 97401
MLS# 784985125Listed by: ICON REAL ESTATE GROUP - New
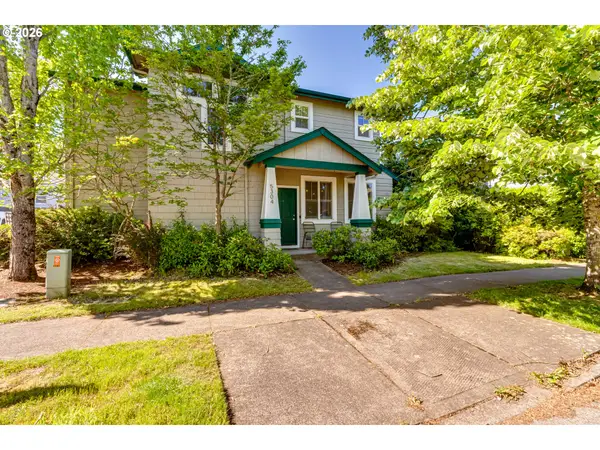 $415,000Active3 beds 3 baths1,548 sq. ft.
5304 Wales Dr, Eugene, OR 97402
MLS# 184200870Listed by: BETTER HOMES AND GARDENS REAL ESTATE EQUINOX - Open Sat, 11am to 12:30pmNew
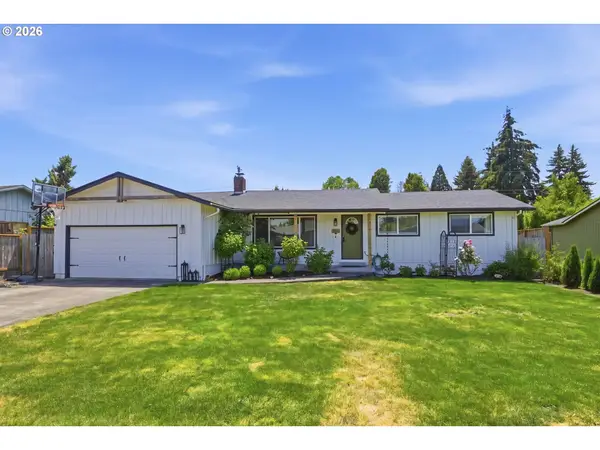 $479,900Active4 beds 2 baths1,281 sq. ft.
562 Warrington Ave, Eugene, OR 97404
MLS# 244968724Listed by: KELLER WILLIAMS THE COOLEY REAL ESTATE GROUP


Protect your home and budget from life's surprises with an Assurant Home Warranty, backed by a partner that supports you through every step of homeownership. Explore Plans.
© 2023 - 2026 ERA Franchise Systems LLC. All rights reserved. ERA Franchise Systems LLC fully supports the principles of the Fair Housing Act and the Equal Opportunity Act. ERA, ERA Real Estate powered, and their respective logos are registered service marks of ERA Franchise Systems LLC. Each office is independently owned and operated.