
1344 Regency Dr, Eugene, OR 97401
Local realty services provided by:Knipe Realty ERA Powered
Listed by: amy lindseth503-545-4786
Office: exp realty, llc.888-814-9613
MLS#:841121
Source:OR_WVMLS
1344 Regency Dr,Eugene, OR 97401
$719,900
- 4 Beds
- 3 Baths
- 2,984 sq. ft.
- Single family
- Pending
Price summary
- Price:$719,900
- Price per sq. ft.:$241.25
About this home
Accepted Offer with Contingencies. Come look! Coveted Ferry Street Bridge neighborhood. Get your foot in the door of Regency Estates. This home wants someone to bring it back to life! Plenty of room to make it yours at this price. This home is cute and charming on the outside, & carries so much space on the inside. Prepare to be wowed with the gorgeous flower garden and landscaping. The split level could easily become dual living. With One bed and one bath accessible from the garage, there is a living area as well as game rm or 2nd dining area, PLUS the utility room is large enough for a kitchenette, or bring your imagination. Both levels feature a double sided gas fireplace. Upstairs is the main living space with eat-in kitchen, formal dining, living room, and 3 generous bedroom/2bathrooms. Fully fenced yard with two sheds. Don't miss this amazing home.
Contact an agent
Home facts
- Year built:1994
- Subdivision & Development:Rregency Estates
- Listing ID #:841121
- Added:100 day(s) ago
- Updated:August 15, 2026 at 08:57 AM
Rooms and interior
- Bedrooms:4
- Total bathrooms:3
- Full bathrooms:3
- Flooring:Carpet, Vinyl
- Dining Description:Combination Dining Area, Formal Dining Room, On Level 2
- Kitchen Description:Dishwasher, Disposal, On Level 2, Range Included, Range: Gas
- Bedroom Description:Master Bedroom on Level 2
- Living area:2,984 sq. ft.
Heating and cooling
- Heating:Forced Air, Gas, Heat Pump
Structure and exterior
- Roof:Tile
- Year built:1994
- Building area:2,984 sq. ft.
- Lot area:0.26 Acres
- Architectural Style:Split Entry
- Construction Materials:Composite, Wood
- Exterior Features:Covered Patio, Fenced Yard, Patio, Underground Sprinklers
Schools
- High school:Sheldon
- Middle school:Monroe
- Elementary school:Holt
Utilities
- Water:City, Connected
- Sewer:City Sewer
Finances and disclosures
- Price:$719,900
- Price per sq. ft.:$241.25
- Tax amount:$11,871 (2025)
Features and amenities
- Amenities:Gas Water Heater
Parking
- Parking description:Attached Garage
- Garage spaces:2
 Based on information from Willamette Valley Multiple Listing Service, which neither guarantees nor is in any way responsible for its accuracy. All data is provided AS IS and with all faults. Data maintained by Willamette Valley Multiple Listing Service may not reflect all real estate activity in the market. OR_WVMLS Member Broker: Jeff Knipe
New listings near 1344 Regency Dr
- Open Mon, 1 to 3pmNew
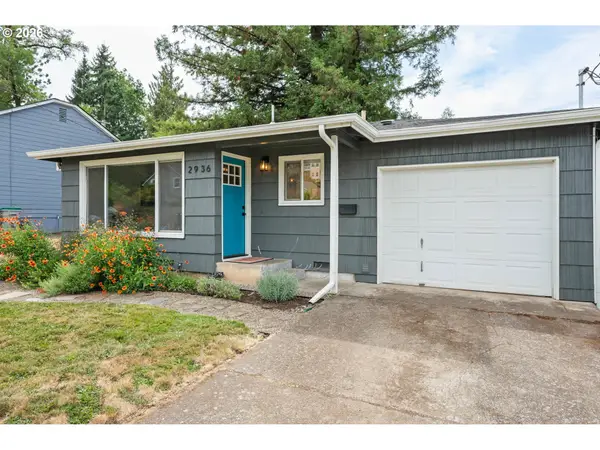 $430,000Active2 beds 1 baths730 sq. ft.
2936 Olive St, Eugene, OR 97405
MLS# 274773701Listed by: HYBRID REAL ESTATE - New
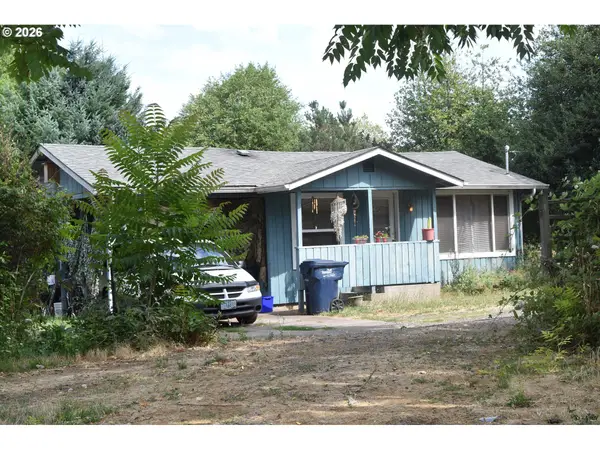 $335,000Active2 beds 1 baths576 sq. ft.
109 Mcclure Ln, Eugene, OR 97404
MLS# 427849902Listed by: SIGNATURE REALTY GROUP - Open Sun, 12 to 2pmNew
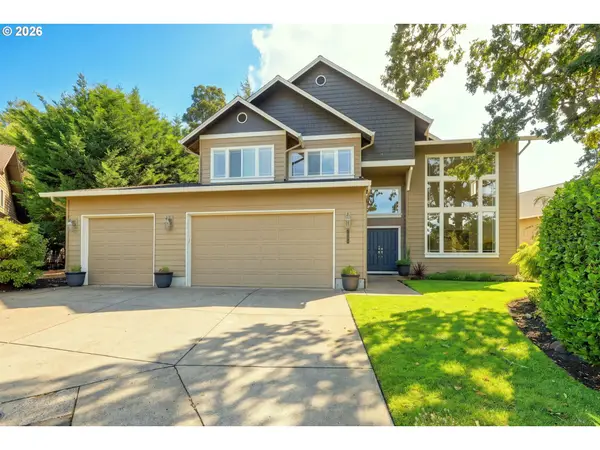 $750,000Active4 beds 3 baths2,856 sq. ft.
3324 Bentley Ave, Eugene, OR 97405
MLS# 115364717Listed by: ICON REAL ESTATE GROUP - New
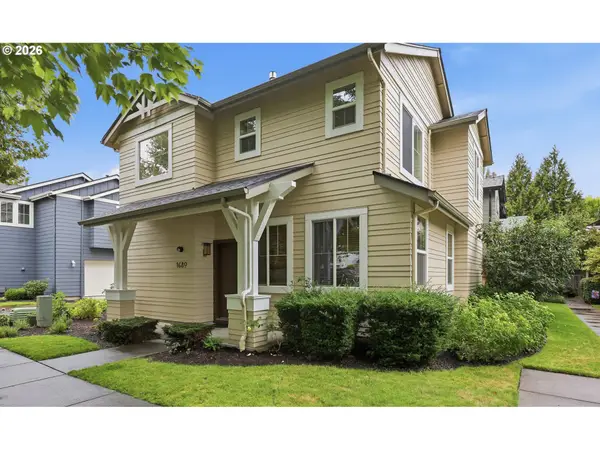 $409,900Active3 beds 3 baths1,519 sq. ft.
1680 Riley Ln, Eugene, OR 97402
MLS# 542161238Listed by: BETTER HOMES AND GARDENS REAL ESTATE EQUINOX - New
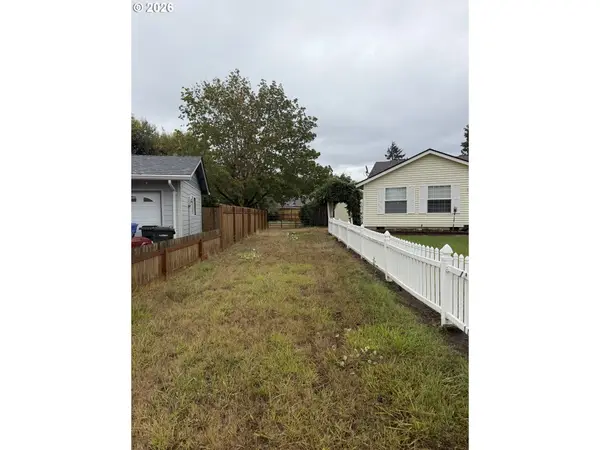 $116,000Active0.27 Acres
Elizabeth St, Eugene, OR 97405
MLS# 561807149Listed by: WINDERMERE RE LANE COUNTY - New
 $54,900Active2 beds 1 baths564 sq. ft.
555 N Danebo Ave #130, Eugene, OR 97402
MLS# 109951751Listed by: HYBRID REAL ESTATE - New
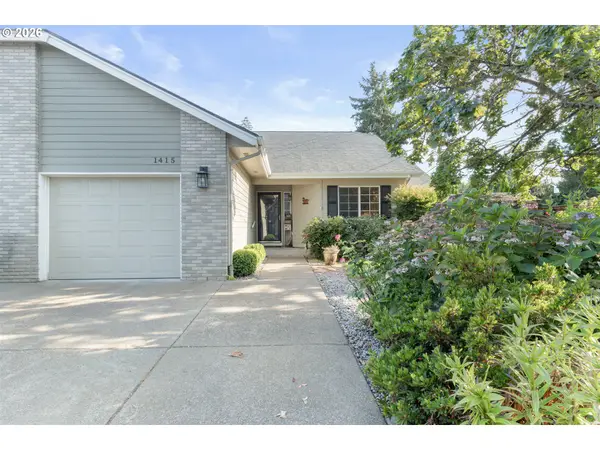 $430,000Active2 beds 2 baths1,274 sq. ft.
1415 Gilham Rd, Eugene, OR 97401
MLS# 584473360Listed by: XP REALTY LLC - New
 $45,000Active2 beds 1 baths924 sq. ft.
4531 Franklin Blvd #A, Eugene, OR 97403
MLS# 163930249Listed by: WORLD WIDE REALTY INC - New
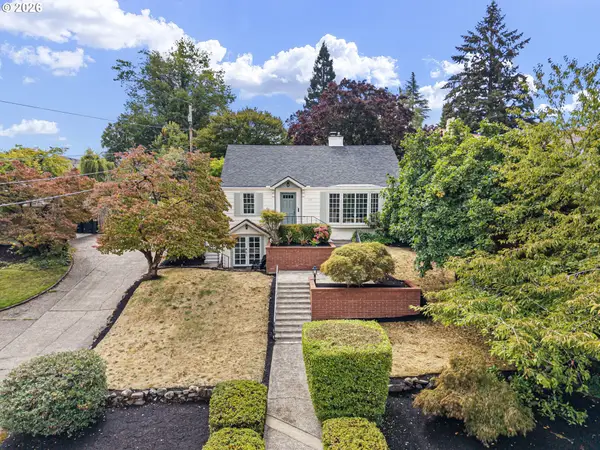 $899,000Active4 beds 3 baths3,006 sq. ft.
158 W 21st Ave, Eugene, OR 97405
MLS# 338503829Listed by: ICON REAL ESTATE GROUP - Open Sun, 11am to 1pmNew
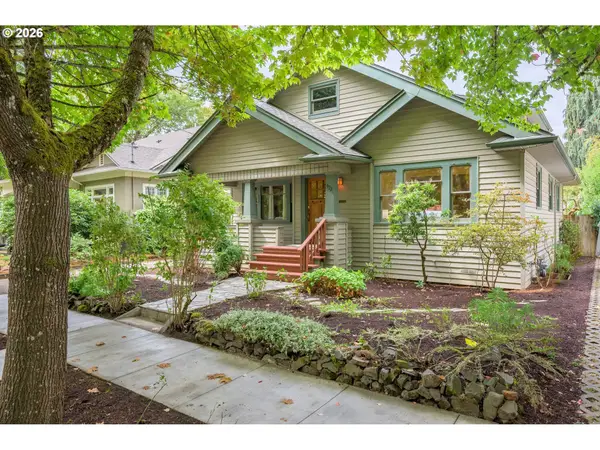 $739,000Active4 beds 3 baths3,665 sq. ft.
972 Madison St, Eugene, OR 97402
MLS# 370920431Listed by: WINDERMERE RE LANE COUNTY


Protect your home and budget from life's surprises with an Assurant Home Warranty, backed by a partner that supports you through every step of homeownership. Explore Plans.
© 2023 - 2026 ERA Franchise Systems LLC. All rights reserved. ERA Franchise Systems LLC fully supports the principles of the Fair Housing Act and the Equal Opportunity Act. ERA, ERA Real Estate powered, and their respective logos are registered service marks of ERA Franchise Systems LLC. Each office is independently owned and operated.