
3333 Riverplace Dr, Eugene, OR 97401
Local realty services provided by:Knipe Realty ERA Powered
Upcoming open houses
- Sat, Aug 2912:00 pm - 02:00 pm
- Sun, Aug 3002:00 pm - 04:00 pm
Listed by: joshua cooley, lindsey gray
Office: keller williams the cooley real estate group541-359-1999
MLS#:376691016
Source:PORTLAND
Price summary
- Price:$1,150,000
- Price per sq. ft.:$319.62
- Monthly HOA dues:$152
About this home
ELEVATED LUXURY LIVING WITH RIVER VIEWS IN VALLEY RIVER VILLAGE! This exceptional 3,598 SF residence on over a quarter acre blends timeless elegance with sophisticated comfort. A grand entry welcomes you with soaring vaulted ceilings and luxurious tile flooring, opening to a dramatic living room with rich cherry hardwood floors and a floor-to-ceiling dry-stack stone fireplace. The formal dining room features cherry hardwood floors and a striking oversized window. The gourmet kitchen is designed for entertaining with granite island, built-in gas range and eat-bar, double ovens, stainless steel appliances, appliance garage, built-in desk, and adjacent dining area with slider to the backyard. A tucked-away wet bar with wine refrigerator adds an elegant touch beneath the curved staircase. The main-level primary suite offers excellent privacy and features plush carpet, walk-in closet, ceiling fan, and spa-inspired bath with dual sinks, walk-in shower, soaking tub, and tile flooring. Upstairs, spacious bedrooms feature large closets, ceiling fans, carpeting, and one bedroom includes a private bath with walk-in shower. A dedicated office provides an ideal work-from-home space, while the separate bonus room offers flexibility for a media room, hobby or craft area, playroom, or additional gathering space. Laundry room includes built-in shelving and sink. Outside, lush landscaping, mature arborvitae, fully fenced grounds, and an expansive patio create a private setting for entertaining, BBQs, and relaxing. Gorgeous brick exterior accents enhance the home's timeless curb appeal. Ideally located near the bike path, schools, shopping, dining, and just minutes from Valley River Center, this remarkable home offers space, privacy, elegance, and convenience in one of Eugene's desirable locations. Open House Sat. 8/29 @ 12-2PM & Sun. 8/30 @ 2-4PM....
Contact an agent
Home facts
- Year built:2002
- Listing ID #:376691016
- Added:1 day(s) ago
- Updated:August 28, 2026 at 02:49 AM
Rooms and interior
- Bedrooms:3
- Total bathrooms:4
- Full bathrooms:3
- Half bathrooms:1
- Bathrooms Description:Soaking Tub
- Kitchen Description:Appliance Garage, Built In Oven, Built In Range, Convection Oven, Cook Island, Dishwasher, Disposal, Double Oven, Gas Appliances, Granite, Pantry, Plumbed For Icemaker, Stainless Steel Appliance, Tile, Wine Cooler
- Living area:3,598 sq. ft.
Heating and cooling
- Cooling:Central Air
- Heating:Forced Air
Structure and exterior
- Roof:Tile
- Year built:2002
- Building area:3,598 sq. ft.
- Lot area:0.27 Acres
- Lot Features:Level
- Architectural Style:2 Story, Custom Style
- Exterior Features:Covered Patio, Fenced, Gas Hookup, Gazebo, Patio, Sprinkler, Yard
- Levels:2 Stories
Schools
- High school:Sheldon
- Middle school:Cal Young
- Elementary school:Willagillespie
Utilities
- Water:Public Water
- Sewer:Public Sewer
Finances and disclosures
- Price:$1,150,000
- Price per sq. ft.:$319.62
- Tax amount:$16,265 (2025)
Features and amenities
- Amenities:Ceiling Fan, Garage Door Opener, Hardwood Floors, High Ceilings, Laundry, Sound System, Tile Floor, Vaulted Ceiling, Vinyl Frame Windows, Wall To Wall Carpet
Parking
- Total parking spaces:3
- Parking description:Driveway, On street
- Garage spaces:3
 All information provided is deemed reliable but is not guaranteed and should be independently verified. The content relating to real estate for sale on this web site comes in part from the IDX program of the RMLS of Portland Oregon. Real estate listings held by brokerage firms other than Knipe Realty ERA Powered are marked with the RMLS logo and detailed information about these properties includes the names of the listing brokers. Copyright 2026 RMLS, Portland, Oregon. Last updated: August 28, 2026
New listings near 3333 Riverplace Dr
- New
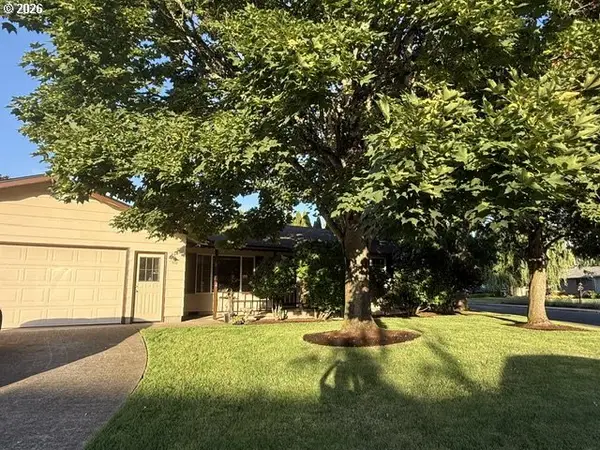 $459,000Active3 beds 2 baths1,422 sq. ft.
3353 Wisteria St, Eugene, OR 97404
MLS# 190046787Listed by: COLDWELL BANKER PROFESSIONAL GROUP - Open Sat, 10am to 12:30pmNew
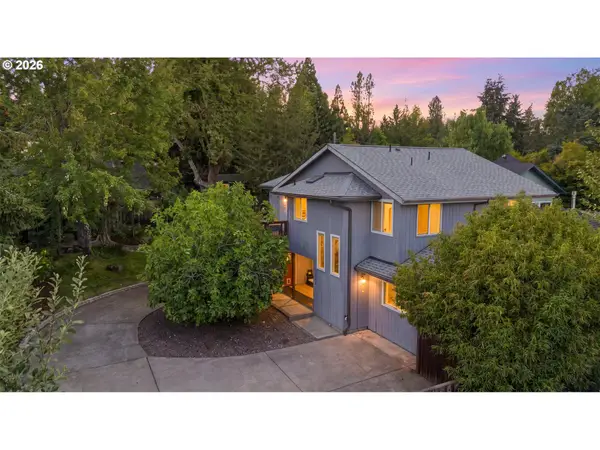 $535,000Active3 beds 2 baths1,635 sq. ft.
3862 Willamette St, Eugene, OR 97405
MLS# 171024597Listed by: DC REAL ESTATE INC - New
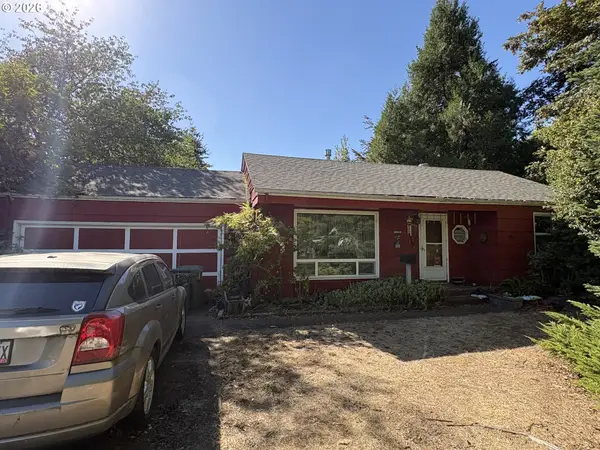 $199,000Active2 beds 1 baths848 sq. ft.
602 Fairfield Ave, Eugene, OR 97402
MLS# 376778342Listed by: EMERALD VALLEY REAL ESTATE - New
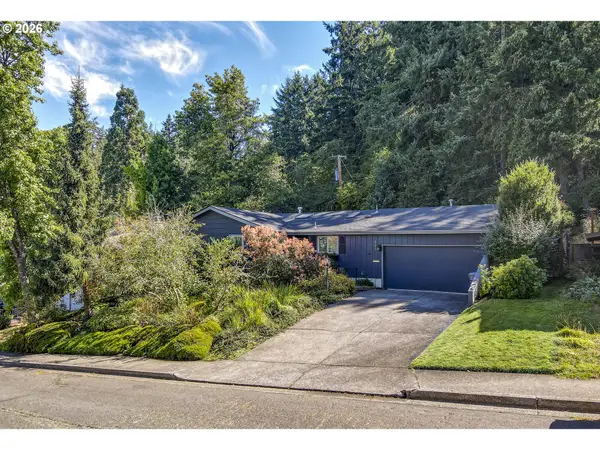 $600,000Active4 beds 3 baths1,759 sq. ft.
3377 Onyx Pl, Eugene, OR 97405
MLS# 426186554Listed by: TRIPLE OAKS REALTY LLC - Open Sat, 12 to 2pm
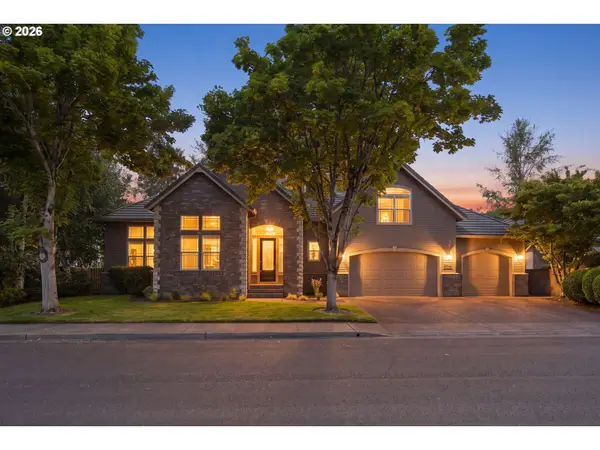 $1,150,000Active3 beds 4 baths3,598 sq. ft.
3333 Riverplace Dr, Eugene, OR 97401
MLS# 376691016Listed by: KELLER WILLIAMS THE COOLEY REAL ESTATE GROUP - New
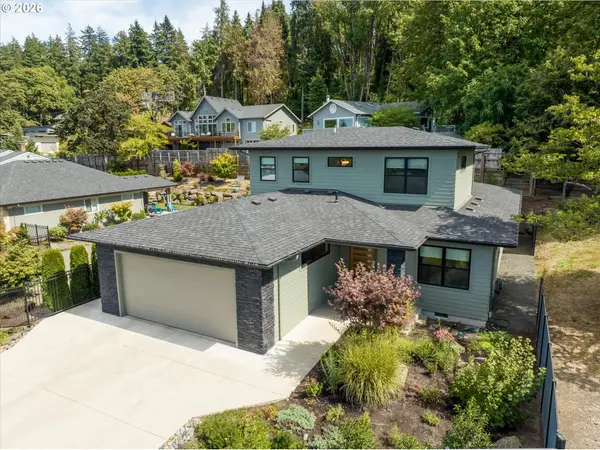 $770,000Active3 beds 3 baths2,446 sq. ft.
1179 Hyde Park Pl, Eugene, OR 97401
MLS# 563946131Listed by: WINDERMERE RE LANE COUNTY - Open Sat, 11:30am to 1:30pmNew
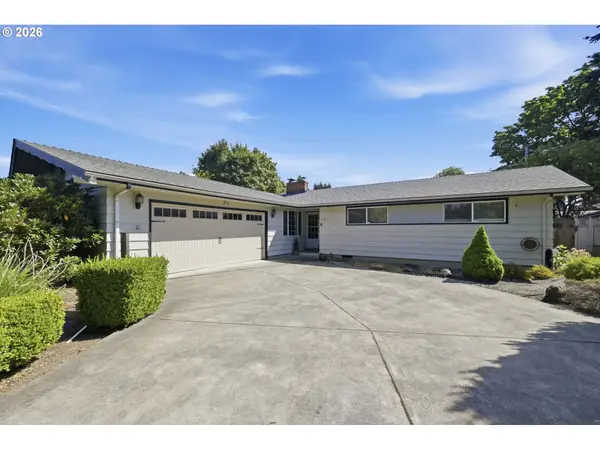 $515,000Active4 beds 3 baths1,588 sq. ft.
1765 Santa Rosa St, Eugene, OR 97404
MLS# 263305889Listed by: HYBRID REAL ESTATE - Open Sat, 12 to 2pmNew
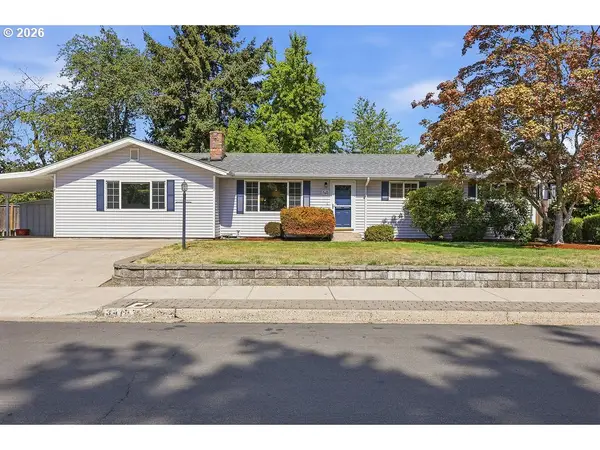 $495,000Active4 beds 2 baths2,049 sq. ft.
3470 Hyacinth St, Eugene, OR 97404
MLS# 623144694Listed by: DC REAL ESTATE INC - New
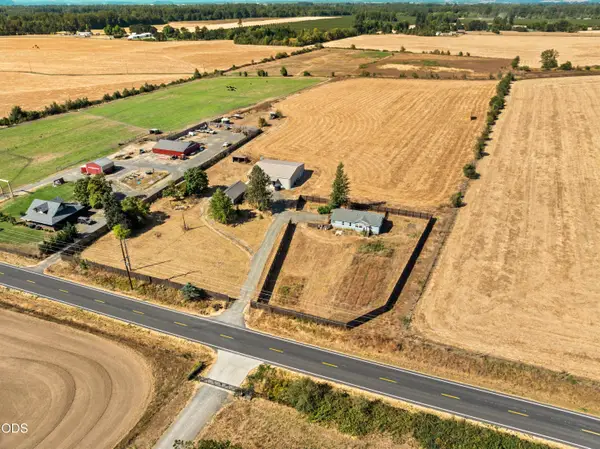 $1,500,000Active3 beds 2 baths1,404 sq. ft.
92372 Powerline Road, Eugene, OR 97408
MLS# 220227743Listed by: KELLER WILLIAMS REALTY SOUTHERN OREGON


Protect your home and budget from life's surprises with an Assurant Home Warranty, backed by a partner that supports you through every step of homeownership. Explore Plans.
© 2023 - 2026 ERA Franchise Systems LLC. All rights reserved. ERA Franchise Systems LLC fully supports the principles of the Fair Housing Act and the Equal Opportunity Act. ERA, ERA Real Estate powered, and their respective logos are registered service marks of ERA Franchise Systems LLC. Each office is independently owned and operated.