
3370 Murry Dr, Eugene, OR 97405
Local realty services provided by:Knipe Realty ERA Powered
3370 Murry Dr,Eugene, OR 97405
$875,000
- 4 Beds
- 3 Baths
- 3,797 sq. ft.
- Single family
- Active
Listed by: kip lohr
Office: epique realty888-893-3537
MLS#:659242071
Source:PORTLAND
Price summary
- Price:$875,000
- Price per sq. ft.:$230.45
About this home
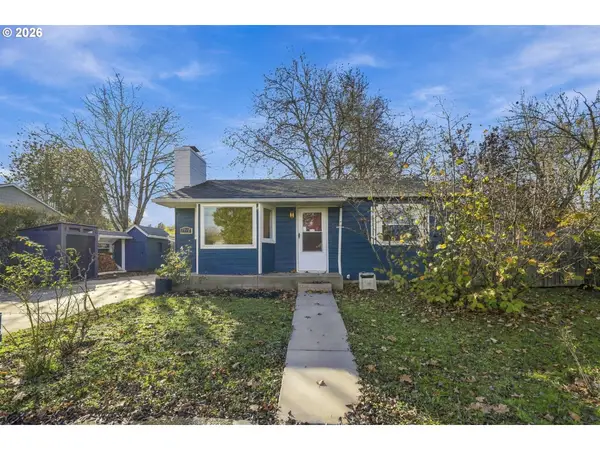
Your houseplants are going to love it here. Tall windows, vaulted ceilings, and a view across Eugene and the valley. The deck is right off the main-floor primary, so coffee outside in whatever you slept in is an option.There’s a second bedroom on the main floor, handy if you work from home. Upstairs are two more bedrooms, a full bath, and a 16-by-36-foot bonus room for movie nights, a pool table, or anyone you love more with a staircase between you.Bring the gear. An oversized three-car garage plus RV parking means the camper, bikes, and kayaks can all live at home. Skyview Park is a short walk away, with a boardwalk through the wetland. For a longer outing, take the trail at Wild Iris Ridge up to Bailey View Prairie.Two-thirds of an acre in the Southwest Eugene hills. 3,797 square feet. 4 bedrooms. 2.5 baths. One level of living when you want it, two when you need it.
Contact an agent
Home facts
- Year built:2007
- Listing ID #:659242071
- Added:1 day(s) ago
- Updated:November 21, 2026 at 12:37 PM
Rooms and interior
- Bedrooms:4
- Total bathrooms:3
- Full bathrooms:2
- Half bathrooms:1
- Kitchen Description:Dishwasher, Disposal, Free Standing Range, Gas Appliances, Granite, Microwave, Stainless Steel Appliance
- Basement Description:Crawl Space
- Living area:3,797 sq. ft.
Heating and cooling
- Cooling:Central Air
- Heating:Forced Air
Structure and exterior
- Roof:Tile
- Year built:2007
- Building area:3,797 sq. ft.
- Lot area:0.66 Acres
- Lot Features:Gentle Sloping, Trees
- Architectural Style:2 Story, Traditional
- Exterior Features:Deck, Patio, Sprinkler
- Foundation Description:Stem Wall
- Levels:2 Stories
Schools
- High school:Churchill
- Middle school:Kennedy
- Elementary school:Adams
Utilities
- Water:Public Water
- Sewer:Public Sewer
Finances and disclosures
- Price:$875,000
- Price per sq. ft.:$230.45
- Tax amount:$14,629 (2025)
Features and amenities
- Amenities:Ceiling Fan, Double Pane Window(s), Garage Door Opener, Hardwood Floors, Vaulted Ceiling, Vinyl Frame Windows, Wall To Wall Carpet
Parking
- Total parking spaces:1
- Parking description:RV Access Parking
- Garage spaces:1
 All information provided is deemed reliable but is not guaranteed and should be independently verified. The content relating to real estate for sale on this web site comes in part from the IDX program of the RMLS of Portland Oregon. Real estate listings held by brokerage firms other than Knipe Realty ERA Powered are marked with the RMLS logo and detailed information about these properties includes the names of the listing brokers. Copyright 2026 RMLS, Portland, Oregon. Last updated: November 21, 2026
New listings near 3370 Murry Dr
- New
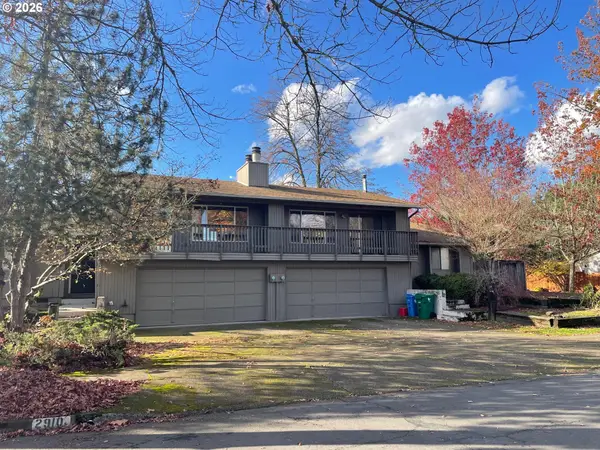 $650,000Active-- beds -- baths2,318 sq. ft.
2910 Cheryl St, Eugene, OR 97408
MLS# 158541480Listed by: RE/MAX INTEGRITY - Open Sat, 10am to 12pmNew
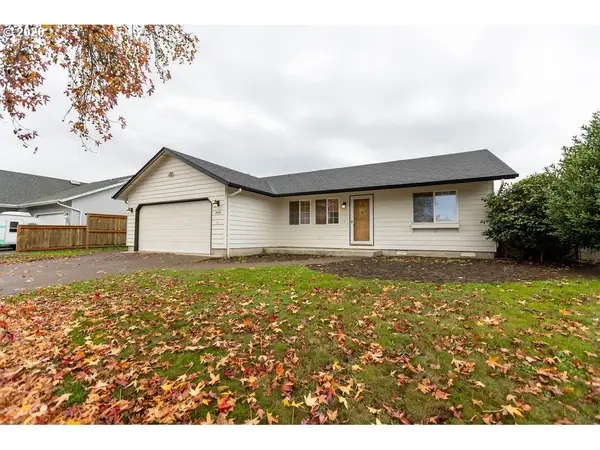 $399,999Active2 beds 3 baths1,472 sq. ft.
2924 Brett Loop, Eugene, OR 97404
MLS# 197187281Listed by: REAL BROKER - New
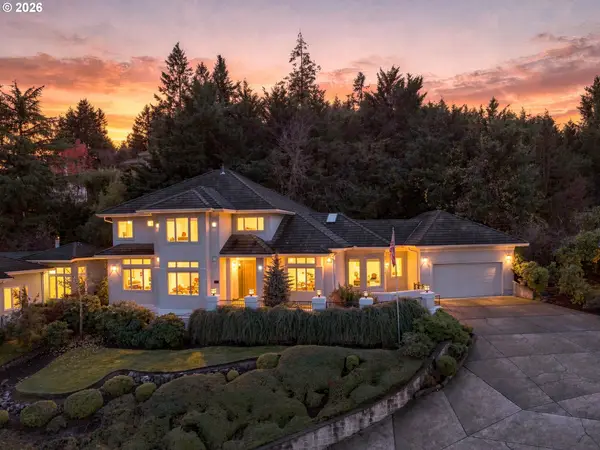 $1,080,000Active3 beds 3 baths3,211 sq. ft.
2640 Suncrest Ave, Eugene, OR 97405
MLS# 486580347Listed by: BERKSHIRE HATHAWAY HOMESERVICES REAL ESTATE PROFESSIONALS - New
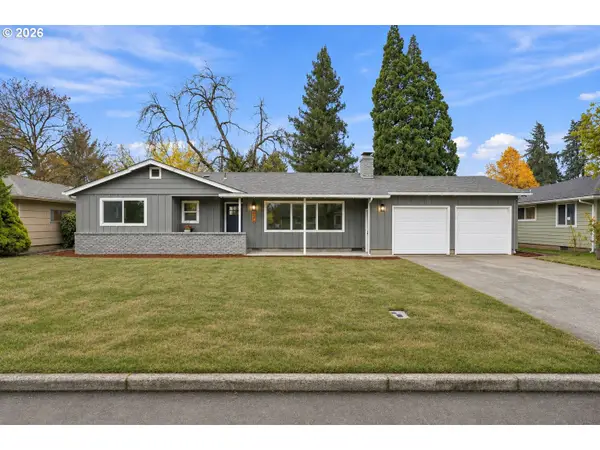 $435,000Active3 beds 2 baths1,463 sq. ft.
526 Archie St, Eugene, OR 97402
MLS# 476381077Listed by: TRIPLE OAKS REALTY LLC - New
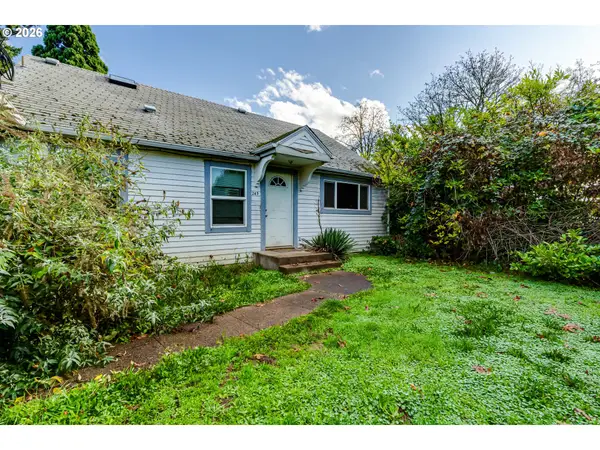 $295,000Active4 beds 2 baths1,602 sq. ft.
245 Maple St, Eugene, OR 97402
MLS# 146269451Listed by: SUMMIT REALTY LLC - New
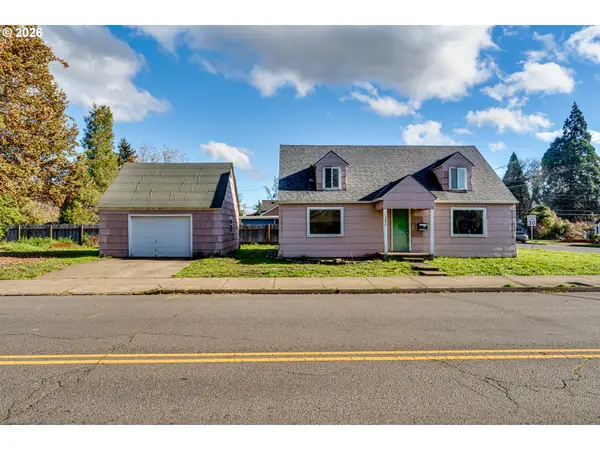 $375,000Active4 beds 2 baths1,368 sq. ft.
1295 Garfield St, Eugene, OR 97402
MLS# 352398646Listed by: SUMMIT REALTY LLC - Open Sat, 12 to 2pmNew
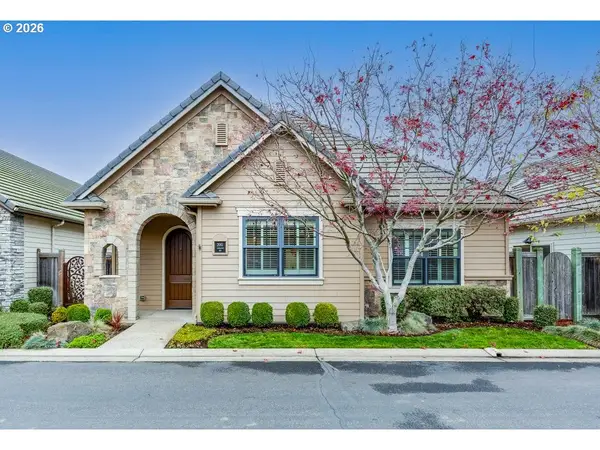 $634,900Active3 beds 2 baths1,705 sq. ft.
2061 Lakeland Way, Eugene, OR 97408
MLS# 765565468Listed by: RE/MAX INTEGRITY - New
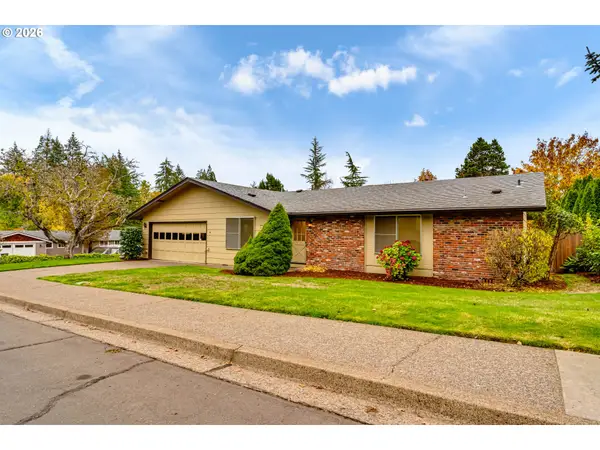 $640,000Active-- beds -- baths2,490 sq. ft.
3410 Chambers St, Eugene, OR 97405
MLS# 372749974Listed by: EMERALD PROPERTY MANAGEMENT IN - New
 $489,000Active3 beds 2 baths1,344 sq. ft.
1710 Wilson Ct, Eugene, OR 97402
MLS# 707331357Listed by: RG REAL ESTATE INVESTMENTS


Protect your home and budget from life's surprises with an Assurant Home Warranty, backed by a partner that supports you through every step of homeownership. Explore Plans.
© 2023 - 2026 ERA Franchise Systems LLC. All rights reserved. ERA Franchise Systems LLC fully supports the principles of the Fair Housing Act and the Equal Opportunity Act. ERA, ERA Real Estate powered, and their respective logos are registered service marks of ERA Franchise Systems LLC. Each office is independently owned and operated.