
360 Mia Ln, Eugene, OR 97401
Local realty services provided by:Knipe Realty ERA Powered
360 Mia Ln,Eugene, OR 97401
$625,000
- 3 Beds
- 3 Baths
- 2,342 sq. ft.
- Single family
- Active
Listed by: lou panni
Office: united real estate properties541-525-9060
MLS#:762274412
Source:PORTLAND
Price summary
- Price:$625,000
- Price per sq. ft.:$266.87
- Monthly HOA dues:$50
About this home
What an opportunity awaits you in the highly desirable Wylie Creek neighborhood of Ferry St. Bridge! This gracious well-maintained row house property is ideally situated with proximity to Autzen, PK Park and UO. The Oakway Center's shopping, dining, and entertainment is close too and the wonderful walking, bike and river paths, and medical services are yours to enjoy. And if that's not enough there are only two homes on the block, this one is a corner lot! The primary suite is thoughtfully designed for relaxation on the main level. Two bedrooms, another bath, a spacious and flexible bonus room, and a loft area may provide a wonderful space for an office or gym area on the second level. Built in 2015, the spacious open concept-living and dining spaces offer soaring ceilings, high-end finishes, quality throughout, sparkling bamboo floors, walls of natural light through expansive windows and a gas fireplace for those chilly evenings. The chef in the home will enjoy the fully appointed kitchen featuring tile floors, granite counters, solid wood cabinetry, gas cooking, SS appliances, a pantry, generous counter space and colorful tile backsplash. Down the hall you'll pass a half bath, a convenient tiled laundry room, and extra large garage, with RV parking out back. The low maintenance landscaping with roses, hydrangeas and shrubs welcome you to the charming front porch designed for early morning coffees or after dinner relaxation. There is also a back patio to welcome the setting sun. So please schedule your private showing today and enjoy all of the amenities this property has to offer....
Contact an agent
Home facts
- Year built:2015
- Subdivision & Development:HARLOW NEIGHBORS
- Listing ID #:762274412
- Added:1 day(s) ago
- Updated:August 21, 2026 at 03:22 AM
Rooms and interior
- Bedrooms:3
- Total bathrooms:3
- Full bathrooms:2
- Half bathrooms:1
- Kitchen Description:Built In Oven, Built In Refrigerator, Cooktop, Dishwasher, Disposal, Gas Appliances, Stainless Steel Appliance
- Basement Description:Crawl Space
- Living area:2,342 sq. ft.
Heating and cooling
- Cooling:Central Air, Heat Pump
- Heating:Forced Air, Heat Pump
Structure and exterior
- Roof:Composition, Shingle
- Year built:2015
- Building area:2,342 sq. ft.
- Lot area:0.08 Acres
- Lot Features:Corner Lot, Level, Private Road, Seasonal
- Architectural Style:2 Story, Row House
- Exterior Features:Patio, Porch, Public Road, RV Parking
- Foundation Description:Concrete Perimeter
- Levels:2 Stories
Schools
- High school:Sheldon
- Middle school:Monroe
- Elementary school:Bertha Holt
Utilities
- Water:Public Water
- Sewer:Public Sewer
Finances and disclosures
- Price:$625,000
- Price per sq. ft.:$266.87
- Tax amount:$6,655 (2025)
Features and amenities
- Amenities:Double Pane Window(s), Garage Door Opener, Hardwood Floors, High Ceilings, Laundry, Tile Floor, Vaulted Ceiling, Wall To Wall Carpet
Parking
- Total parking spaces:1
- Parking description:Off Street, RV Access Parking
- Garage spaces:1
 All information provided is deemed reliable but is not guaranteed and should be independently verified. The content relating to real estate for sale on this web site comes in part from the IDX program of the RMLS of Portland Oregon. Real estate listings held by brokerage firms other than Knipe Realty ERA Powered are marked with the RMLS logo and detailed information about these properties includes the names of the listing brokers. Copyright 2026 RMLS, Portland, Oregon. Last updated: August 21, 2026
New listings near 360 Mia Ln
- Open Sun, 12 to 1:30pmNew
 $729,000Active4 beds 4 baths2,471 sq. ft.
217 Rockridge Loop, Eugene, OR 97405
MLS# 172732405Listed by: KELLER WILLIAMS THE COOLEY REAL ESTATE GROUP - New
 $149,000Active0.24 Acres
4700 Old Dillard Rd, Eugene, OR 97405
MLS# 502363030Listed by: KELLER WILLIAMS THE COOLEY REAL ESTATE GROUP - Open Sun, 1 to 3pmNew
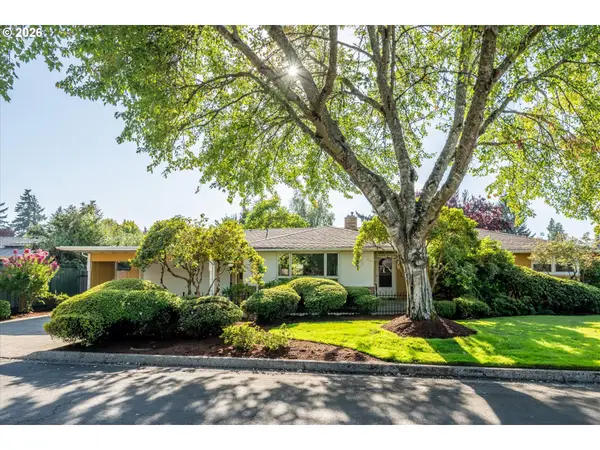 $575,000Active3 beds 2 baths2,251 sq. ft.
334 Van Duyn St, Eugene, OR 97401
MLS# 797072280Listed by: KELLER WILLIAMS REALTY EUGENE AND SPRINGFIELD - New
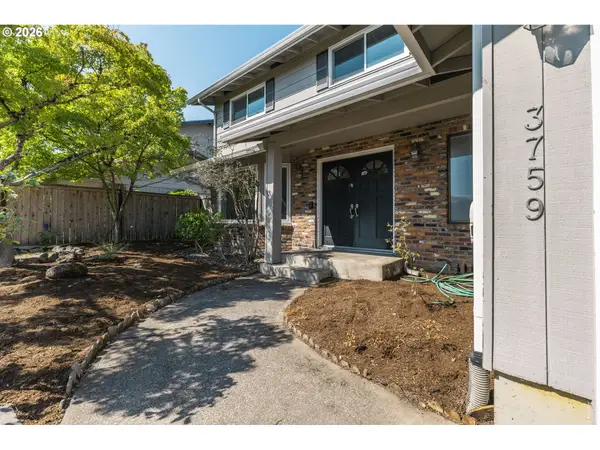 $525,000Active3 beds 3 baths1,882 sq. ft.
3759 Keeler Ave, Eugene, OR 97401
MLS# 692317832Listed by: ALTURA REAL ESTATE - New
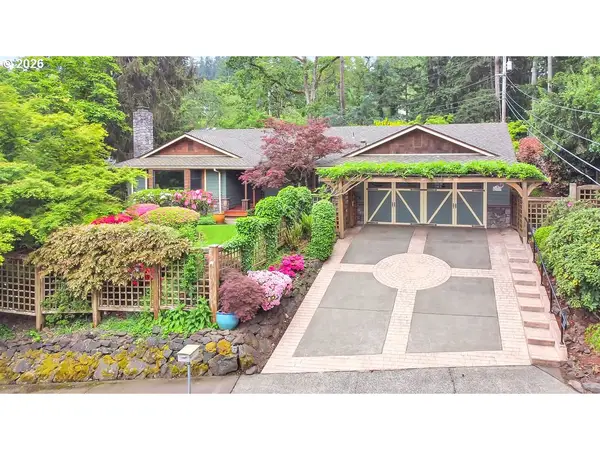 $760,000Active3 beds 3 baths2,454 sq. ft.
2620 W 22nd Ave, Eugene, OR 97405
MLS# 110844495Listed by: KELLER WILLIAMS THE COOLEY REAL ESTATE GROUP - New
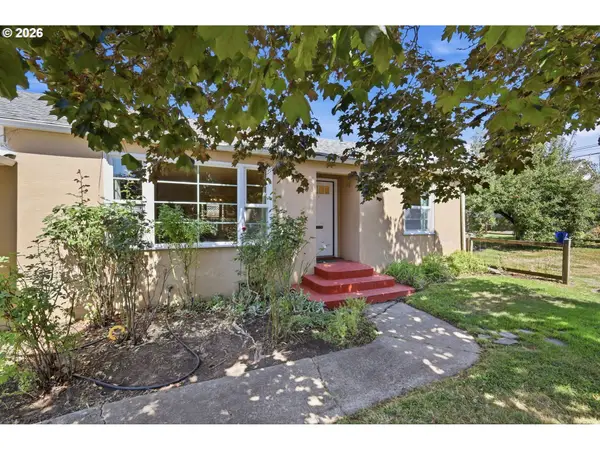 $475,000Active-- beds -- baths1,912 sq. ft.
805 E 29th Ave, Eugene, OR 97405
MLS# 614107224Listed by: HYBRID REAL ESTATE - Open Sun, 12 to 2pmNew
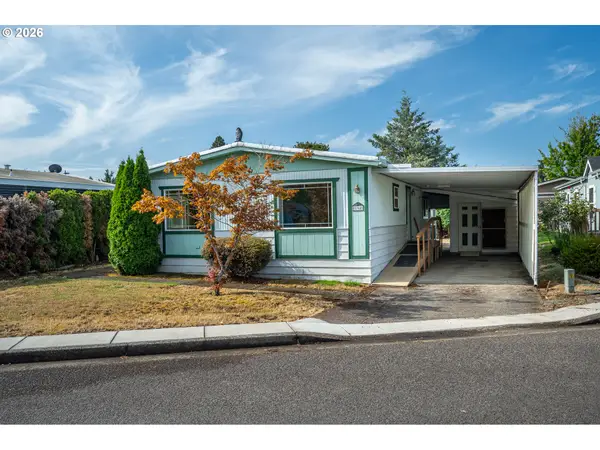 Listed by ERA$84,900Active3 beds 2 baths1,152 sq. ft.
1199 N Terry St #194, Eugene, OR 97402
MLS# 649384494Listed by: KNIPE REALTY ERA POWERED - New
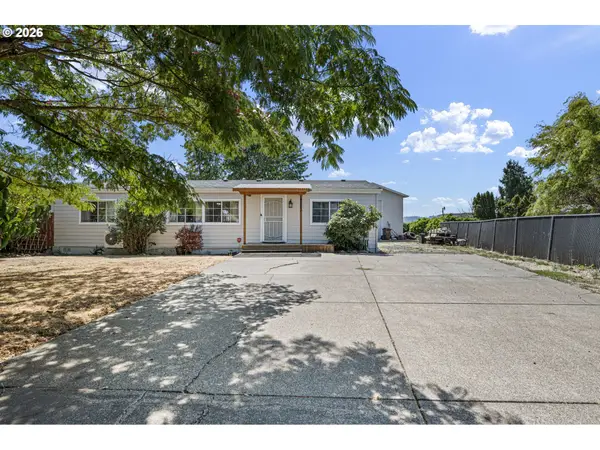 $379,000Active3 beds 2 baths1,296 sq. ft.
4923 Morely Loop, Eugene, OR 97402
MLS# 147168777Listed by: KELLER WILLIAMS REALTY EUGENE AND SPRINGFIELD - New
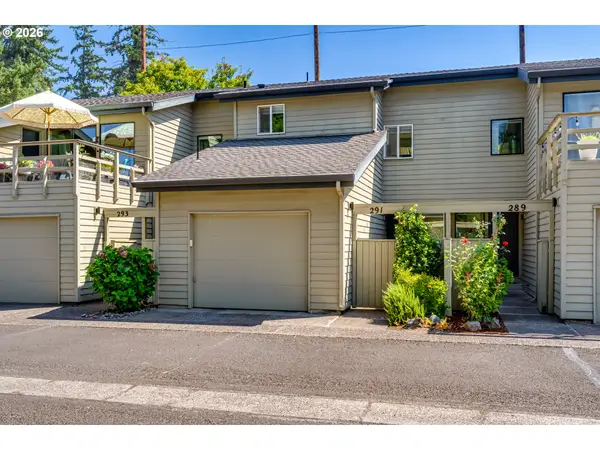 $349,000Active1 beds 2 baths899 sq. ft.
291 Country Club Rd, Eugene, OR 97401
MLS# 231777831Listed by: TRIPLE OAKS REALTY LLC - New
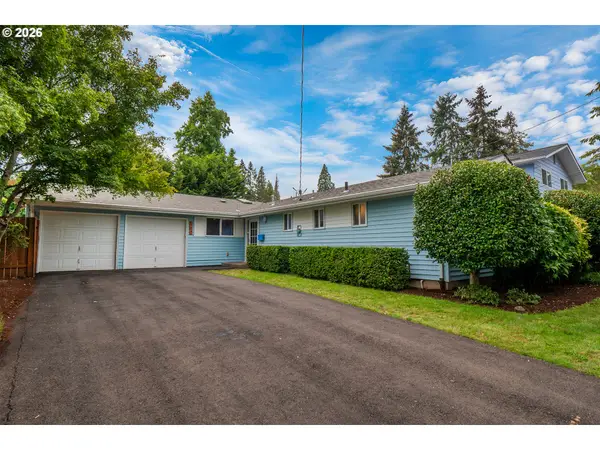 $515,000Active3 beds 2 baths1,323 sq. ft.
100 E 39th Ave, Eugene, OR 97405
MLS# 416252051Listed by: ALTURA REAL ESTATE


Protect your home and budget from life's surprises with an Assurant Home Warranty, backed by a partner that supports you through every step of homeownership. Explore Plans.
© 2023 - 2026 ERA Franchise Systems LLC. All rights reserved. ERA Franchise Systems LLC fully supports the principles of the Fair Housing Act and the Equal Opportunity Act. ERA, ERA Real Estate powered, and their respective logos are registered service marks of ERA Franchise Systems LLC. Each office is independently owned and operated.