
375 Mia Ln, Eugene, OR 97401
Local realty services provided by:ERA Freeman & Associates, Realtors
375 Mia Ln,Eugene, OR 97401
$475,000
- 3 Beds
- 2 Baths
- 1,480 sq. ft.
- Single family
- Active
Listed by: lori palermo
Office: tall firs realty541-517-5257
MLS#:451620004
Source:PORTLAND
Price summary
- Price:$475,000
- Price per sq. ft.:$320.95
- Monthly HOA dues:$50
About this home
TURN-KEY and move-in ready! This beautifully maintained single-level tandem home offers the perfect blend of style, comfort, and convenience in one of Eugene's most desirable locations. Situated less than a half-mile from Autzen Stadium and PK Park, this home is ideal for those looking to enjoy easy access to University of Oregon events, outdoor recreation, dining, shopping, and medical facilities.Step inside to discover an inviting open floor plan with soaring vaulted ceilings and a spacious great-room design that's perfect for everyday living and entertaining. A cozy gas fireplace creates a warm focal point, while high-end finishes and newly installed luxury vinyl plank flooring add a fresh, modern feel throughout the home. The well-designed kitchen flows seamlessly into the dining and living areas, making it easy to gather with family and friends. The private primary suite offers a peaceful retreat with direct access to the covered back patio—an ideal spot to enjoy your morning coffee or unwind at the end of the day. An indoor utility room adds everyday convenience, while the thoughtful single-level layout provides comfortable, accessible living. Outside, you'll appreciate the easy-care landscaping and low-maintenance exterior, allowing you more time to enjoy everything this exceptional location has to offer. Spend weekends exploring nearby Alton Baker Park, the Willamette River, scenic bike and walking paths, Cuthbert Amphitheater, and surrounding amenities. River Bend Hospital, public transportation, restaurants, shopping, and major employers are all just minutes away. Whether you're searching for a primary residence, a game-day retreat, or an investment in a highly sought-after area, this turn-key home offers an outstanding opportunity in a fantastic location. Simply move in and start enjoying the lifestyle!...
Contact an agent
Home facts
- Year built:2013
- Listing ID #:451620004
- Added:61 day(s) ago
- Updated:September 06, 2026 at 11:43 AM
Rooms and interior
- Bedrooms:3
- Total bathrooms:2
- Full bathrooms:2
- Kitchen Description:Dishwasher, Free Standing Range, Free Standing Refrigerator, Gas Appliances, Island, Microwave, Pantry, Plumbed For Icemaker
- Living area:1,480 sq. ft.
Heating and cooling
- Cooling:Heat Pump
- Heating:Forced Air, Heat Pump
Structure and exterior
- Roof:Composition
- Year built:2013
- Building area:1,480 sq. ft.
- Lot area:0.09 Acres
- Architectural Style:1 Story, Tandem
- Exterior Features:Covered Patio, Fenced
- Foundation Description:Concrete Perimeter
- Levels:1 Story
Schools
- High school:Sheldon
- Middle school:Monroe
- Elementary school:Bertha Holt
Utilities
- Water:Public Water
- Sewer:Public Sewer
Finances and disclosures
- Price:$475,000
- Price per sq. ft.:$320.95
- Tax amount:$6,674 (2025)
Features and amenities
- Amenities:Garage Door Opener, High Ceilings, High Speed Internet, Vaulted Ceiling, Vinyl Frame Windows
Parking
- Total parking spaces:1
- Parking description:On street
- Garage spaces:1
 All information provided is deemed reliable but is not guaranteed and should be independently verified. The content relating to real estate for sale on this web site comes in part from the IDX program of the RMLS of Portland Oregon. Real estate listings held by brokerage firms other than ERA Freeman & Associates, Realtors are marked with the RMLS logo and detailed information about these properties includes the names of the listing brokers. Copyright 2026 RMLS, Portland, Oregon. Last updated: September 6, 2026
New listings near 375 Mia Ln
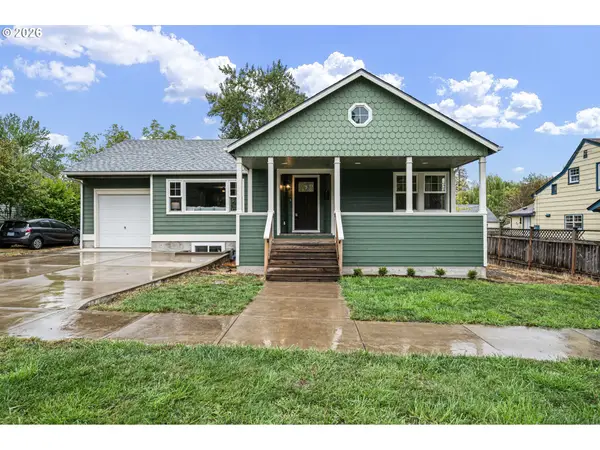 $889,000Active5 beds 3 baths2,806 sq. ft.
1624 Walnut St, Eugene, OR 97403
MLS# 442487264Listed by: HYBRID REAL ESTATE- Open Mon, 1 to 3pmNew
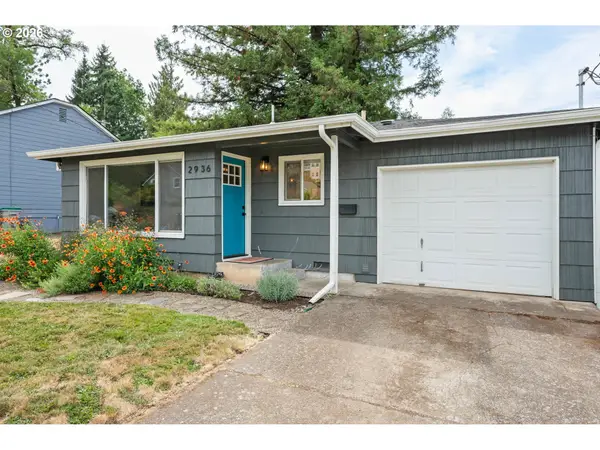 $430,000Active2 beds 1 baths730 sq. ft.
2936 Olive St, Eugene, OR 97405
MLS# 274773701Listed by: HYBRID REAL ESTATE - New
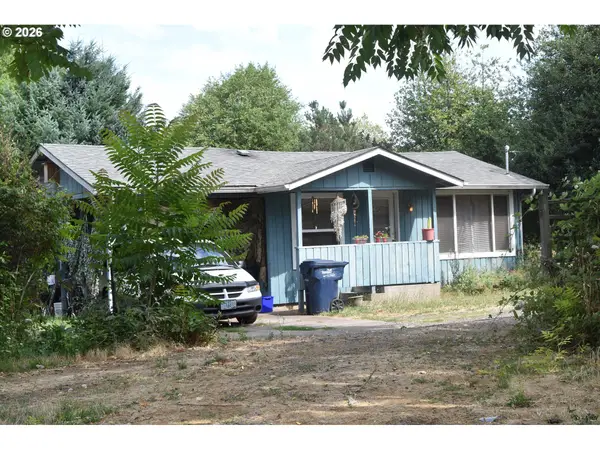 $335,000Active2 beds 1 baths576 sq. ft.
109 Mcclure Ln, Eugene, OR 97404
MLS# 427849902Listed by: SIGNATURE REALTY GROUP - Open Sun, 12 to 2pmNew
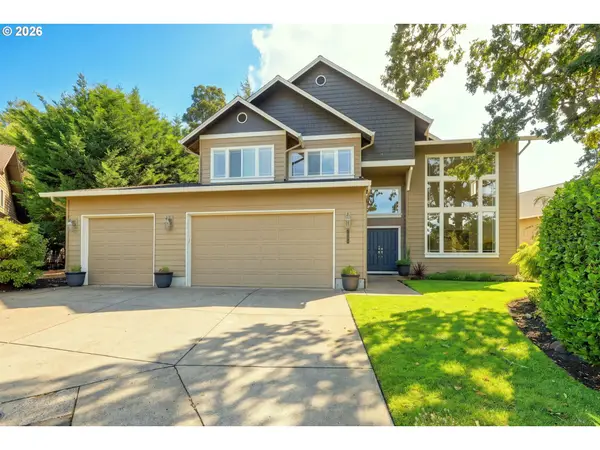 $750,000Active4 beds 3 baths2,856 sq. ft.
3324 Bentley Ave, Eugene, OR 97405
MLS# 115364717Listed by: ICON REAL ESTATE GROUP - New
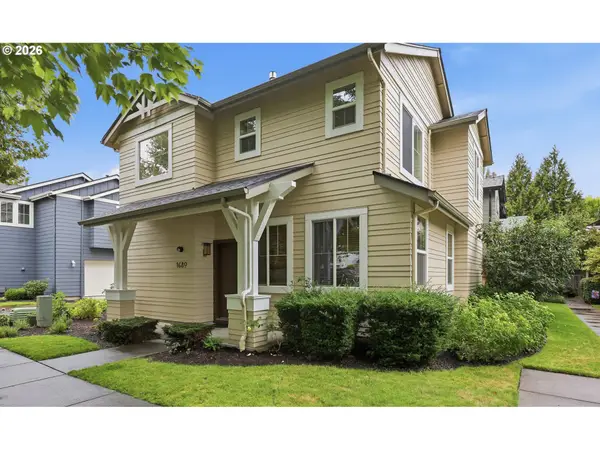 $409,900Active3 beds 3 baths1,519 sq. ft.
1680 Riley Ln, Eugene, OR 97402
MLS# 542161238Listed by: BETTER HOMES AND GARDENS REAL ESTATE EQUINOX - New
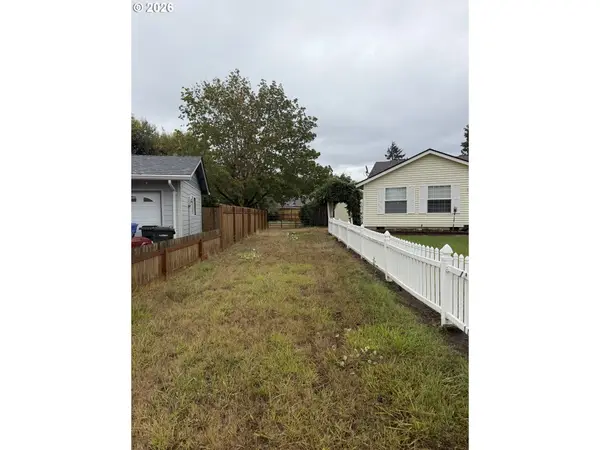 $116,000Active0.27 Acres
Elizabeth St, Eugene, OR 97405
MLS# 561807149Listed by: WINDERMERE RE LANE COUNTY - New
 $54,900Active2 beds 1 baths564 sq. ft.
555 N Danebo Ave #130, Eugene, OR 97402
MLS# 109951751Listed by: HYBRID REAL ESTATE - New
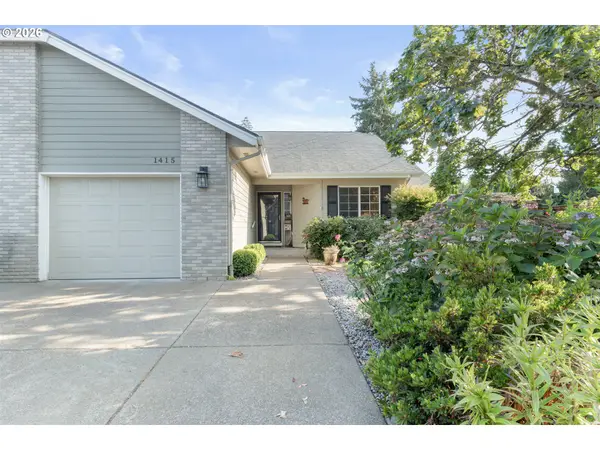 $430,000Active2 beds 2 baths1,274 sq. ft.
1415 Gilham Rd, Eugene, OR 97401
MLS# 584473360Listed by: XP REALTY LLC - New
 $45,000Active2 beds 1 baths924 sq. ft.
4531 Franklin Blvd #A, Eugene, OR 97403
MLS# 163930249Listed by: WORLD WIDE REALTY INC - New
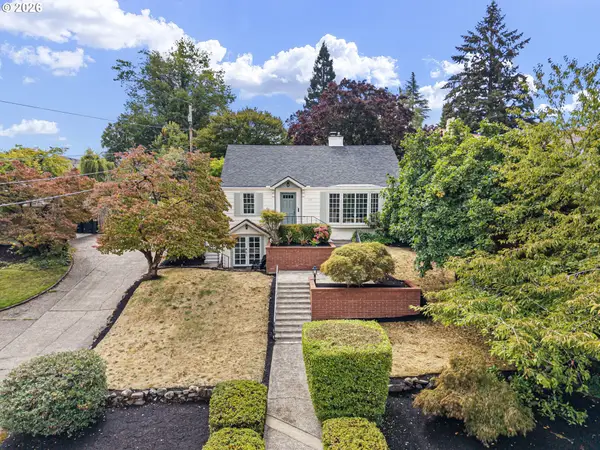 $899,000Active4 beds 3 baths3,006 sq. ft.
158 W 21st Ave, Eugene, OR 97405
MLS# 338503829Listed by: ICON REAL ESTATE GROUP


Protect your home and budget from life's surprises with an Assurant Home Warranty, backed by a partner that supports you through every step of homeownership. Explore Plans.
© 2023 - 2026 ERA Franchise Systems LLC. All rights reserved. ERA Franchise Systems LLC fully supports the principles of the Fair Housing Act and the Equal Opportunity Act. ERA, ERA Real Estate powered, and their respective logos are registered service marks of ERA Franchise Systems LLC. Each office is independently owned and operated.