
3823 Wilshire Ln, Eugene, OR 97405
Local realty services provided by:ERA Freeman & Associates, Realtors
3823 Wilshire Ln,Eugene, OR 97405
$595,000
- 4 Beds
- 3 Baths
- - sq. ft.
- Single family
- Sold
Listed by: sarah cavanagh
Office: triple oaks realty llc.541-636-3666
MLS#:128430633
Source:PORTLAND
Sorry, we are unable to map this address
Price summary
- Price:$595,000
- Monthly HOA dues:$5.25
About this home
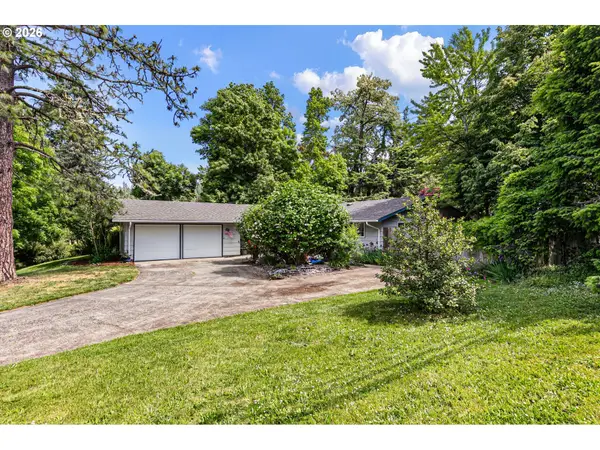
OPEN HOUSE: June 13th, 11am-1pm. Welcome to this beautifully updated West Eugene home situated on nearly a quarter-acre lot in a desirable cul-de-sac location. Extensively remodeled in 2021, this move-in-ready property features a new roof, interior and exterior paint, updated lighting, remodeled bathrooms, new flooring, fencing, and much more. Enjoy outdoor living with a professionally installed TimberTech front porch and spacious back deck complete with stairs leading to the backyard. A finished shed with electricity provides the perfect space for a workshop, home office, hobby room, or additional storage. The kitchen comes equipped with stainless steel appliances, including an almost-new range/oven, while the nearly new Samsung washer and dryer are also included with the sale. Offering flexible living options, the fourth bedroom features exterior access through a sliding glass door and can easily serve as a bonus room, home gym, office, or guest space. Located in an established neighborhood with nearby walking paths and hiking trails, this home is conveniently close to schools, shopping, grocery stores, and is just 4.5 miles from the University of Oregon. Don’t miss this exceptional opportunity to own a beautifully updated home in a prime West Eugene location....
Contact an agent
Home facts
- Year built:1976
- Listing ID #:128430633
- Added:242 day(s) ago
- Updated:July 15, 2026 at 06:46 AM
Rooms and interior
- Bedrooms:4
- Total bathrooms:3
- Full bathrooms:2
- Half bathrooms:1
- Kitchen Description:Dishwasher, Disposal, Free Standing Range, Free Standing Refrigerator, Granite, Microwave, Stainless Steel Appliance, Tile
Heating and cooling
- Cooling:Heat Pump
- Heating:Ceiling, Heat Pump
Structure and exterior
- Roof:Composition
- Year built:1976
- Lot Features:Cul De Sac, Level
- Architectural Style:2 Story, Contemporary
- Exterior Features:Deck, Fenced, Porch, Tool Shed, Yard
- Levels:2 Stories
Schools
- High school:Churchill
- Middle school:Kennedy
- Elementary school:McCornack
Utilities
- Water:Public Water
- Sewer:Public Sewer
Finances and disclosures
- Price:$595,000
- Tax amount:$6,128 (2025)
Features and amenities
- Laundry features:Washer/Dryer
- Amenities:Double Pane Window(s), High Ceilings, Laundry, Vinyl Floors
Parking
- Total parking spaces:2
- Parking description:Driveway, Off Street
- Garage spaces:2
 All information provided is deemed reliable but is not guaranteed and should be independently verified. The content relating to real estate for sale on this web site comes in part from the IDX program of the RMLS of Portland Oregon. Real estate listings held by brokerage firms other than ERA Freeman & Associates, Realtors are marked with the RMLS logo and detailed information about these properties includes the names of the listing brokers. Copyright 2026 RMLS, Portland, Oregon. Last updated: July 15, 2026
New listings near 3823 Wilshire Ln
- Open Sat, 2 to 4pmNew
 $539,000Active4 beds 3 baths2,056 sq. ft.
5467 Baden Way, Eugene, OR 97402
MLS# 474176208Listed by: FRANKLY REAL ESTATE - Open Sat, 1 to 3pmNew
 $685,000Active4 beds 3 baths2,961 sq. ft.
65 W 35th Pl, Eugene, OR 97405
MLS# 114142116Listed by: WINDERMERE RE LANE COUNTY - New
 $289,900Active3 beds 2 baths1,547 sq. ft.
3355 N Delta Hwy #26, Eugene, OR 97408
MLS# 435525857Listed by: UNITED REAL ESTATE PROPERTIES - Open Sat, 12 to 2pmNew
 $850,000Active4 beds 3 baths2,910 sq. ft.
2052 S Shasta Loop, Eugene, OR 97405
MLS# 361663659Listed by: HYBRID REAL ESTATE - New
 $450,000Active4 beds 3 baths1,568 sq. ft.
1011 Almaden St, Eugene, OR 97402
MLS# 510472157Listed by: OPENDOOR BROKERAGE LLC - New
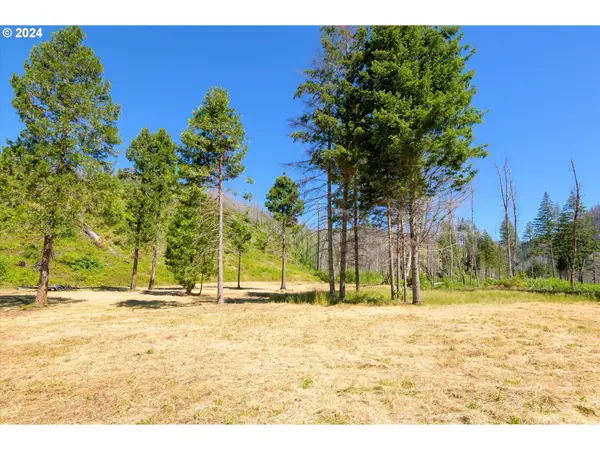 $320,000Active8.21 Acres
Blue River Rd, Eugene, OR 97401
MLS# 430918085Listed by: WILLHITE REAL ESTATE - New
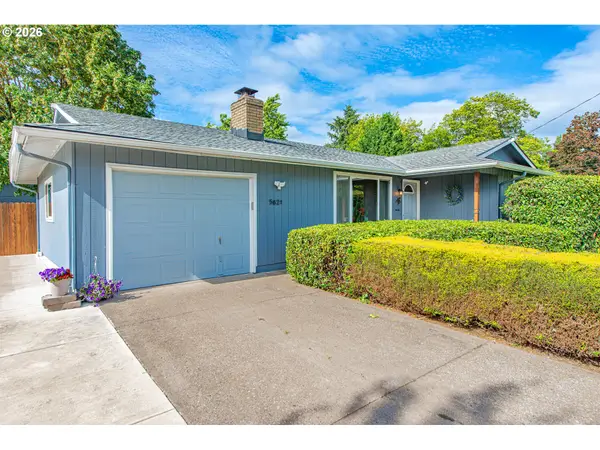 $385,000Active3 beds 1 baths949 sq. ft.
5621 Cody Ave, Eugene, OR 97402
MLS# 706849568Listed by: KELLER WILLIAMS REALTY EUGENE AND SPRINGFIELD - Open Sat, 12 to 2pm
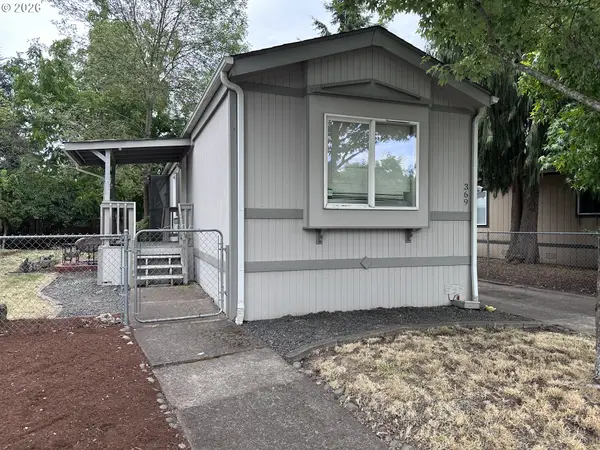 $90,000Active2 beds 2 baths924 sq. ft.
369 Lacasa St, Eugene, OR 97402
MLS# 744328316Listed by: KELLER WILLIAMS REALTY EUGENE AND SPRINGFIELD - New
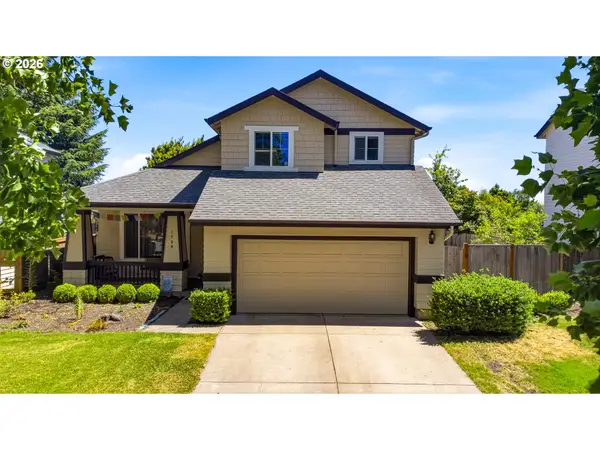 $499,000Active3 beds 3 baths1,871 sq. ft.
1799 Praslin St, Eugene, OR 97402
MLS# 723792949Listed by: HYBRID REAL ESTATE - New
 $449,000Active3 beds 2 baths1,408 sq. ft.
18 E 47th Ave, Eugene, OR 97405
MLS# 122005557Listed by: HYBRID REAL ESTATE


Protect your home and budget from life's surprises with an Assurant Home Warranty, backed by a partner that supports you through every step of homeownership. Explore Plans.
© 2023 - 2026 ERA Franchise Systems LLC. All rights reserved. ERA Franchise Systems LLC fully supports the principles of the Fair Housing Act and the Equal Opportunity Act. ERA, ERA Real Estate powered, and their respective logos are registered service marks of ERA Franchise Systems LLC. Each office is independently owned and operated.