
2052 S Shasta Loop, Eugene, OR 97405
Local realty services provided by:Knipe Realty ERA Powered
2052 S Shasta Loop,Eugene, OR 97405
$820,000
- 4 Beds
- 3 Baths
- - sq. ft.
- Single family
- Sold
Listed by: wendrika olofson
Office: hybrid real estate541-343-0322
MLS#:361663659
Source:PORTLAND
Sorry, we are unable to map this address
Price summary
- Price:$820,000
About this home
Are you looking for a truly special property, something beyond the ordinary? Tucked away on a quiet South Eugene road, this architecturally distinctive home offers a rare combination of privacy, character, and natural beauty. Designed in the early 1980s by a University of Oregon architecture student under the direction of architect Peter Wilcox, the home has a unique treehouse feel, with soaring ceilings, abundant wood details, and views of nature from nearly every room. The spacious kitchen opens to the dining area and overlooks the living room, creating inviting spaces for gathering and everyday living. Notice the custom artist-made railings inside and the matching arbor outside. A separate family room offers additional flexibility, while the sunroom provides a peaceful retreat immersed in the surrounding landscape. Extensive storage includes a large pantry, utility room, and two partial basement areas with workshop and storage space. Multiple living areas make the home as functional as it is interesting. Set on two tax lots totaling .65 acres, the grounds feel like a private park. Some areas are thoughtfully landscaped, while others have the feel of a small arboretum, complete with mature trees, a seasonal stream, and a pond water feature. Three decks provide the perfect place to relax and watch the deer and birds. Peaceful and quiet, yet conveniently located near South Eugene schools, shopping, dining, and recreation, this is a truly unique place to call home....
Contact an agent
Home facts
- Year built:1981
- Listing ID #:361663659
- Added:47 day(s) ago
- Updated:August 31, 2026 at 06:20 AM
Rooms and interior
- Bedrooms:4
- Total bathrooms:3
- Full bathrooms:2
- Half bathrooms:1
- Kitchen Description:Disposal, Free Standing Range, Free Standing Refrigerator, Microwave, Pantry, Plumbed For Icemaker, Range Hood, Stainless Steel Appliance, Tile
- Basement Description:Crawl Space, Exterior Entry, Partial Basement
Heating and cooling
- Cooling:Central Air
- Heating:Ductless, Forced Air
Structure and exterior
- Roof:Composition, Metal, Shingle
- Year built:1981
- Lot Features:Gentle Sloping, Level, Trees
- Architectural Style:Contemporary, Timber Frame
- Exterior Features:Covered Deck, Deck, Dog Run, Sprinkler, Tool Shed, Water Feature, Yard
- Foundation Description:Block, Stem Wall
- Levels:3 Stories
Schools
- High school:South Eugene
- Middle school:Spencer Butte
- Elementary school:Edgewood
Utilities
- Water:Public Water
- Sewer:Public Sewer
Finances and disclosures
- Price:$820,000
- Tax amount:$7,509 (2025)
Features and amenities
- Amenities:Ceiling Fan, Double Pane Window(s), Hardwood Floors, High Ceilings, High Speed Internet, Laundry, Sprinkler, Vaulted Ceiling, Wall To Wall Carpet, Wood Frame Windows
Parking
- Parking description:Driveway, Off Street
 All information provided is deemed reliable but is not guaranteed and should be independently verified. The content relating to real estate for sale on this web site comes in part from the IDX program of the RMLS of Portland Oregon. Real estate listings held by brokerage firms other than Knipe Realty ERA Powered are marked with the RMLS logo and detailed information about these properties includes the names of the listing brokers. Copyright 2026 RMLS, Portland, Oregon. Last updated: August 31, 2026
New listings near 2052 S Shasta Loop
- New
 $740,000Active4 beds 3 baths2,774 sq. ft.
721 Brookside Dr, Eugene, OR 97405
MLS# 253438582Listed by: UNITED REAL ESTATE PROPERTIES - New
 $460,000Active4 beds 2 baths1,267 sq. ft.
1572 Wilson Ct, Eugene, OR 97402
MLS# 573095640Listed by: FRANKLY REAL ESTATE - New
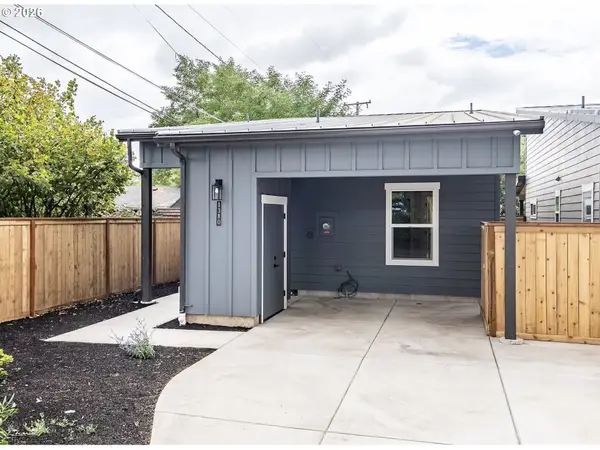 $342,900Active2 beds 1 baths869 sq. ft.
1392 Jacobs Dr, Eugene, OR 97402
MLS# 219525727Listed by: BEDORTHA BROKERAGE INC. - New
 $339,900Active2 beds 1 baths869 sq. ft.
1388 Jacobs Dr, Eugene, OR 97402
MLS# 419056707Listed by: BEDORTHA BROKERAGE INC. - Open Sat, 11am to 1pmNew
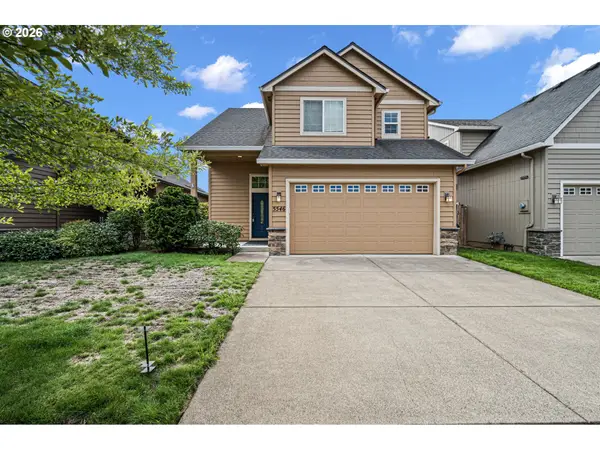 $424,900Active3 beds 3 baths1,644 sq. ft.
5546 King Arthur Ct, Eugene, OR 97402
MLS# 357929997Listed by: WONDERLAND REALTY LLC - New
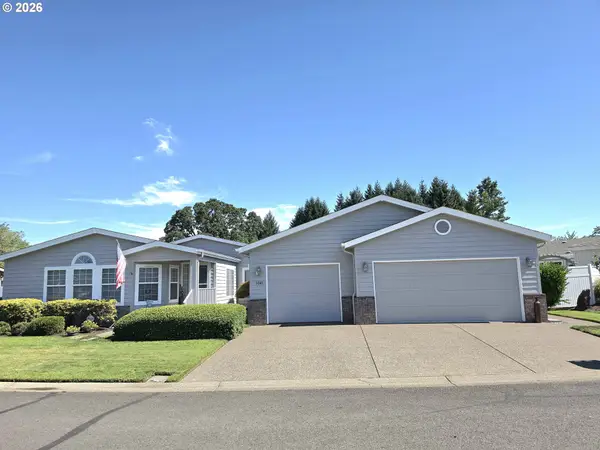 $389,900Active3 beds 2 baths2,330 sq. ft.
1041 Midland Bridge, Eugene, OR 97404
MLS# 519346323Listed by: UNITED REAL ESTATE PROPERTIES - New
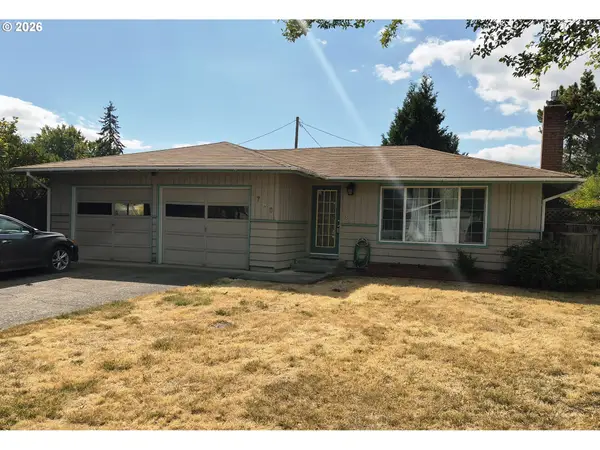 $398,500Active3 beds 2 baths1,230 sq. ft.
1766 Berwin Ln, Eugene, OR 97404
MLS# 473578465Listed by: KELLER WILLIAMS REALTY EUGENE AND SPRINGFIELD - New
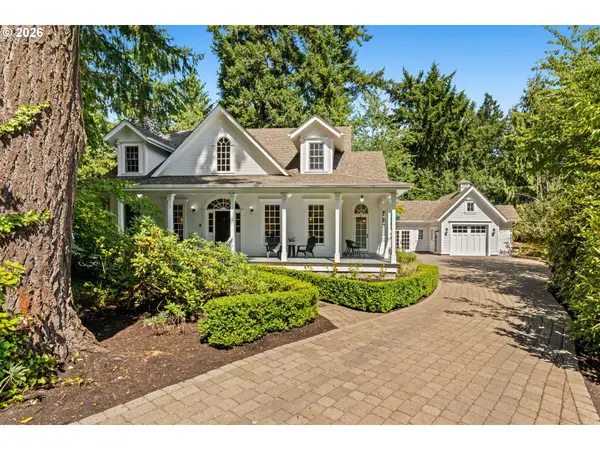 $1,020,000Active3 beds 3 baths2,725 sq. ft.
3535 Agate St, Eugene, OR 97405
MLS# 446335614Listed by: CASCADE HASSON SOTHEBY'S INTERNATIONAL REALTY - New
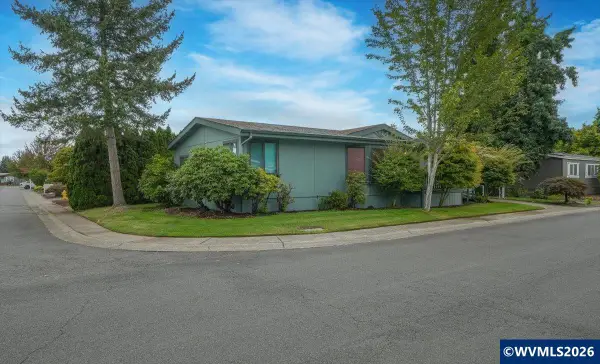 $119,500Active3 beds 1 baths1,318 sq. ft.
1699 N Terry St, Eugene, OR 97402
MLS# 845121Listed by: PREMIERE PROPERTY GROUP, LLC ALBANY - New
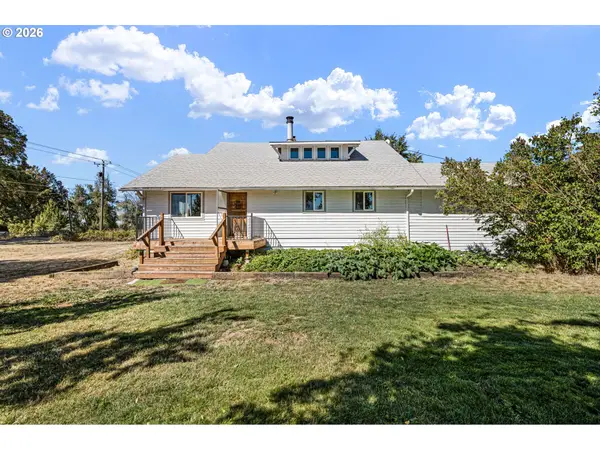 $800,000Active3 beds 2 baths2,230 sq. ft.
91471 N Coburg Rd, Eugene, OR 97408
MLS# 277011761Listed by: TRIPLE OAKS REALTY LLC


Protect your home and budget from life's surprises with an Assurant Home Warranty, backed by a partner that supports you through every step of homeownership. Explore Plans.
© 2023 - 2026 ERA Franchise Systems LLC. All rights reserved. ERA Franchise Systems LLC fully supports the principles of the Fair Housing Act and the Equal Opportunity Act. ERA, ERA Real Estate powered, and their respective logos are registered service marks of ERA Franchise Systems LLC. Each office is independently owned and operated.