
3826 Brighton Ave, Eugene, OR 97405
Local realty services provided by:Knipe Realty ERA Powered
Listed by: mark harvey
Office: hybrid real estate541-343-0322
MLS#:163280483
Source:PORTLAND
Price summary
- Price:$620,000
- Price per sq. ft.:$248.2
- Monthly HOA dues:$18.33
About this home
Beautiful 4 bedroom, 2.5 bath residence offering the perfect blend of modern comfort and natural surroundings. 1997-built contemporary home nestled in the serene, tree-lined southwest hills of Eugene. Step inside to enjoy the soaring vaulted ceilings, elegant hardwood floors and abundant skylights that fill the space with natural light. Two gas fireplaces create cozy ambiance for year-round enjoyment, while the layout flows seamlessly into the dining area and kitchen — ideal for entertaining family and friends. The well-appointed kitchen boasts a cook island, induction cooktop, pantry, wine fridge, ample storage and quality appliances, making meal prep a delight. The primary suite offers a private retreat with a soaking tub/jetted tub, heated bathroom floors, walk-in closet, and vaulted ceilings. Additional bedrooms provide flexibility for guests, a home office or a den. Outside, enjoy a level yard with newly refreshed fences, perfect for outdoor gatherings, gardening, or relaxing. 2-car attached garage, wired for level 2 EV charging. Roof and HVAC (furnace and heat pump) replaced in 2023, water heater replaced in 2026. Located in a desirable neighborhood with easy access to trails, schools (McCornack Elementary, Kennedy Middle, Churchill High), and all that Eugene has to offer. This home is a true gem, offering timeless appeal in a peaceful, natural setting....
Contact an agent
Home facts
- Year built:1997
- Listing ID #:163280483
- Added:50 day(s) ago
- Updated:September 06, 2026 at 11:44 AM
Rooms and interior
- Bedrooms:4
- Total bathrooms:3
- Full bathrooms:2
- Half bathrooms:1
- Bathrooms Description:Jetted Tub, Soaking Tub
- Kitchen Description:Built In Oven, Convection Oven, Cook Island, Cooktop, Dishwasher, Disposal, Down Draft, Free Standing Refrigerator, Microwave, Pantry, Quartz, Stainless Steel Appliance, Tile, Wine Cooler
- Living area:2,498 sq. ft.
Heating and cooling
- Cooling:Central Air
- Heating:Forced Air, Heat Pump
Structure and exterior
- Roof:Composition
- Year built:1997
- Building area:2,498 sq. ft.
- Lot area:0.11 Acres
- Lot Features:Gentle Sloping, Level
- Architectural Style:2 Story
- Exterior Features:Fenced, Patio, Sprinkler, Yard
- Foundation Description:Slab
- Levels:2 Stories
Schools
- High school:Churchill
- Middle school:Kennedy
- Elementary school:McCornack
Utilities
- Water:Public Water
- Sewer:Public Sewer
Finances and disclosures
- Price:$620,000
- Price per sq. ft.:$248.2
- Tax amount:$7,348 (2025)
Features and amenities
- Laundry features:Washer/Dryer
- Amenities:Double Pane Window(s), Garage Door Opener, Hardwood Floors, High Ceilings, Jetted Tub, Laundry, Tile Floor, Vaulted Ceiling, Vinyl Frame Windows, Wall To Wall Carpet, Wood Floors
Parking
- Total parking spaces:2
- Parking description:Driveway, Off Street
- Garage spaces:2
 All information provided is deemed reliable but is not guaranteed and should be independently verified. The content relating to real estate for sale on this web site comes in part from the IDX program of the RMLS of Portland Oregon. Real estate listings held by brokerage firms other than Knipe Realty ERA Powered are marked with the RMLS logo and detailed information about these properties includes the names of the listing brokers. Copyright 2026 RMLS, Portland, Oregon. Last updated: September 6, 2026
New listings near 3826 Brighton Ave
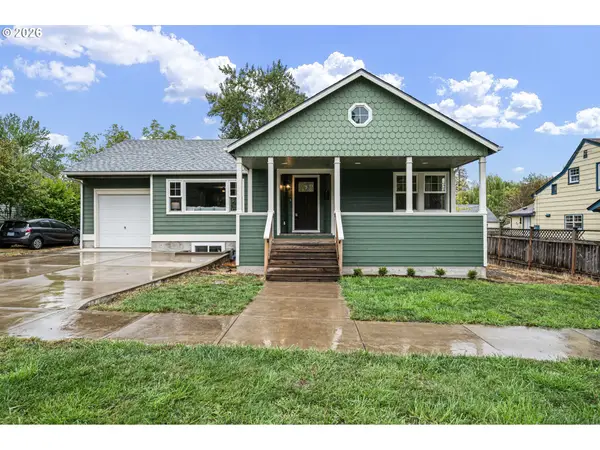 $889,000Active5 beds 3 baths2,806 sq. ft.
1624 Walnut St, Eugene, OR 97403
MLS# 442487264Listed by: HYBRID REAL ESTATE- Open Mon, 1 to 3pmNew
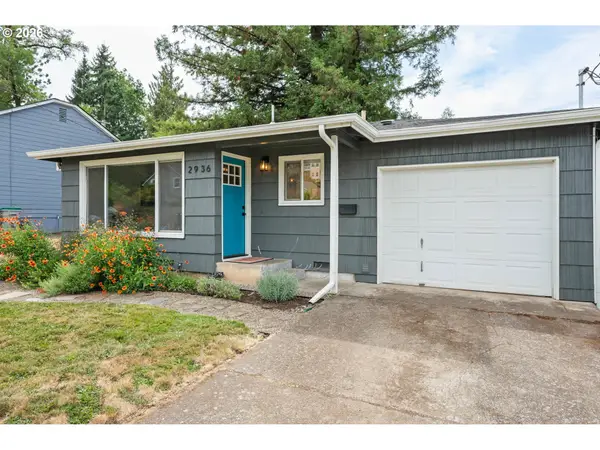 $430,000Active2 beds 1 baths730 sq. ft.
2936 Olive St, Eugene, OR 97405
MLS# 274773701Listed by: HYBRID REAL ESTATE - New
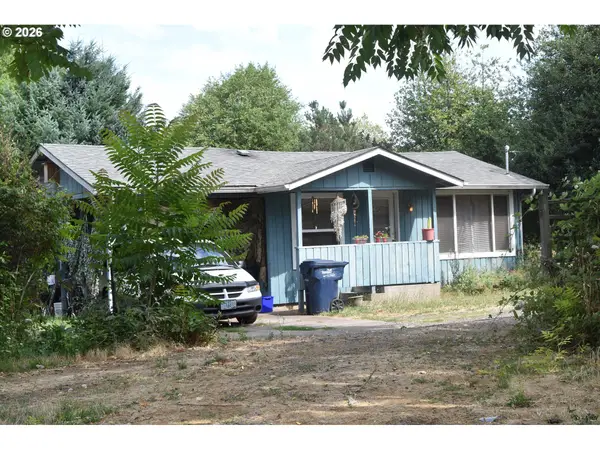 $335,000Active2 beds 1 baths576 sq. ft.
109 Mcclure Ln, Eugene, OR 97404
MLS# 427849902Listed by: SIGNATURE REALTY GROUP - Open Sun, 12 to 2pmNew
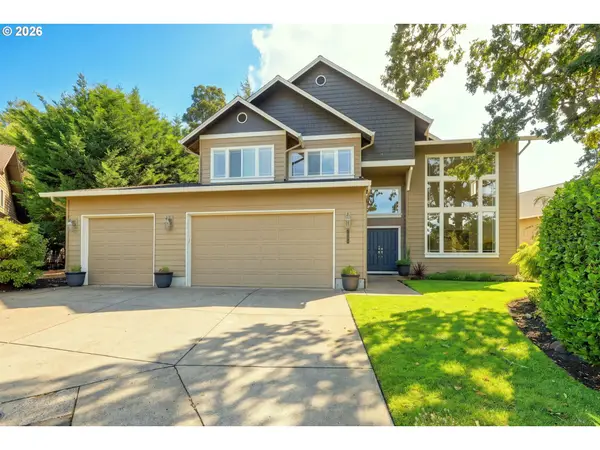 $750,000Active4 beds 3 baths2,856 sq. ft.
3324 Bentley Ave, Eugene, OR 97405
MLS# 115364717Listed by: ICON REAL ESTATE GROUP - New
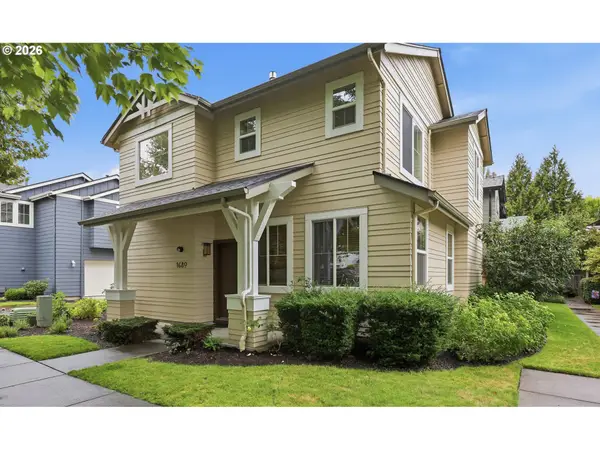 $409,900Active3 beds 3 baths1,519 sq. ft.
1680 Riley Ln, Eugene, OR 97402
MLS# 542161238Listed by: BETTER HOMES AND GARDENS REAL ESTATE EQUINOX - New
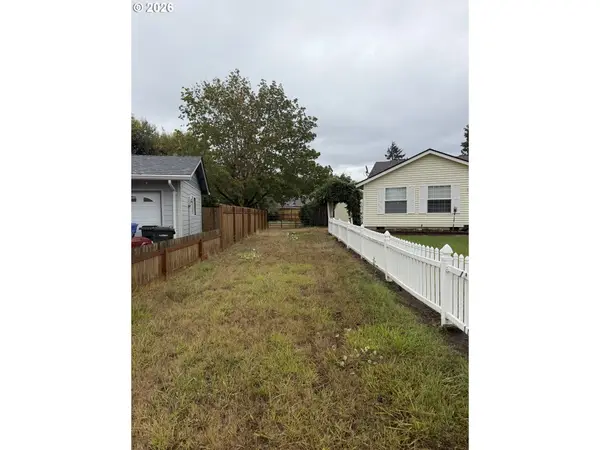 $116,000Active0.27 Acres
Elizabeth St, Eugene, OR 97405
MLS# 561807149Listed by: WINDERMERE RE LANE COUNTY - New
 $54,900Active2 beds 1 baths564 sq. ft.
555 N Danebo Ave #130, Eugene, OR 97402
MLS# 109951751Listed by: HYBRID REAL ESTATE - New
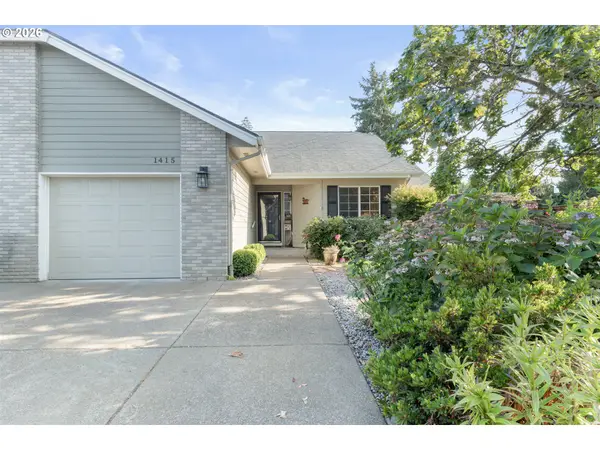 $430,000Active2 beds 2 baths1,274 sq. ft.
1415 Gilham Rd, Eugene, OR 97401
MLS# 584473360Listed by: XP REALTY LLC - New
 $45,000Active2 beds 1 baths924 sq. ft.
4531 Franklin Blvd #A, Eugene, OR 97403
MLS# 163930249Listed by: WORLD WIDE REALTY INC - New
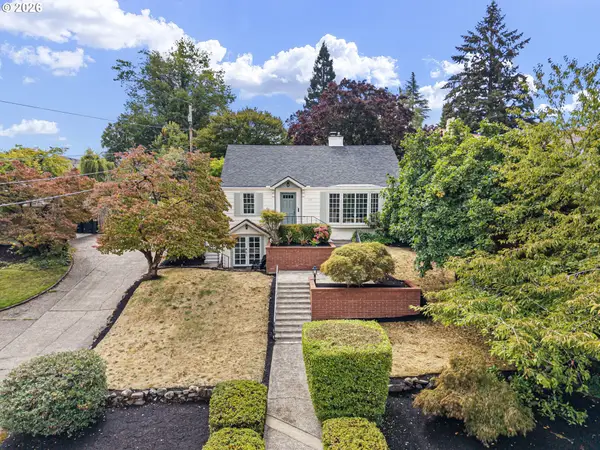 $899,000Active4 beds 3 baths3,006 sq. ft.
158 W 21st Ave, Eugene, OR 97405
MLS# 338503829Listed by: ICON REAL ESTATE GROUP


Protect your home and budget from life's surprises with an Assurant Home Warranty, backed by a partner that supports you through every step of homeownership. Explore Plans.
© 2023 - 2026 ERA Franchise Systems LLC. All rights reserved. ERA Franchise Systems LLC fully supports the principles of the Fair Housing Act and the Equal Opportunity Act. ERA, ERA Real Estate powered, and their respective logos are registered service marks of ERA Franchise Systems LLC. Each office is independently owned and operated.