
4531 Franklin Blvd #G, Eugene, OR 97403
Local realty services provided by:Knipe Realty ERA Powered
4531 Franklin Blvd #G,Eugene, OR 97403
$80,000
- 2 Beds
- 2 Baths
- - sq. ft.
- Mobile / Manufactured
- Sold
Listed by: marco pena
Office: sixel real estate541-654-0501
MLS#:697590298
Source:PORTLAND
Sorry, we are unable to map this address
Price summary
- Price:$80,000
About this home
Welcome home to this spacious 2-bedroom, 2-bath home featuring an open concept main living area with large versatile living room opening to a fully enclosed patio that provides additional living space to enjoy year-round. ***** The kitchen rounds out the entertaining possibilities with plenty of space for multiple cooks, an open eating bar and attached dining room. The addition of kitchen appliances truly make this home move-in ready. ***** You'll love the charming and private primary suite with a walk-in closet and an expansive en-suite bath. The second bedroom can be used as a guest room, home office, hobby space, or whatever you can dream up. ***** The well-appointed laundry room offers a deep utility sink, an extended countertop for folding and storage, and includes a front-loading washer and dryer. Additional property features: a ceiling fan, a video security system, and a roof that is approximately 8 years old. ***** The fenced, grassy yard is perfect for your pup to play and relax. Outside, you'll find a covered carport and a versatile workshop with a loft, providing plenty of room for hobbies, projects, or extra storage. Enjoy the convenience of being just a short stroll from the river and scenic walking paths, offering easy access to outdoor recreation and peaceful surroundings. ***** This jewel is definitely worth a closer look. Call your REALTOR to book a tour....
Contact an agent
Home facts
- Year built:1987
- Listing ID #:697590298
- Added:64 day(s) ago
- Updated:October 01, 2026 at 06:48 AM
Rooms and interior
- Bedrooms:2
- Total bathrooms:2
- Full bathrooms:2
- Kitchen Description:Dishwasher, Free Standing Range, Free Standing Refrigerator, Pantry, Range Hood
- Basement Description:Crawl Space
Heating and cooling
- Cooling:Central Air
- Heating:Forced Air
Structure and exterior
- Roof:Composition
- Year built:1987
- Lot Features:Level
- Architectural Style:Double Wide Manufactured Home
- Exterior Features:Fenced, Porch, Workshop, Yard
- Foundation Description:Skirting
- Levels:1 Story
Schools
- High school:South Eugene
- Middle school:Roosevelt
- Elementary school:Camas Ridge
Utilities
- Water:Public Water
- Sewer:Public Sewer
Finances and disclosures
- Price:$80,000
- Tax amount:$1,014 (2025)
Features and amenities
- Laundry features:Washer/Dryer
- Amenities:Aluminum Frame Windows, Ceiling Fan, Laundry, Vaulted Ceiling, Vinyl Floors, Wall To Wall Carpet
Parking
- Parking description:Carport
 All information provided is deemed reliable but is not guaranteed and should be independently verified. The content relating to real estate for sale on this web site comes in part from the IDX program of the RMLS of Portland Oregon. Real estate listings held by brokerage firms other than Knipe Realty ERA Powered are marked with the RMLS logo and detailed information about these properties includes the names of the listing brokers. Copyright 2026 RMLS, Portland, Oregon. Last updated: October 1, 2026
New listings near 4531 Franklin Blvd #G
- Open Sun, 2 to 4pmNew
 $535,000Active3 beds 2 baths1,597 sq. ft.
2050 Mclean Blvd, Eugene, OR 97405
MLS# 758196769Listed by: TRIPLE OAKS REALTY LLC - New
 $83,343Active2 beds 2 baths1,344 sq. ft.
1199 N Terry St #242, Eugene, OR 97402
MLS# 257475039Listed by: UNITED REAL ESTATE PROPERTIES - New
 $579,000Active-- beds -- baths2,444 sq. ft.
2703 Taito St, Eugene, OR 97404
MLS# 445145177Listed by: TRIPLE OAKS REALTY LLC - Open Fri, 4 to 6pmNew
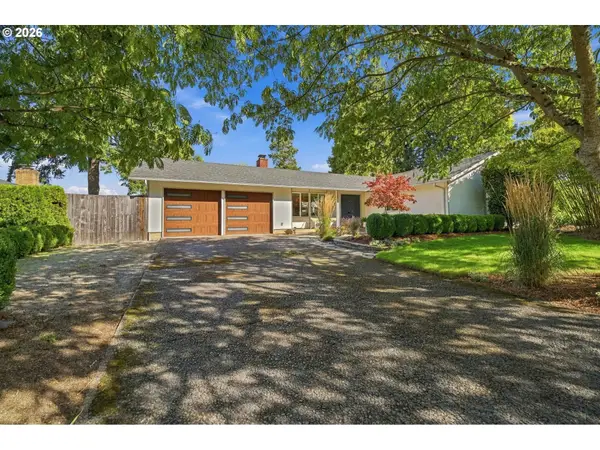 $499,000Active3 beds 2 baths1,196 sq. ft.
3465 Strathmore Pl, Eugene, OR 97405
MLS# 263792608Listed by: WINDERMERE RE LANE COUNTY - Open Sat, 12 to 3pmNew
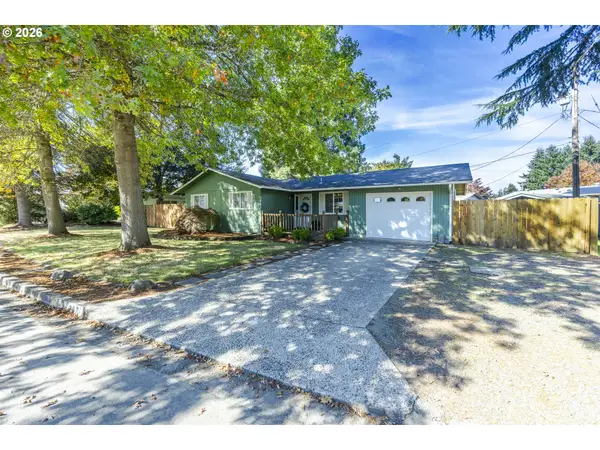 $399,000Active3 beds 1 baths950 sq. ft.
367 Limerick Ave, Eugene, OR 97404
MLS# 555423804Listed by: TRIPLE OAKS REALTY LLC - New
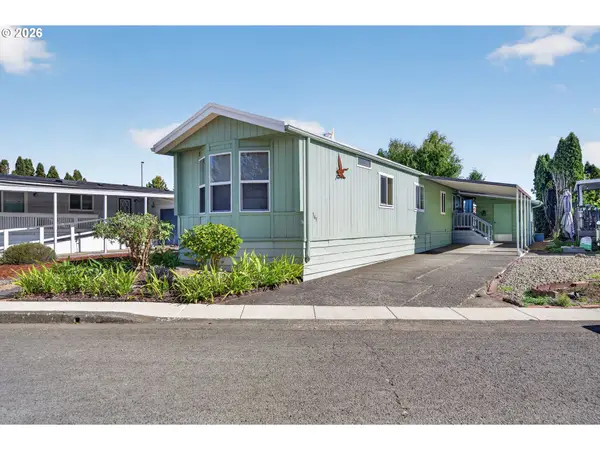 $72,000Active3 beds 2 baths938 sq. ft.
1199 N Terry St #345, Eugene, OR 97402
MLS# 195517055Listed by: RE/MAX INTEGRITY - New
 $269,000Active1 beds 1 baths680 sq. ft.
2083 Lake Isle Dr, Eugene, OR 97401
MLS# 350668748Listed by: TRIPLE OAKS REALTY LLC - New
 $220,000Active2 beds 2 baths1,404 sq. ft.
3700 Babcock Ln #127, Eugene, OR 97401
MLS# 618318557Listed by: COLDWELL BANKER PROFESSIONAL GROUP - New
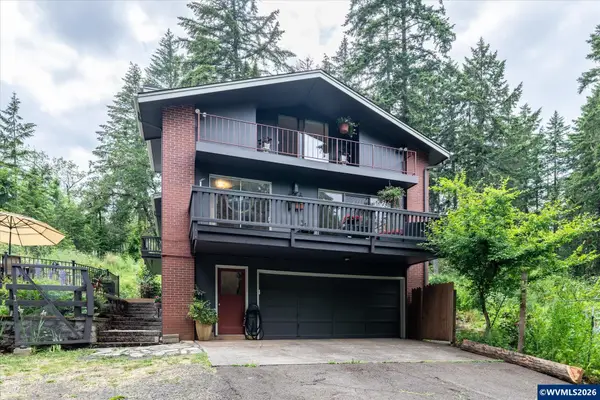 $879,000Active4 beds 4 baths3,890 sq. ft.
27828 Gibralter Lp, Eugene, OR 97405
MLS# 846124Listed by: TRIPLE OAKS REALTY - New
 $600,000Active-- beds -- baths2,184 sq. ft.
3120 W 19th Ave, Eugene, OR 97405
MLS# 513763067Listed by: TERRY GROUP REALTY


Protect your home and budget from life's surprises with an Assurant Home Warranty, backed by a partner that supports you through every step of homeownership. Explore Plans.
© 2023 - 2026 ERA Franchise Systems LLC. All rights reserved. ERA Franchise Systems LLC fully supports the principles of the Fair Housing Act and the Equal Opportunity Act. ERA, ERA Real Estate powered, and their respective logos are registered service marks of ERA Franchise Systems LLC. Each office is independently owned and operated.