
544 Buster Ln, Eugene, OR 97404
Local realty services provided by:Knipe Realty ERA Powered
Listed by: amy thompson
Office: hybrid real estate541-343-0322
MLS#:321860049
Source:PORTLAND
Price summary
- Price:$585,000
- Price per sq. ft.:$376.45
About this home
Custom-designed by the builder/developer as his own personal residence, this home blends thoughtful craftsmanship, elevated finishes & the ease of nearly new, single-level living. Completed in 2024, this beautifully upgraded home sits on a landscaped corner lot and features 10-foot ceilings, a smart floor plan & high-end details throughout. A covered front porch welcomes you into a striking foyer, where lighted mirrors create an artful first impression. Waterproof LVP flooring continues into the open great room, anchored by a sleek fireplace with quartz surround and a custom alder wood accent wall. Designed for both serious cooking and easy entertaining, the kitchen offers quartz slab counters and backsplash, under-cabinet lighting, stainless steel appliances including the refrigerator, an island with eating bar, easy-care beechwood-finish cabinetry & dedicated pantry. The private primary suite features a walk-in closet with built-in drawers and safe plus a spa-inspired bath with heated towel rack, dual quartz-topped vanity, and zero-threshold quartz-lined shower with bench and rain head. Two secondary bedrooms share an elegant bath with soaking tub and quartz details, while the cabinetry-rich utility room adds everyday function. Outdoors, enjoy a fully fenced yard with a large covered patio, low-maintenance turf and dog-friendly fence portholes in back plus irrigated and landscaped yard in front, built-in seating & a patio prepped for a future hot tub. Gated RV parking, tool shed, a finished garage with lighted attic storage, an extra-wide driveway, and a central heat pump round out this exceptional move-in-ready home on a street of all newer homes. Schedule your private showing today and see why this polished, like-new property stands apart....
Contact an agent
Home facts
- Year built:2024
- Subdivision & Development:SANTA CLARA
- Listing ID #:321860049
- Added:8 day(s) ago
- Updated:September 06, 2026 at 11:43 AM
Rooms and interior
- Bedrooms:3
- Total bathrooms:2
- Full bathrooms:2
- Kitchen Description:Cooktop, Dishwasher, Disposal, Free Standing Range, Free Standing Refrigerator, Island, Microwave, Pantry, Quartz, Stainless Steel Appliance
- Basement Description:Crawl Space
- Living area:1,554 sq. ft.
Heating and cooling
- Cooling:Central Air, Heat Pump
- Heating:Forced Air, Heat Pump
Structure and exterior
- Roof:Composition
- Year built:2024
- Building area:1,554 sq. ft.
- Lot area:0.14 Acres
- Lot Features:Corner Lot, Level
- Architectural Style:1 Story, Custom Style
- Exterior Features:Covered Patio, Dog Run, Fenced, Porch, RV Boat Storage, RV Parking, Sprinkler, Tool Shed, Yard
- Foundation Description:Concrete Perimeter
- Levels:1 Story
Schools
- High school:North Eugene
- Middle school:Madison
- Elementary school:Awbrey Park
Utilities
- Water:Public Water
- Sewer:Public Sewer
Finances and disclosures
- Price:$585,000
- Price per sq. ft.:$376.45
- Tax amount:$3,459 (2025)
Features and amenities
- Amenities:Ceiling Fan, Garage Door Opener, High Ceilings, High Speed Internet, Laundry, Tile Floor, Wall To Wall Carpet
Parking
- Total parking spaces:2
- Parking description:Driveway, RV Access Parking
- Garage spaces:2
 All information provided is deemed reliable but is not guaranteed and should be independently verified. The content relating to real estate for sale on this web site comes in part from the IDX program of the RMLS of Portland Oregon. Real estate listings held by brokerage firms other than Knipe Realty ERA Powered are marked with the RMLS logo and detailed information about these properties includes the names of the listing brokers. Copyright 2026 RMLS, Portland, Oregon. Last updated: September 6, 2026
New listings near 544 Buster Ln
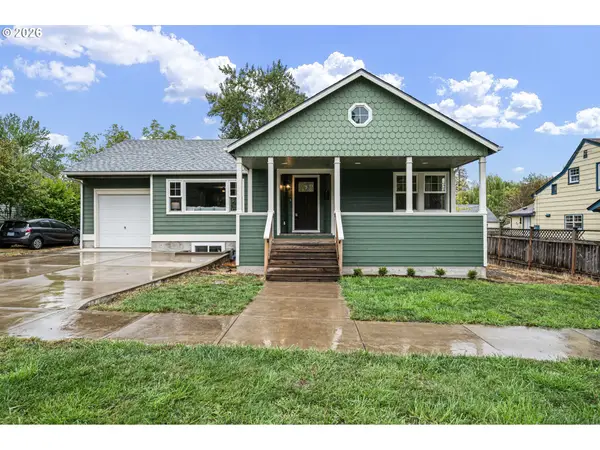 $889,000Active5 beds 3 baths2,806 sq. ft.
1624 Walnut St, Eugene, OR 97403
MLS# 442487264Listed by: HYBRID REAL ESTATE- Open Mon, 1 to 3pmNew
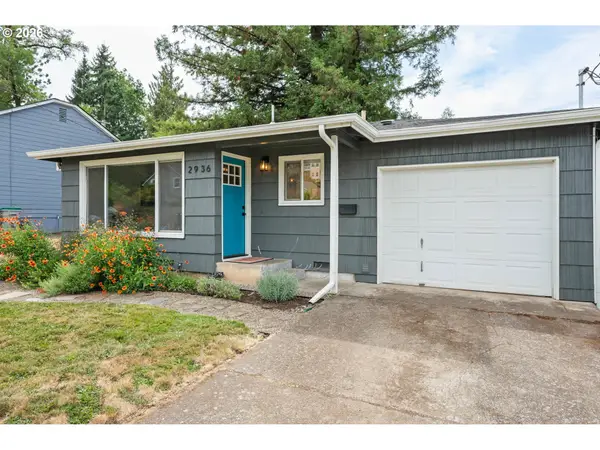 $430,000Active2 beds 1 baths730 sq. ft.
2936 Olive St, Eugene, OR 97405
MLS# 274773701Listed by: HYBRID REAL ESTATE - New
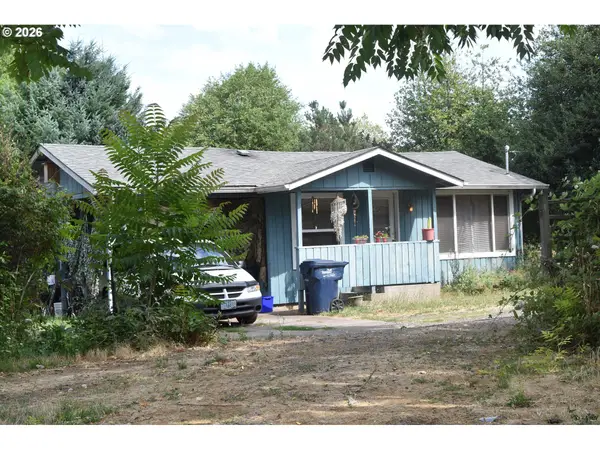 $335,000Active2 beds 1 baths576 sq. ft.
109 Mcclure Ln, Eugene, OR 97404
MLS# 427849902Listed by: SIGNATURE REALTY GROUP - Open Sun, 12 to 2pmNew
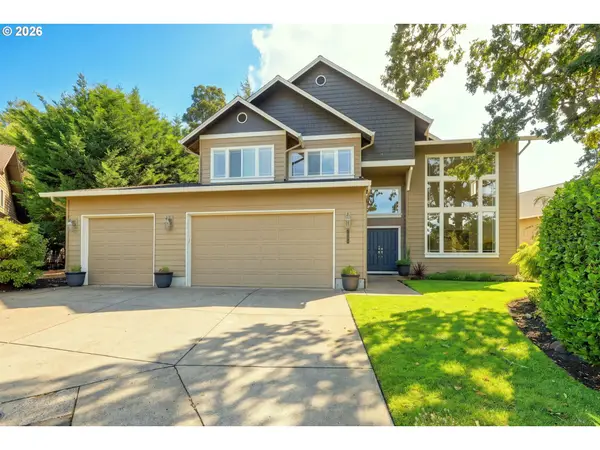 $750,000Active4 beds 3 baths2,856 sq. ft.
3324 Bentley Ave, Eugene, OR 97405
MLS# 115364717Listed by: ICON REAL ESTATE GROUP - New
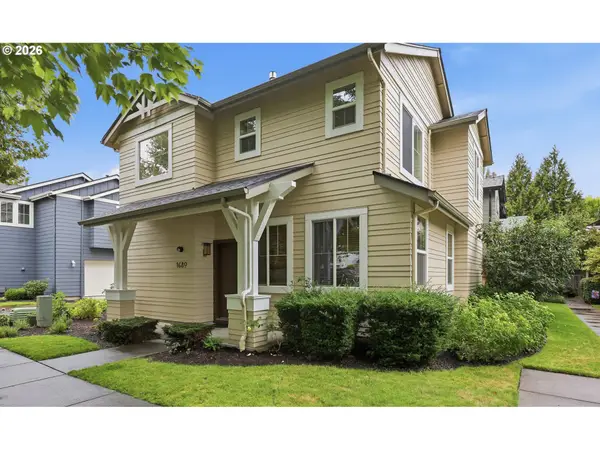 $409,900Active3 beds 3 baths1,519 sq. ft.
1680 Riley Ln, Eugene, OR 97402
MLS# 542161238Listed by: BETTER HOMES AND GARDENS REAL ESTATE EQUINOX - New
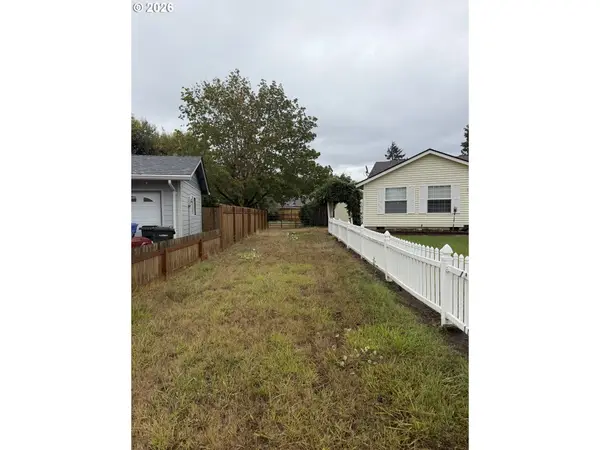 $116,000Active0.27 Acres
Elizabeth St, Eugene, OR 97405
MLS# 561807149Listed by: WINDERMERE RE LANE COUNTY - New
 $54,900Active2 beds 1 baths564 sq. ft.
555 N Danebo Ave #130, Eugene, OR 97402
MLS# 109951751Listed by: HYBRID REAL ESTATE - New
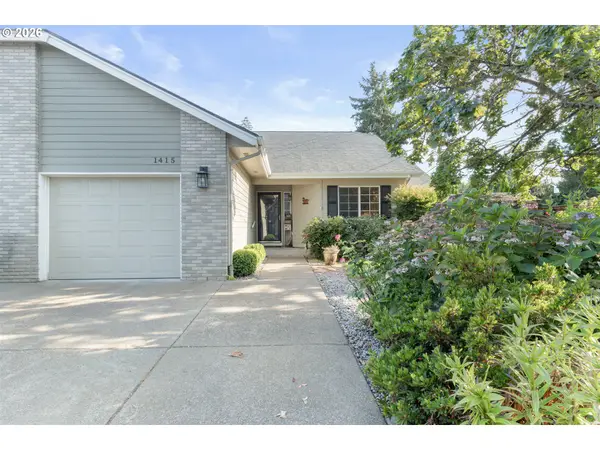 $430,000Active2 beds 2 baths1,274 sq. ft.
1415 Gilham Rd, Eugene, OR 97401
MLS# 584473360Listed by: XP REALTY LLC - New
 $45,000Active2 beds 1 baths924 sq. ft.
4531 Franklin Blvd #A, Eugene, OR 97403
MLS# 163930249Listed by: WORLD WIDE REALTY INC - New
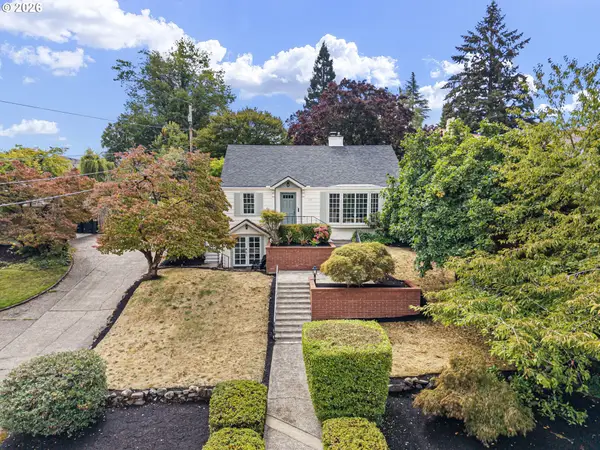 $899,000Active4 beds 3 baths3,006 sq. ft.
158 W 21st Ave, Eugene, OR 97405
MLS# 338503829Listed by: ICON REAL ESTATE GROUP


Protect your home and budget from life's surprises with an Assurant Home Warranty, backed by a partner that supports you through every step of homeownership. Explore Plans.
© 2023 - 2026 ERA Franchise Systems LLC. All rights reserved. ERA Franchise Systems LLC fully supports the principles of the Fair Housing Act and the Equal Opportunity Act. ERA, ERA Real Estate powered, and their respective logos are registered service marks of ERA Franchise Systems LLC. Each office is independently owned and operated.