
654 Cherry Dr #1, Eugene, OR 97401
Local realty services provided by:Knipe Realty ERA Powered
Listed by: brandy huynh
Office: re/max integrity541-345-8100
MLS#:776662041
Source:PORTLAND
Price summary
- Price:$349,900
- Price per sq. ft.:$232.65
- Monthly HOA dues:$470
About this home
Don't miss the opportunity to call this property your own! This Ground floor, one level condo is located in one of Eugene's most sought after areas. Just minutes from the UO and Autzen Stadium and within walking distance to Oakway Center, shopping and mulitudes of restaurants. The minute you walk in you notice the details that were lovingly put in to this beautifully remodeled space. The oversized livingroom features a gas fireplace, LVP flooring, recessed lighting and sliding glass doors that lead to your own outdoor private oasis where you will find a fenced backyard with a nice sized deck, a storage shed and garden beds complete with irrigation. The updated kitchen boasts granite countertops, stainless steel appliances which include gas range, dishwasher and built-in microwave, lots of storage and a winerack. There are two large bedrooms both with double closets and a large bonus room that is perfect for an office/den or 3rd bedroom. The primary bedroom offers an ensuite with double vanities, granite countertops and walk-in shower. Indoor laundry, new hot water heater and heatpump that offers air-conditioning for comfort are just a few other upgrades that make this place so special. This is a property you need to see in person to appreciate all it has to offer!...
Contact an agent
Home facts
- Year built:1978
- Listing ID #:776662041
- Added:1 day(s) ago
- Updated:August 28, 2026 at 02:49 AM
Rooms and interior
- Bedrooms:3
- Total bathrooms:2
- Full bathrooms:2
- Kitchen Description:Built In Range, Dishwasher, Disposal, Free Standing Gas Range, Granite, Microwave, Stainless Steel Appliance
- Living area:1,504 sq. ft.
Heating and cooling
- Cooling:Heat Pump
- Heating:Heat Pump
Structure and exterior
- Roof:Composition
- Year built:1978
- Building area:1,504 sq. ft.
- Architectural Style:1 Story, Common Wall
- Levels:1 Story
Schools
- High school:Sheldon
- Middle school:Monroe
- Elementary school:Bertha Holt
Utilities
- Water:Public Water
- Sewer:Public Sewer
Finances and disclosures
- Price:$349,900
- Price per sq. ft.:$232.65
- Tax amount:$4,136 (2025)
Features and amenities
- Amenities:Cable TV, Double Pane Window(s), Laundry, Vinyl Frame Windows
Parking
- Parking description:Carport
 All information provided is deemed reliable but is not guaranteed and should be independently verified. The content relating to real estate for sale on this web site comes in part from the IDX program of the RMLS of Portland Oregon. Real estate listings held by brokerage firms other than Knipe Realty ERA Powered are marked with the RMLS logo and detailed information about these properties includes the names of the listing brokers. Copyright 2026 RMLS, Portland, Oregon. Last updated: August 28, 2026
New listings near 654 Cherry Dr #1
- New
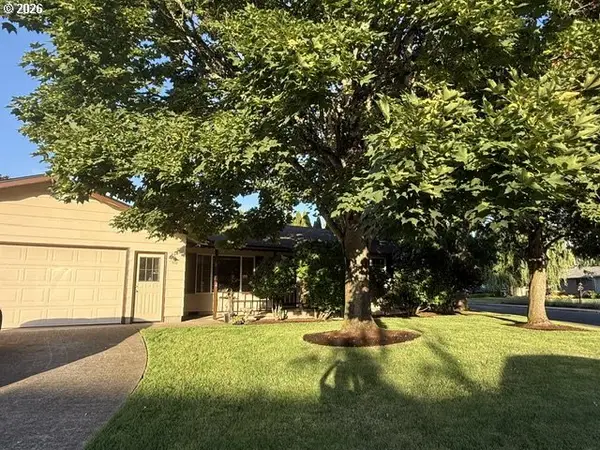 $459,000Active3 beds 2 baths1,422 sq. ft.
3353 Wisteria St, Eugene, OR 97404
MLS# 190046787Listed by: COLDWELL BANKER PROFESSIONAL GROUP - Open Sat, 10am to 12:30pmNew
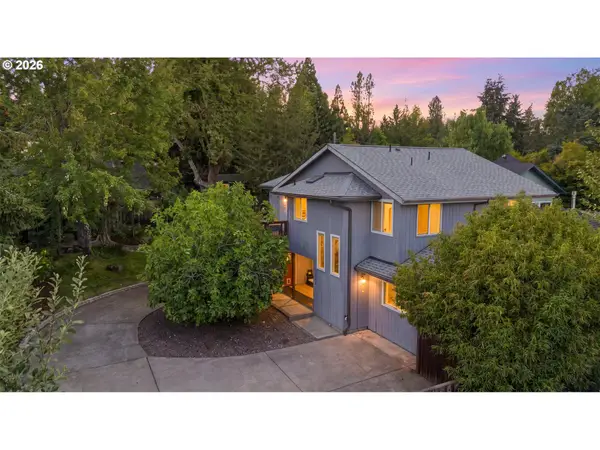 $535,000Active3 beds 2 baths1,635 sq. ft.
3862 Willamette St, Eugene, OR 97405
MLS# 171024597Listed by: DC REAL ESTATE INC - New
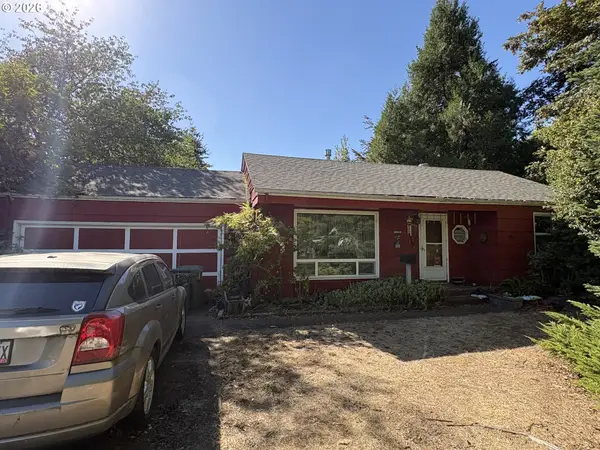 $199,000Active2 beds 1 baths848 sq. ft.
602 Fairfield Ave, Eugene, OR 97402
MLS# 376778342Listed by: EMERALD VALLEY REAL ESTATE - Open Sat, 12 to 2pm
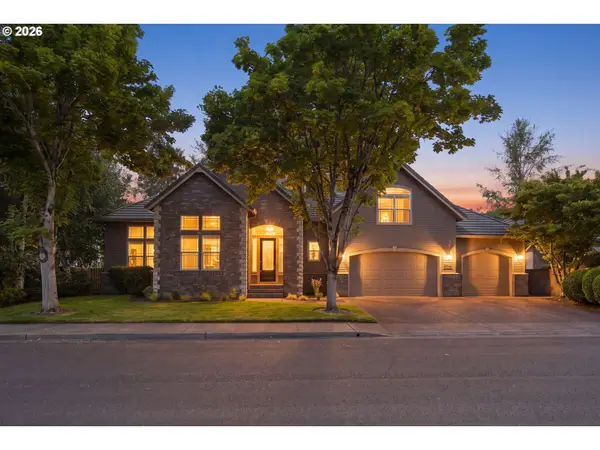 $1,150,000Active3 beds 4 baths3,598 sq. ft.
3333 Riverplace Dr, Eugene, OR 97401
MLS# 376691016Listed by: KELLER WILLIAMS THE COOLEY REAL ESTATE GROUP - New
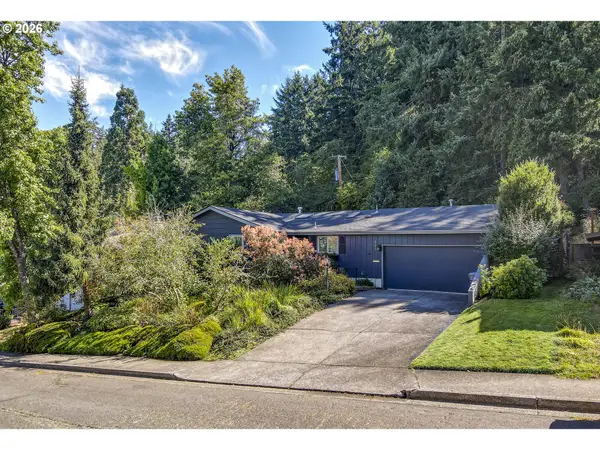 $600,000Active4 beds 3 baths1,759 sq. ft.
3377 Onyx Pl, Eugene, OR 97405
MLS# 426186554Listed by: TRIPLE OAKS REALTY LLC - Open Sat, 12 to 2pm$1,150,000Active3 beds 4 baths3,598 sq. ft.
3333 Riverplace Dr, Eugene, OR 97401
MLS# 376691016Listed by: KELLER WILLIAMS THE COOLEY REAL ESTATE GROUP - New
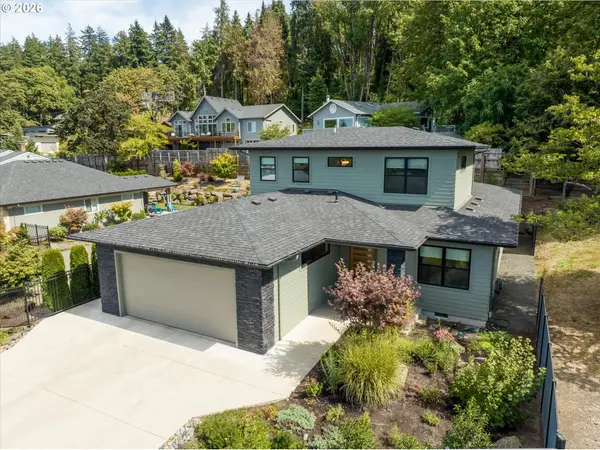 $770,000Active3 beds 3 baths2,446 sq. ft.
1179 Hyde Park Pl, Eugene, OR 97401
MLS# 563946131Listed by: WINDERMERE RE LANE COUNTY - Open Sat, 11:30am to 1:30pmNew
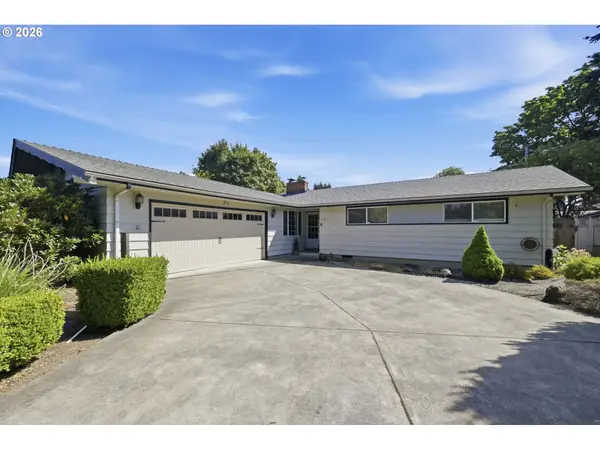 $515,000Active4 beds 3 baths1,588 sq. ft.
1765 Santa Rosa St, Eugene, OR 97404
MLS# 263305889Listed by: HYBRID REAL ESTATE - Open Sat, 12 to 2pmNew
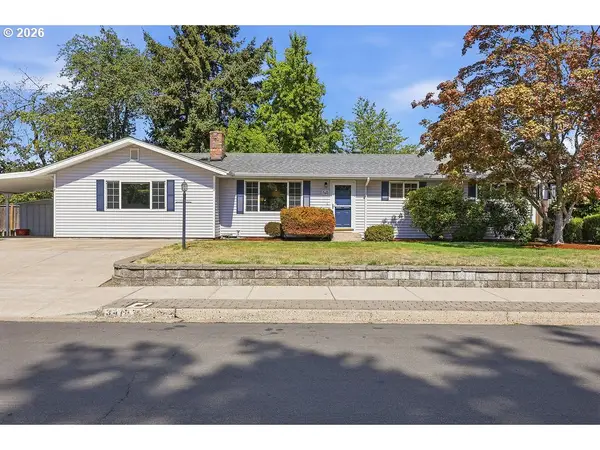 $495,000Active4 beds 2 baths2,049 sq. ft.
3470 Hyacinth St, Eugene, OR 97404
MLS# 623144694Listed by: DC REAL ESTATE INC - New
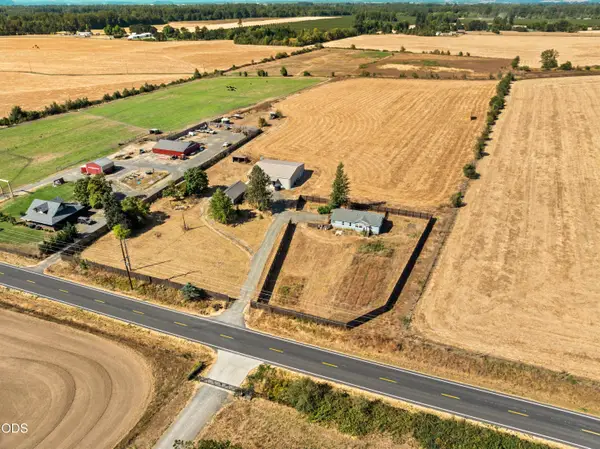 $1,500,000Active3 beds 2 baths1,404 sq. ft.
92372 Powerline Road, Eugene, OR 97408
MLS# 220227743Listed by: KELLER WILLIAMS REALTY SOUTHERN OREGON


Protect your home and budget from life's surprises with an Assurant Home Warranty, backed by a partner that supports you through every step of homeownership. Explore Plans.
© 2023 - 2026 ERA Franchise Systems LLC. All rights reserved. ERA Franchise Systems LLC fully supports the principles of the Fair Housing Act and the Equal Opportunity Act. ERA, ERA Real Estate powered, and their respective logos are registered service marks of ERA Franchise Systems LLC. Each office is independently owned and operated.