
920 Echo Hollow Rd, Eugene, OR 97402
Local realty services provided by:Knipe Realty ERA Powered
Listed by: becki trowbridgeCELL: 541-729-7152
Office: exp realty, llc.888-814-9613
MLS#:843957
Source:OR_WVMLS
920 Echo Hollow Rd,Eugene, OR 97402
$369,000
- 3 Beds
- 2 Baths
- 1,206 sq. ft.
- Single family
- Active
Price summary
- Price:$369,000
- Price per sq. ft.:$305.97
About this home
Welcome to this charming single-level ranch home tucked away on a quiet cul-de-sac in the desirable Echo Hollow area. Offering 3 bedrooms and2 bathrooms, this inviting home features a functional floor plan with a warm, welcoming atmosphere and is currently tenant-occupied, presenting anexcellent investment opportunity or future owner-occupied residence. Inside, you'll find aluminum double-pane windows, a combination of carpetand vinyl flooring, and a cozy wood-burning fireplace that serves as the centerpiece of the living area. The thoughtful layout provides an easy flowthroughout the home, creating comfortable everyday living. Situated on a generously sized lot with larger side yards, the fully fenced backyard offers privacy and space to relax or entertain. Enjoy year-round outdoor living under the covered patio, while the attached two-car garage providesample parking and storage. Ideally located just minutes from the Echo Hollow Pool, neighborhood parks, playgrounds, and a nearby dog park, thishome also offers convenient access to schools, shopping, dining, and major commuter routes. Whether you're searching for a solid investmentproperty or a place to call home in the future, this well-located property offers comfort, convenience, and lasting value....
Contact an agent
Home facts
- Year built:1977
- Listing ID #:843957
- Added:39 day(s) ago
- Updated:August 15, 2026 at 02:59 PM
Rooms and interior
- Bedrooms:3
- Total bathrooms:2
- Full bathrooms:2
- Flooring:Carpet, Vinyl
- Dining Description:Combination Dining Area, On Level 1
- Kitchen Description:On Level 1, Range: Electric
- Bedroom Description:Master Bedroom on Level 1
- Living area:1,206 sq. ft.
Heating and cooling
- Heating:Radiant Ceiling
Structure and exterior
- Roof:Composition
- Year built:1977
- Building area:1,206 sq. ft.
- Lot area:0.15 Acres
- Lot Features:Cul-De-Sac
- Architectural Style:1 Story
- Construction Materials:Wood
- Exterior Features:Covered Patio, Fenced Yard, Underground Sprinklers
- Foundation Description:Continuous
Schools
- High school:Willamette
- Middle school:Cascade
- Elementary school:Malabon
Utilities
- Water:City
- Sewer:City Sewer
Finances and disclosures
- Price:$369,000
- Price per sq. ft.:$305.97
- Tax amount:$3,072 (2025)
Features and amenities
- Amenities:Electric Water Heater
Parking
- Parking description:Attached Garage
- Garage spaces:2
 Based on information from Willamette Valley Multiple Listing Service, which neither guarantees nor is in any way responsible for its accuracy. All data is provided AS IS and with all faults. Data maintained by Willamette Valley Multiple Listing Service may not reflect all real estate activity in the market. OR_WVMLS Member Broker: Jeff Knipe
New listings near 920 Echo Hollow Rd
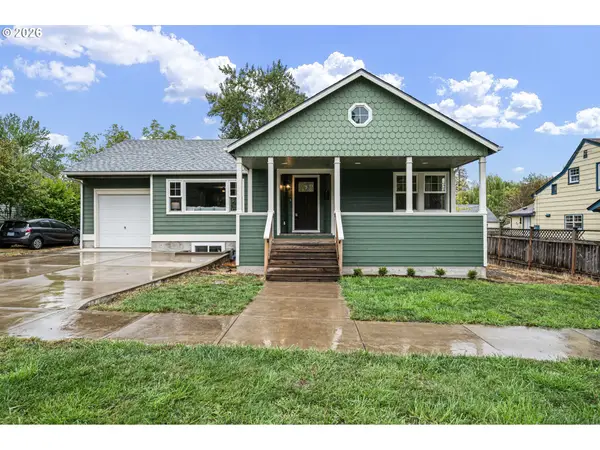 $889,000Active5 beds 3 baths2,806 sq. ft.
1624 Walnut St, Eugene, OR 97403
MLS# 442487264Listed by: HYBRID REAL ESTATE- Open Mon, 1 to 3pmNew
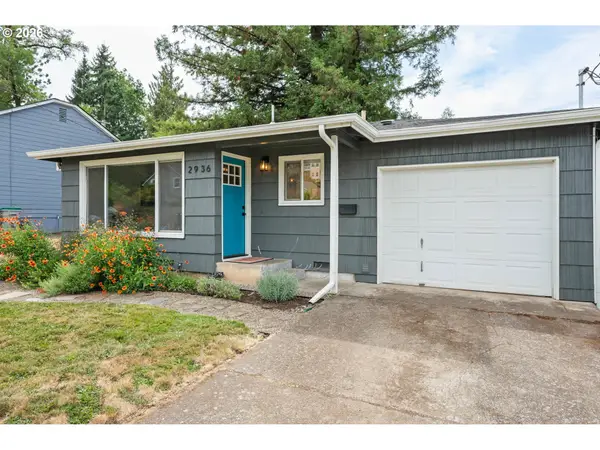 $430,000Active2 beds 1 baths730 sq. ft.
2936 Olive St, Eugene, OR 97405
MLS# 274773701Listed by: HYBRID REAL ESTATE - New
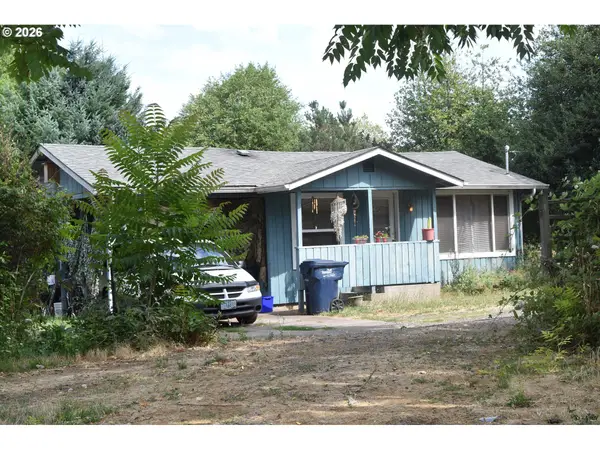 $335,000Active2 beds 1 baths576 sq. ft.
109 Mcclure Ln, Eugene, OR 97404
MLS# 427849902Listed by: SIGNATURE REALTY GROUP - Open Sun, 12 to 2pmNew
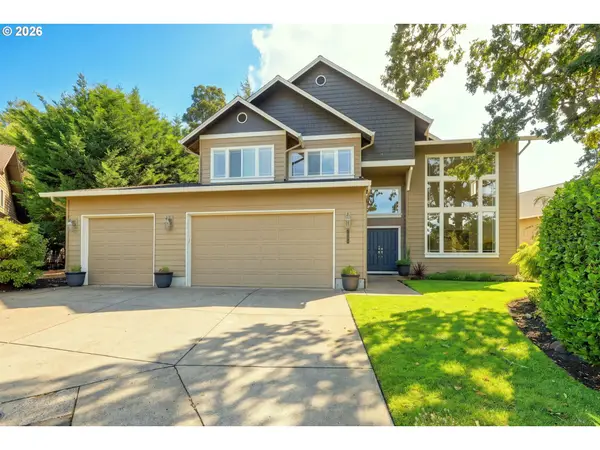 $750,000Active4 beds 3 baths2,856 sq. ft.
3324 Bentley Ave, Eugene, OR 97405
MLS# 115364717Listed by: ICON REAL ESTATE GROUP - New
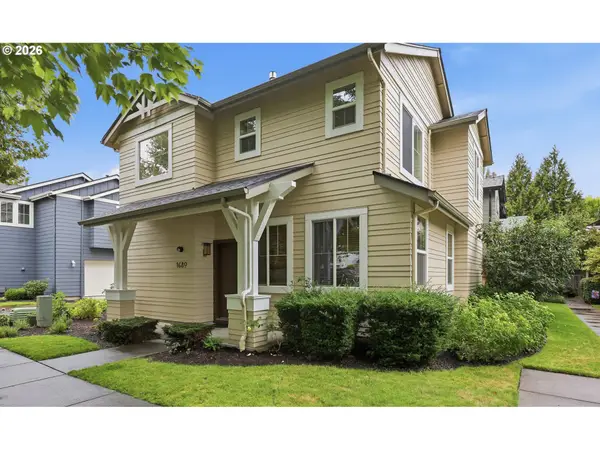 $409,900Active3 beds 3 baths1,519 sq. ft.
1680 Riley Ln, Eugene, OR 97402
MLS# 542161238Listed by: BETTER HOMES AND GARDENS REAL ESTATE EQUINOX - New
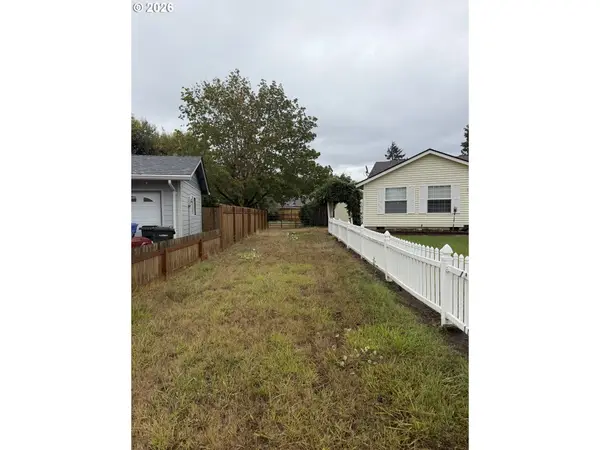 $116,000Active0.27 Acres
Elizabeth St, Eugene, OR 97405
MLS# 561807149Listed by: WINDERMERE RE LANE COUNTY - New
 $54,900Active2 beds 1 baths564 sq. ft.
555 N Danebo Ave #130, Eugene, OR 97402
MLS# 109951751Listed by: HYBRID REAL ESTATE - New
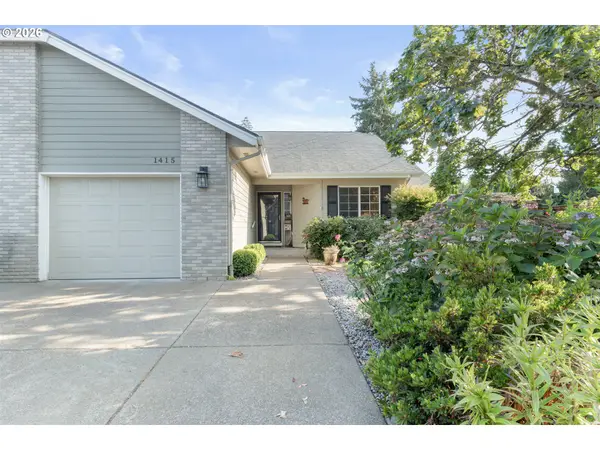 $430,000Active2 beds 2 baths1,274 sq. ft.
1415 Gilham Rd, Eugene, OR 97401
MLS# 584473360Listed by: XP REALTY LLC - New
 $45,000Active2 beds 1 baths924 sq. ft.
4531 Franklin Blvd #A, Eugene, OR 97403
MLS# 163930249Listed by: WORLD WIDE REALTY INC - New
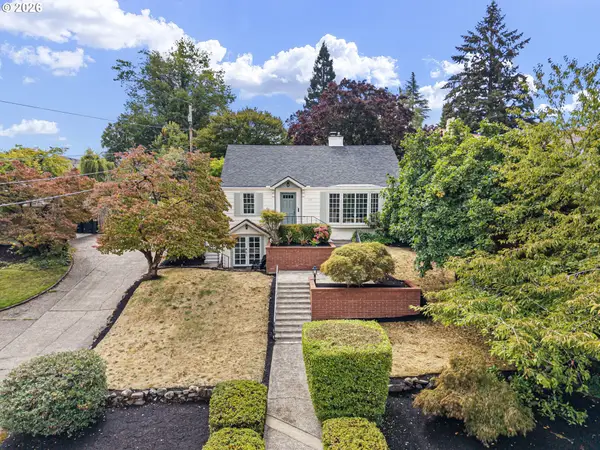 $899,000Active4 beds 3 baths3,006 sq. ft.
158 W 21st Ave, Eugene, OR 97405
MLS# 338503829Listed by: ICON REAL ESTATE GROUP


Protect your home and budget from life's surprises with an Assurant Home Warranty, backed by a partner that supports you through every step of homeownership. Explore Plans.
© 2023 - 2026 ERA Franchise Systems LLC. All rights reserved. ERA Franchise Systems LLC fully supports the principles of the Fair Housing Act and the Equal Opportunity Act. ERA, ERA Real Estate powered, and their respective logos are registered service marks of ERA Franchise Systems LLC. Each office is independently owned and operated.