
255 Outer Dr, Florence, OR 97439
Local realty services provided by:ERA Freeman & Associates, Realtors
255 Outer Dr,Florence, OR 97439
$265,000
- 1 Beds
- 2 Baths
- 624 sq. ft.
- Mobile / Manufactured
- Active
Listed by: missy johnson
Office: coldwell banker coast real est541-997-7777
MLS#:121115852
Source:PORTLAND
Price summary
- Price:$265,000
- Price per sq. ft.:$424.68
- Monthly HOA dues:$235
About this home
A sweet spot on the outer perimeter of Coast Village. This home has a lot to offer, inside and out! Thoughtfully designed and well maintained, the grounds of this home will grab your attention from the very beginning. The newly refinished and fully covered porch offers all seasons outdoor living space. A fully fenced in backyard with shed offers a great space for a garden and a safe area for your pets to roam. The 384 square foot main residence includes a gas range, LVP flooring, built-ins and a unique bedroom layout with double closets and separate door to the bathroom. Vaulted ceilings and large windows create natural light to the living area. Adding flexibility is the approx. 240 SF studio at the back of the stick built garage. This space includes a laundry room, full bath and open space for guest quarters, an office or family room. Clean and move-in ready, this property is perfect as a full-time residence, coastal getaway or investment opportunity.
Contact an agent
Home facts
- Year built:2009
- Listing ID #:121115852
- Added:1 day(s) ago
- Updated:October 02, 2026 at 12:29 AM
Rooms and interior
- Bedrooms:1
- Total bathrooms:2
- Full bathrooms:2
- Kitchen Description:Dishwasher, Free Standing Gas Range, Free Standing Refrigerator, Range Hood, Stainless Steel Appliance
- Basement Description:Crawl Space
- Living area:624 sq. ft.
Heating and cooling
- Heating:Mini Split
Structure and exterior
- Roof:Metal
- Year built:2009
- Building area:624 sq. ft.
- Lot area:0.16 Acres
- Lot Features:Level, Trees
- Architectural Style:Manufactured Home
- Exterior Features:Covered Deck, Fenced, Tool Shed
- Foundation Description:Skirting
- Levels:1 Story
Schools
- High school:Siuslaw
- Middle school:Siuslaw
- Elementary school:Siuslaw
Utilities
- Water:Public Water
- Sewer:Public Sewer
Finances and disclosures
- Price:$265,000
- Price per sq. ft.:$424.68
- Tax amount:$629 (2025)
Features and amenities
- Laundry features:Washer/Dryer
- Amenities:Ceiling Fan, Double Pane Window(s), Laundry, Vinyl Floors, Vinyl Frame Windows
- Pool features:Pool
Parking
- Total parking spaces:2
- Parking description:Driveway
- Garage spaces:2
 All information provided is deemed reliable but is not guaranteed and should be independently verified. The content relating to real estate for sale on this web site comes in part from the IDX program of the RMLS of Portland Oregon. Real estate listings held by brokerage firms other than ERA Freeman & Associates, Realtors are marked with the RMLS logo and detailed information about these properties includes the names of the listing brokers. Copyright 2026 RMLS, Portland, Oregon. Last updated: October 2, 2026
New listings near 255 Outer Dr
- New
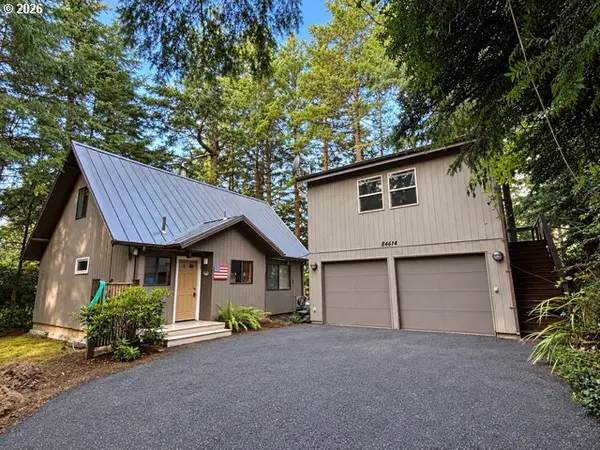 $657,900Active2 beds 1 baths990 sq. ft.
84614 East Lake Dr, Florence, OR 97439
MLS# 569165766Listed by: TR HUNTER REAL ESTATE - New
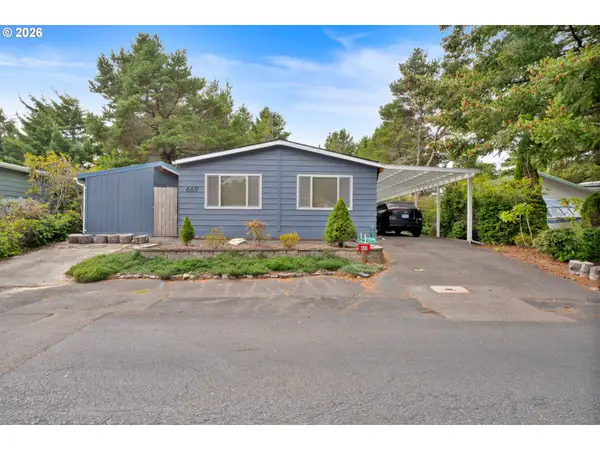 $295,000Active2 beds 2 baths1,152 sq. ft.
1601 Rhododendron Dr #669, Florence, OR 97439
MLS# 609077002Listed by: WINDERMERE REAL ESTATE LANE COUNTY - New
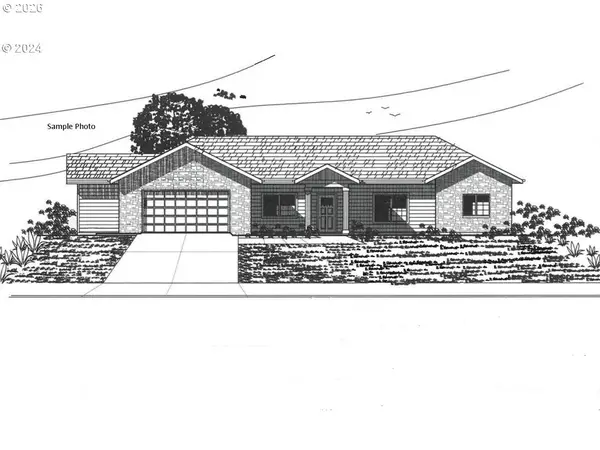 $929,900Active3 beds 3 baths2,108 sq. ft.
6000 Little Woahink Dr, Florence, OR 97439
MLS# 508545096Listed by: COLDWELL BANKER COAST REAL EST - New
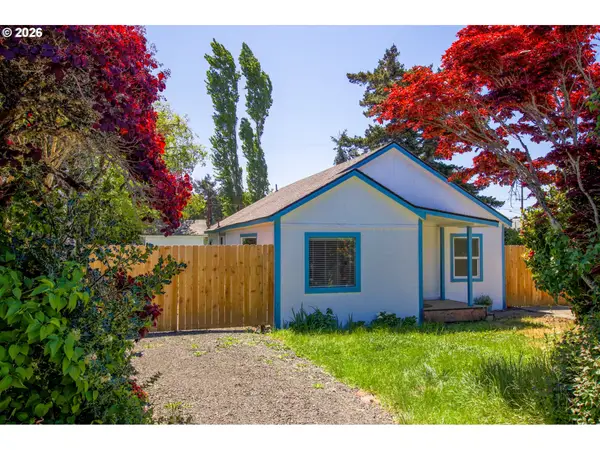 $299,000Active3 beds 2 baths909 sq. ft.
1860 30th St, Florence, OR 97439
MLS# 645155915Listed by: WEST COAST REAL ESTATE SERVICE - New
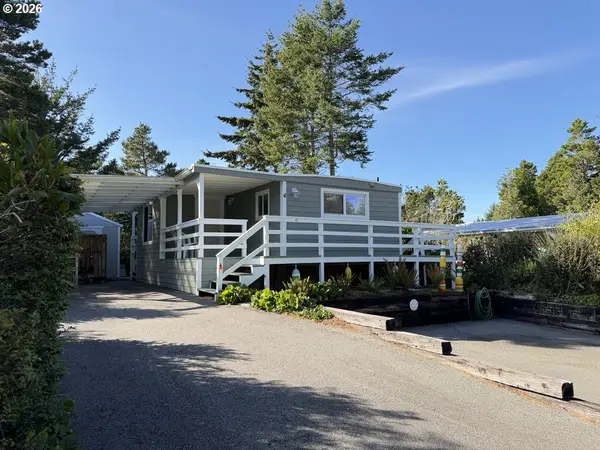 $182,500Active3 beds 2 baths924 sq. ft.
1600 Rhododendron Dr #4, Florence, OR 97439
MLS# 501747583Listed by: WEST COAST REAL ESTATE SERVICE - New
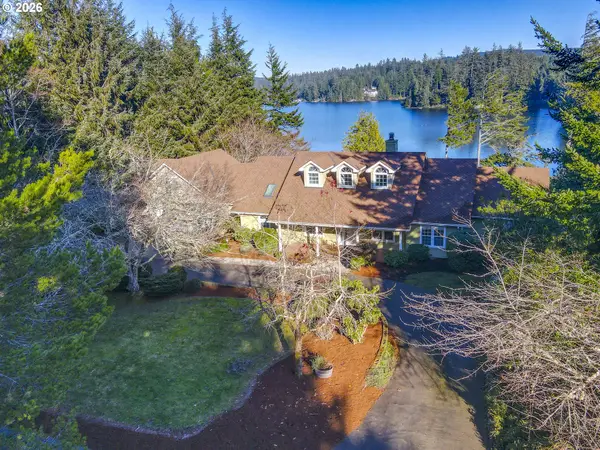 $1,395,000Active5 beds 3 baths2,912 sq. ft.
83471 S Cove Way, Florence, OR 97439
MLS# 517489101Listed by: TRIPLE OAKS REALTY LLC - New
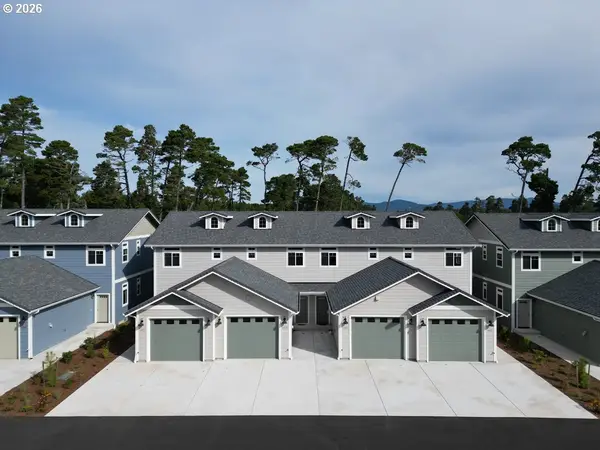 $389,900Active2 beds 3 baths1,350 sq. ft.
1453 37th St, Florence, OR 97439
MLS# 736060407Listed by: WEST COAST REAL ESTATE SERVICE - New
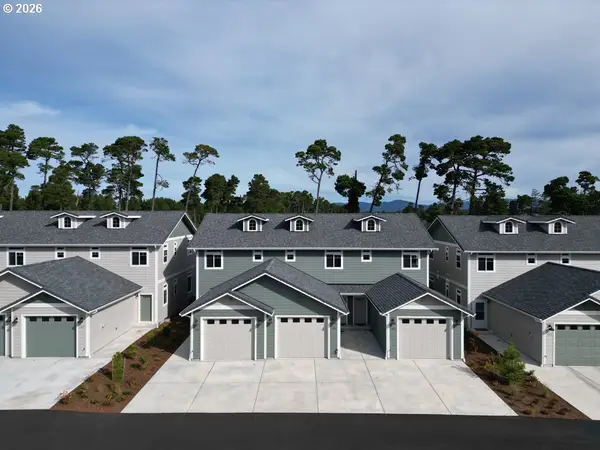 $379,900Active2 beds 3 baths1,350 sq. ft.
1463 37th St, Florence, OR 97439
MLS# 271791576Listed by: WEST COAST REAL ESTATE SERVICE - New
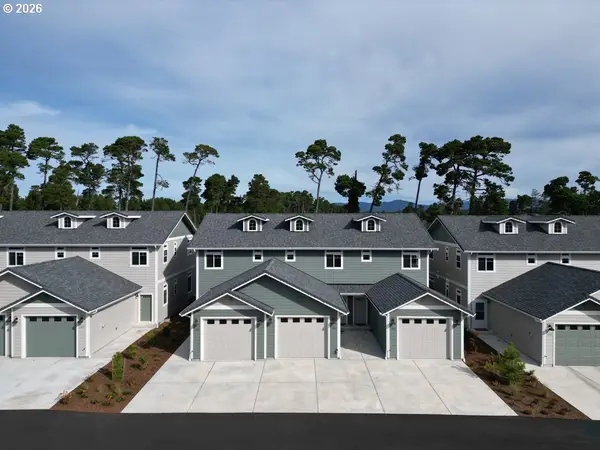 $379,900Active2 beds 3 baths1,350 sq. ft.
1467 37th St, Florence, OR 97439
MLS# 272280189Listed by: WEST COAST REAL ESTATE SERVICE


Protect your home and budget from life's surprises with an Assurant Home Warranty, backed by a partner that supports you through every step of homeownership. Explore Plans.
© 2023 - 2026 ERA Franchise Systems LLC. All rights reserved. ERA Franchise Systems LLC fully supports the principles of the Fair Housing Act and the Equal Opportunity Act. ERA, ERA Real Estate powered, and their respective logos are registered service marks of ERA Franchise Systems LLC. Each office is independently owned and operated.