
83594 Sauter Dr, Florence, OR 97439
Local realty services provided by:Knipe Realty ERA Powered
Listed by: christopher bauman
Office: triple oaks realty llc.541-636-3666
MLS#:292185227
Source:PORTLAND
Price summary
- Price:$995,000
- Price per sq. ft.:$293.86
- Monthly HOA dues:$83.33
About this home
**BRAND-NEW CUSTOM LUXURY HOME, NEVER OCCUPIED, WITH BREATHTAKING WOAHINK LAKE VIEWS!** Welcome to an extraordinary residence in Florence's private, gated Sunset Cove community, where exceptional craftsmanship, thoughtful design, and luxurious finishes come together beautifully. Offering 3,386 square feet, this stunning home features an incredible floor plan designed for both comfortable everyday living and effortless entertaining. The main level includes an expansive great room, gorgeous gourmet kitchen, dining area, and three bedrooms, including the luxurious primary suite. The showstopping kitchen features high-end ZLINE appliances, double ovens, beautiful quartz surfaces, and sophisticated designer finishes. Soaring ceilings, heated tile floors, two propane fireplaces, and carefully selected upscale details create an atmosphere of understated elegance throughout. Upstairs, a spacious family room, full bathroom, and versatile bonus room that could serve as a fourth bedroom offer exceptional flexibility for guests, multigenerational living, or a private retreat. Step outside onto the covered decks and soak in spectacular views of Woahink Lake, surrounding dunes, and the natural beauty of the Oregon Coast. Nestled on a private .67-acre property with an attached three-car garage, this home offers the security and tranquility of gated community living while being just minutes from boating, fishing, kayaking, hiking, world-famous dunes, and beautiful Pacific beaches. Never lived in and ready for its very first owners, this exceptional home offers a rare opportunity to experience brand-new luxury living on the Oregon Coast!...
Contact an agent
Home facts
- Year built:2023
- Listing ID #:292185227
- Added:1 day(s) ago
- Updated:October 27, 2026 at 06:02 PM
Rooms and interior
- Bedrooms:4
- Total bathrooms:4
- Full bathrooms:3
- Half bathrooms:1
- Kitchen Description:Dishwasher, Disposal, Double Oven, Free Standing Gas Range, Free Standing Range, Free Standing Refrigerator, Gas Appliances, Instant Hot Water, Island, Microwave
- Basement Description:Crawl Space
- Living area:3,386 sq. ft.
Heating and cooling
- Cooling:Heat Exchanger
- Heating:Heat Pump
Structure and exterior
- Year built:2023
- Building area:3,386 sq. ft.
- Lot area:0.67 Acres
- Lot Features:Level, Sloped, Trees
- Architectural Style:2 Story, Traditional
- Exterior Features:Covered Deck, Covered Patio, RV Parking, Yard
- Foundation Description:Concrete Perimeter
- Levels:2 Stories
Schools
- High school:Siuslaw
- Middle school:Siuslaw
- Elementary school:Siuslaw
Utilities
- Water:Private
Finances and disclosures
- Price:$995,000
- Price per sq. ft.:$293.86
- Tax amount:$4,921 (2025)
Features and amenities
- Laundry features:Washer/Dryer
- Amenities:Double Pane Window(s), High Ceilings, Laundry, Vaulted Ceiling, Vinyl Frame Windows
Parking
- Total parking spaces:3
- Parking description:Driveway, RV Access Parking
- Garage spaces:3
 All information provided is deemed reliable but is not guaranteed and should be independently verified. The content relating to real estate for sale on this web site comes in part from the IDX program of the RMLS of Portland Oregon. Real estate listings held by brokerage firms other than Knipe Realty ERA Powered are marked with the RMLS logo and detailed information about these properties includes the names of the listing brokers. Copyright 2026 RMLS, Portland, Oregon. Last updated: October 27, 2026
New listings near 83594 Sauter Dr
- New
 $399,000Active2 beds 2 baths1,267 sq. ft.
822 Munsel Creek Loop, Florence, OR 97439
MLS# 131117644Listed by: COLDWELL BANKER COAST REAL EST - New
 $475,000Active1 beds 2 baths592 sq. ft.
4620 Arago St, Florence, OR 97439
MLS# 676419773Listed by: WEST COAST REAL ESTATE SERVICE - New
 $525,000Active3 beds 2 baths1,432 sq. ft.
5609 Canary Rd, Florence, OR 97439
MLS# 687805554Listed by: RIVER TO COAST REAL ESTATE - New
 $179,000Active1.14 Acres
83410 S Cove Dr, Florence, OR 97439
MLS# 796223523Listed by: TR HUNTER REAL ESTATE - New
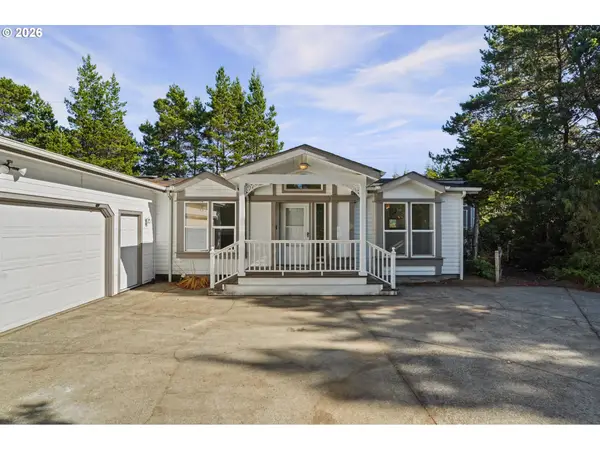 $449,900Active2 beds 2 baths2,011 sq. ft.
428 Sherwood Loop, Florence, OR 97439
MLS# 774010977Listed by: ICON REAL ESTATE GROUP - New
 $25,000Active0.33 Acres
Tl 1000 Hwy. 126 #1000, Florence, OR 97439
MLS# 268865919Listed by: COLDWELL BANKER COAST REAL EST - New
 $714,000Active3 beds 3 baths2,066 sq. ft.
5286 Dunewood Dr, Florence, OR 97439
MLS# 645786528Listed by: TR HUNTER REAL ESTATE - New
 $317,000Active1.1 Acres
83615 Clear Lake Rd #17, Florence, OR 97439
MLS# 391974730Listed by: EAGLE EQUITY SERVICES - New
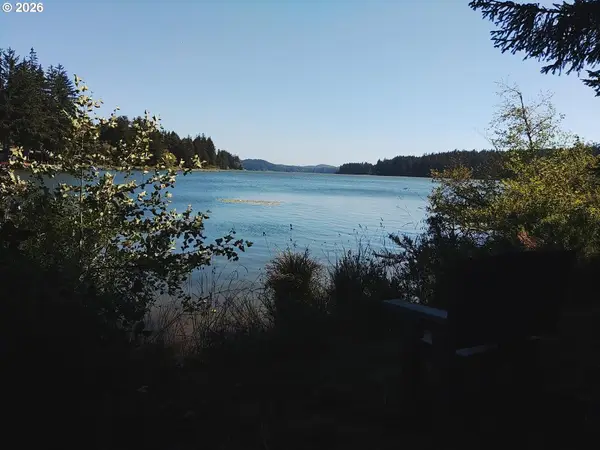 $278,000Active1.11 Acres
83615 Clear Lake Rd #11, Florence, OR 97439
MLS# 198237099Listed by: EAGLE EQUITY SERVICES


Protect your home and budget from life's surprises with an Assurant Home Warranty, backed by a partner that supports you through every step of homeownership. Explore Plans.
© 2023 - 2026 ERA Franchise Systems LLC. All rights reserved. ERA Franchise Systems LLC fully supports the principles of the Fair Housing Act and the Equal Opportunity Act. ERA, ERA Real Estate powered, and their respective logos are registered service marks of ERA Franchise Systems LLC. Each office is independently owned and operated.