
3689 Main St #Lot 124, Forest Grove Cornelius, OR 97116
Local realty services provided by:Knipe Realty ERA Powered
3689 Main St #Lot 124,Forestgrove, OR 97116
$573,900
- 6 Beds
- 3 Baths
- 2,713 sq. ft.
- Single family
- Active
Listed by: jim cavanaugh
Office: keller williams sunset corridor503-270-5700
MLS#:716836400
Source:PORTLAND
Price summary
- Price:$573,900
- Price per sq. ft.:$211.54
- Monthly HOA dues:$48
About this home
BEFORE YOU BUY A SMALLER HOME FOR MORE MONEY, TAKE A LOOK AT THIS BRAND-NEW, SIX-BEDROOM KENSINGTON AND THEN DECIDE. With a newly reduced price and available builder-paid closing cost assistance, this spacious six-bedroom plan offers outstanding new-construction value in Washington County. Now is the time to make your move! Open every Saturday and Sunday from 12–4 p.m. Introducing the six-bedroom Kensington Plan by Chad E. Davis Construction, LLC—offering 6 bedrooms, 3 full baths, and plenty of room to spread out. Built by a trusted, local, family-owned builder, this thoughtfully designed home delivers exceptional flexibility and quality. The open-concept main level features a generous great room and kitchen with quartz countertops, shaker cabinetry, stainless steel appliances, pantry, and large center island. A main-level bedroom with an adjacent full bath is ideal for guests, multigenerational living, or a private office. Upstairs, the private owner’s suite includes dual vanities, a walk-in shower, and an oversized walk-in closet with wood shelving. Four additional bedrooms + bonus room provide flexible space for family, guests, hobbies, or working from home. Enjoy a covered patio and fully landscaped and irrigated front and backyards. EV charging capability included. Photos are of an identical Kensington floor plan; interior colors may vary. Inquire today for pricing and incentive details! This home is currently under construction, with expected completion November 24, 2026. Tours are available Saturday and Sunday from 12–4 p.m. or by appointment. Sample photos are of a previously completed Kensington floor plan and may depict upgraded features or finishes not included in this home. Actual finishes, colors, materials, and features will vary. Please inquire for details regarding this home’s included specifications and selections....
Contact an agent
Home facts
- Year built:2026
- Subdivision & Development:DAVIS ESTATES
- Listing ID #:716836400
- Added:53 day(s) ago
- Updated:November 02, 2026 at 05:24 PM
Rooms and interior
- Bedrooms:6
- Total bathrooms:3
- Full bathrooms:3
- Kitchen Description:Dishwasher, Disposal, Free Standing Gas Range, Island, Microwave, Pantry, Plumbed For Icemaker, Quartz, Stainless Steel Appliance
- Basement Description:Crawl Space
- Living area:2,713 sq. ft.
Heating and cooling
- Cooling:Air Conditioning Ready
- Heating:Forced Air 90+
Structure and exterior
- Roof:Composition
- Year built:2026
- Building area:2,713 sq. ft.
- Lot Features:Corner Lot, Level
- Architectural Style:2 Story, Modern
- Exterior Features:Porch, Sprinkler
- Foundation Description:Concrete Perimeter
- Levels:2 Stories
Schools
- High school:Forest Grove
- Middle school:Neil Armstrong
- Elementary school:Tom McCall
Utilities
- Water:Public Water
- Sewer:Public Sewer
Finances and disclosures
- Price:$573,900
- Price per sq. ft.:$211.54
- Tax amount:$1
Features and amenities
- Amenities:Double Pane Window(s), Laminate Flooring, Laundry, Vinyl Frame Windows
Parking
- Total parking spaces:2
- Parking description:Driveway, On street
- Garage spaces:2
 All information provided is deemed reliable but is not guaranteed and should be independently verified. The content relating to real estate for sale on this web site comes in part from the IDX program of the RMLS of Portland Oregon. Real estate listings held by brokerage firms other than Knipe Realty ERA Powered are marked with the RMLS logo and detailed information about these properties includes the names of the listing brokers. Copyright 2026 RMLS, Portland, Oregon. Last updated: November 2, 2026
New listings near 3689 Main St #Lot 124
- New
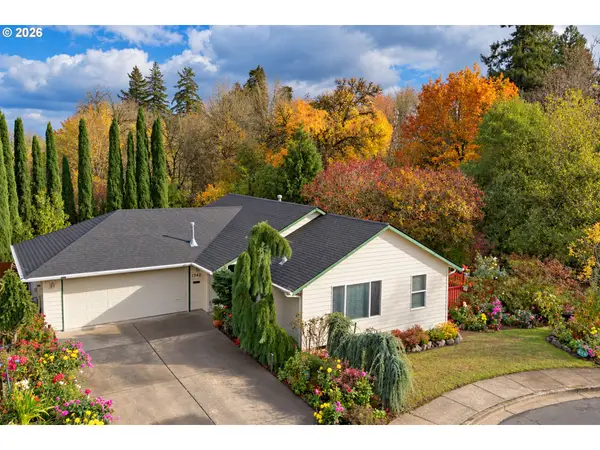 $450,000Active3 beds 2 baths1,156 sq. ft.
1342 S 15th Ave, Cornelius, OR 97113
MLS# 234591726Listed by: SOLDERA PROPERTIES, INC - New
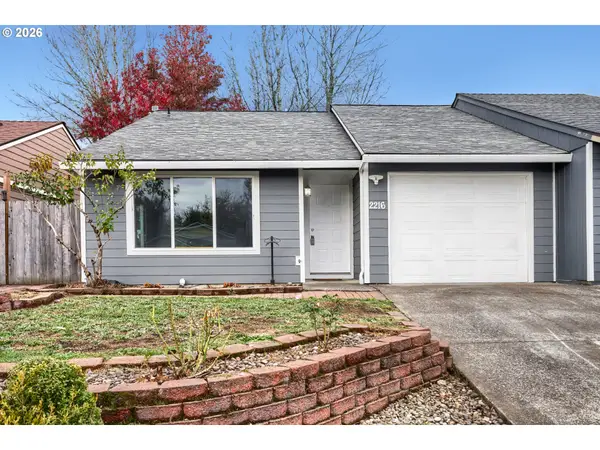 $360,000Active3 beds 2 baths1,076 sq. ft.
2216 S Alpine St, Cornelius, OR 97113
MLS# 452592917Listed by: KELLER WILLIAMS SUNSET CORRIDOR - New
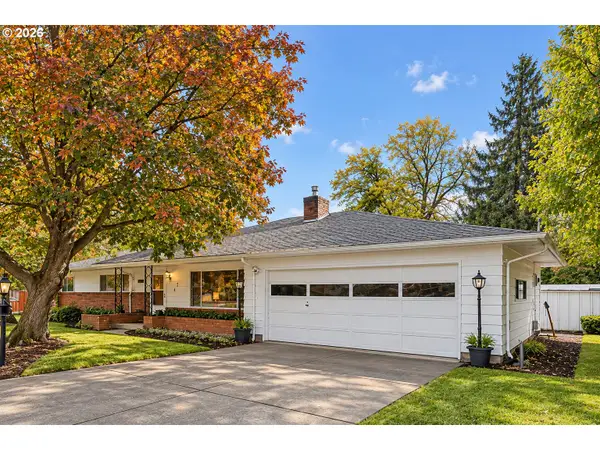 $350,000Active3 beds 2 baths1,333 sq. ft.
424 S 10th Ave, Cornelius, OR 97113
MLS# 279586666Listed by: OPT - New
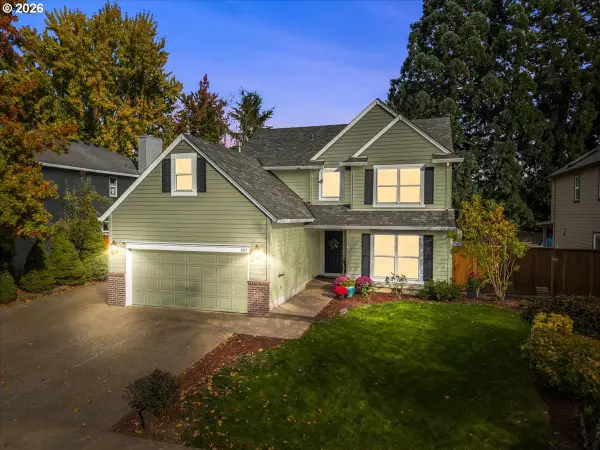 $590,000Active4 beds 3 baths2,177 sq. ft.
2817 Knox Ridge Ter, ForestGrove, OR 97116
MLS# 191183295Listed by: JOHN L. SCOTT MARKET CENTER - New
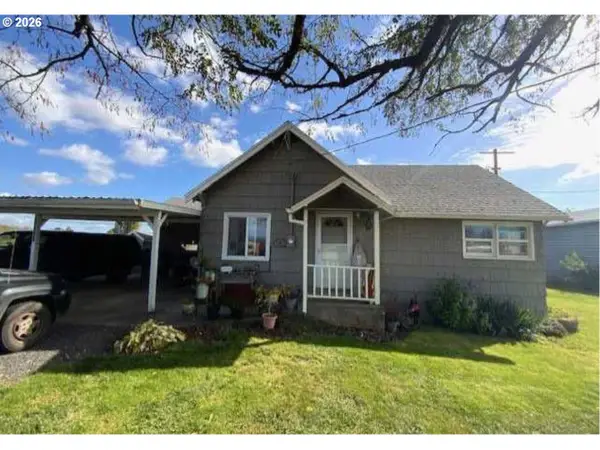 $399,900Active2 beds 1 baths864 sq. ft.
10518 NW Roy Rd, Banks, OR 97106
MLS# 479845043Listed by: RE/MAX EQUITY GROUP - New
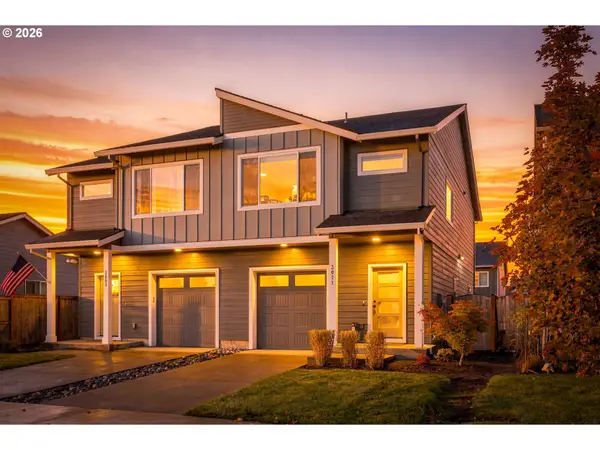 $399,900Active3 beds 3 baths1,520 sq. ft.
3071 S Heather St, Cornelius, OR 97113
MLS# 226717430Listed by: REALTY ONE GROUP PRESTIGE - New
 $600,000Active2 beds 2 baths1,080 sq. ft.
2762 Willamina Ave, ForestGrove, OR 97116
MLS# 368414843Listed by: JOHN L. SCOTT MARKET CENTER - New
 $565,000Active5 beds 3 baths2,262 sq. ft.
2262 Windstream St, ForestGrove, OR 97116
MLS# 138913750Listed by: ALL PROFESSIONALS REAL ESTATE - New
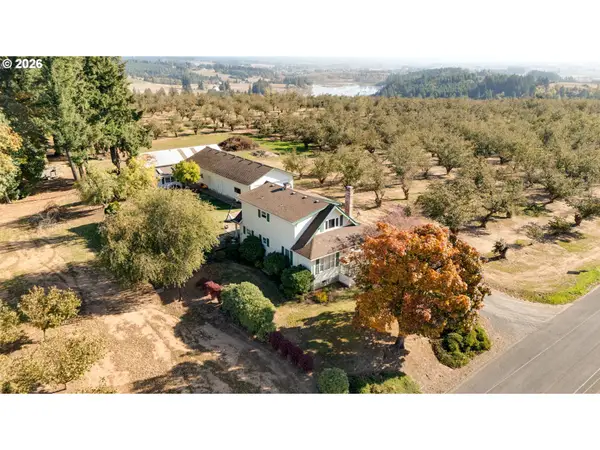 $1,399,000Active3 beds 2 baths2,588 sq. ft.
48025 NW Strohmayer Rd, ForestGrove, OR 97116
MLS# 255179873Listed by: BERKSHIRE HATHAWAY HOMESERVICES NW REAL ESTATE - New
 $265,000Active2 beds 1 baths859 sq. ft.
2223 D St, ForestGrove, OR 97116
MLS# 509395888Listed by: GENESIS REALTY


Protect your home and budget from life's surprises with an Assurant Home Warranty, backed by a partner that supports you through every step of homeownership. Explore Plans.
© 2023 - 2026 ERA Franchise Systems LLC. All rights reserved. ERA Franchise Systems LLC fully supports the principles of the Fair Housing Act and the Equal Opportunity Act. ERA, ERA Real Estate powered, and their respective logos are registered service marks of ERA Franchise Systems LLC. Each office is independently owned and operated.