
3410 Doubletree St, Forest Grove, OR 97116
Local realty services provided by:Knipe Realty ERA Powered
3410 Doubletree St,Forestgrove, OR 97116
$629,000
- 4 Beds
- 2 Baths
- 1,995 sq. ft.
- Single family
- Active
Listed by: hollie watson
Office: kinected realty, llc.503-866-3080
MLS#:580645760
Source:PORTLAND
Price summary
- Price:$629,000
- Price per sq. ft.:$315.29
- Monthly HOA dues:$36.67
About this home
Stop scrolling because this is the one! This fully refreshed 4 bedroom, 2 bathroom, one-level home delivers nearly 2000 square feet of turnkey comfort in one of Forest Grove's most convenient locations, and it's ready for you to move in. Enter the front door and feel the difference. New waterproof luxury vinyl plank flooring flows underfoot, fresh paint (ceilings included) brightens every room, and quartz countertops paired with a designer backsplash give the kitchen serious style. Newer stainless steel appliances make it functional, and yes, the kitchen sink even has a built-in water bottle cleaner, the kind of small touch that makes daily life easier. Cozy up by the fireplace, framed in fresh tile. Sink into new carpet in every bedroom. Adjust the temperature from your phone with the WiFi thermostat. Every sink, every light fixture, and all blinds have been updated. And the location? Close proximity to schools and parks, minutes from downtown Forest Grove's shops and restaurants, with easy freeway access for the commute. Homes this updated, at this size, in this location, don't last long. Call today and schedule your showing before someone else beats you to it. Open House 7/18 & 7/19, 10AM-12PM....
Contact an agent
Home facts
- Year built:2013
- Listing ID #:580645760
- Added:3 day(s) ago
- Updated:July 21, 2026 at 11:42 AM
Rooms and interior
- Bedrooms:4
- Total bathrooms:2
- Full bathrooms:2
- Bathrooms Description:Soaking Tub
- Kitchen Description:Convection Oven, Dishwasher, Disposal, Double Oven, Free Standing Range, Free Standing Refrigerator, Island, Pantry, Quartz, Stainless Steel Appliance
- Basement Description:Crawl Space
- Living area:1,995 sq. ft.
Heating and cooling
- Cooling:Central Air
- Heating:Forced Air
Structure and exterior
- Roof:Composition
- Year built:2013
- Building area:1,995 sq. ft.
- Lot area:0.13 Acres
- Lot Features:Level, Sloped
- Architectural Style:1 Story
- Exterior Features:Covered Patio, Fenced, Porch, Sprinkler, Yard
- Levels:1 Story
Schools
- High school:Forest Grove
- Middle school:Tom McCall
- Elementary school:Harvey Clark
Utilities
- Water:Public Water
- Sewer:Public Sewer
Finances and disclosures
- Price:$629,000
- Price per sq. ft.:$315.29
- Tax amount:$5,195 (2025)
Features and amenities
- Amenities:Double Pane Window(s), Garage Door Opener, High Ceilings, Laundry, Wall To Wall Carpet
Parking
- Total parking spaces:2
- Parking description:Driveway, On street
- Garage spaces:2
 All information provided is deemed reliable but is not guaranteed and should be independently verified. The content relating to real estate for sale on this web site comes in part from the IDX program of the RMLS of Portland Oregon. Real estate listings held by brokerage firms other than Knipe Realty ERA Powered are marked with the RMLS logo and detailed information about these properties includes the names of the listing brokers. Copyright 2026 RMLS, Portland, Oregon. Last updated: July 21, 2026
New listings near 3410 Doubletree St
- New
 $669,000Active4 beds 4 baths2,681 sq. ft.
417 Blue Jay Ave, ForestGrove, OR 97116
MLS# 376560548Listed by: CARDINAL REAL ESTATE LLC - New
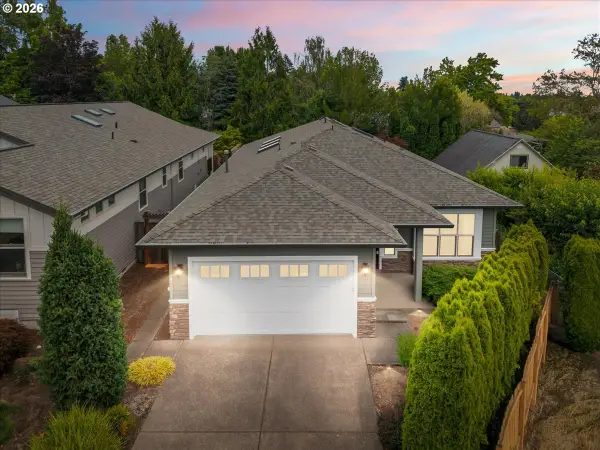 $640,000Active3 beds 2 baths2,139 sq. ft.
424 Forest Pl, ForestGrove, OR 97116
MLS# 552643294Listed by: JOHN L. SCOTT MARKET CENTER - New
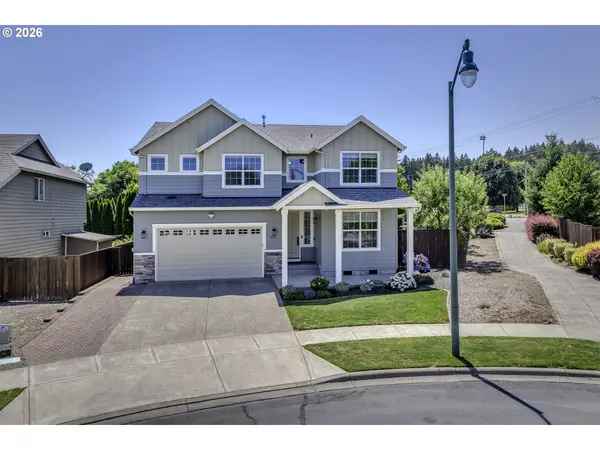 $649,900Active4 beds 3 baths2,750 sq. ft.
842 36th Ave, ForestGrove, OR 97116
MLS# 420462969Listed by: WINDERMERE WEST LLC - New
 $585,000Active4 beds 2 baths1,948 sq. ft.
1617 Birch St, ForestGrove, OR 97116
MLS# 551659710Listed by: JOHN L. SCOTT  $642,757Pending4 beds 3 baths2,808 sq. ft.
504 Ruca Ct, ForestGrove, OR 97116
MLS# 579266601Listed by: STONE BRIDGE REALTY, INC- New
 $575,000Active4 beds 3 baths2,364 sq. ft.
3238 Larrabee St, ForestGrove, OR 97116
MLS# 418253459Listed by: KELLER WILLIAMS SUNSET CORRIDOR - New
 $0Active4.97 Acres
Pacific Ave #3, ForestGrove, OR 97116
MLS# 567142189Listed by: KELLER WILLIAMS REALTY PORTLAND PREMIERE - New
 $749,821Active4 beds 3 baths2,885 sq. ft.
3407 Glade Ave., ForestGrove, OR 97116
MLS# 632404943Listed by: WEEKLEY HOMES LLC - New
 $509,500Active3 beds 3 baths1,866 sq. ft.
2327 25th Ave Ln, ForestGrove, OR 97116
MLS# 747901126Listed by: JOHN L. SCOTT


Protect your home and budget from life's surprises with an Assurant Home Warranty, backed by a partner that supports you through every step of homeownership. Explore Plans.
© 2023 - 2026 ERA Franchise Systems LLC. All rights reserved. ERA Franchise Systems LLC fully supports the principles of the Fair Housing Act and the Equal Opportunity Act. ERA, ERA Real Estate powered, and their respective logos are registered service marks of ERA Franchise Systems LLC. Each office is independently owned and operated.