
148643 U.s. 97, Gilchrist, OR 97737
Local realty services provided by:Duke Warner Realty ERA Powered
148643 U.s. 97,Gilchrist, OR 97737
$895,000
- 3 Beds
- 2 Baths
- 1,700 sq. ft.
- Single family
- Active
Listed by: carol swendsen
Office: cascade hasson sir
MLS#:220225474
Source:OR_SOMLS
Price summary
- Price:$895,000
- Price per sq. ft.:$526.47
About this home
Stunning 1,700 sq ft barndominium on 5 acres blending industrial modern design with country living. The home features a chef's kitchen with metal and white cabinets, tile contertops, and a 48-inch propane range with 6 burners and dual ovens. A handcrafted metal staricase leads to a loft area with an enclosed bedroom and office space or potential third bedroom. The primary suite is on the main floor behind sliding barn doors and features a 4x6 fully tiled ADA-accessible walk-in shower. Additional barn doors, a wood stove, laminate flooring, and 18x18 tile accents complete the interior. The massive 40x36 shop offers three 10-ft bay doors, an enclosed heated workout room, and a 36x12 loft. An 8x10 shed serves as a walk-in pantry, and a fully enclosed 20x20 wood shed keeps firewood protected and a 20x40 3 sided RV encloser. Style, space, and functionality - this property has it all!
Contact an agent
Home facts
- Year built:2021
- Subdivision & Development:N/A
- Listing ID #:220225474
- Added:96 day(s) ago
- Updated:October 22, 2026 at 02:41 PM
Rooms and interior
- Bedrooms:3
- Total bathrooms:2
- Full bathrooms:2
- Flooring:Laminate, Tile
- Bathrooms Description:Double Vanity, Tile Shower
- Kitchen Description:Dishwasher, Double Oven, Range, Refrigerator
- Bedroom Description:Primary Downstairs
- Living area:1,700 sq. ft.
Heating and cooling
- Cooling:Ductless
- Heating:Ductless, Wood
Structure and exterior
- Roof:Metal
- Year built:2021
- Building area:1,700 sq. ft.
- Lot area:5 Acres
- Lot Features:Adjoins Public Lands, Fenced, Level
- Construction Materials:Frame
- Exterior Features:RV Dump, RV Hookup
- Foundation Description:Slab
- Levels:2 Story
Schools
- High school:Gilchrist Jr/Sr High
- Middle school:Gilchrist Jr/Sr High
- Elementary school:Gilchrist Elem
Utilities
- Water:Well
- Sewer:Septic Tank
Finances and disclosures
- Price:$895,000
- Price per sq. ft.:$526.47
- Tax amount:$2,972 (2026)
Features and amenities
- Appliances:Dishwasher, Double Oven, Range, Refrigerator
Parking
- Parking description:Detached, Gated, RV Access/Parking, RV Garage
- Garage:Yes
- Garage spaces:4
New listings near 148643 U.s. 97
- New
 $79,900Active1.04 Acres
1 Gracies Road, Gilchrist, OR 97737
MLS# 220230303Listed by: CENTURY 21 NORTH HOMES REALTY 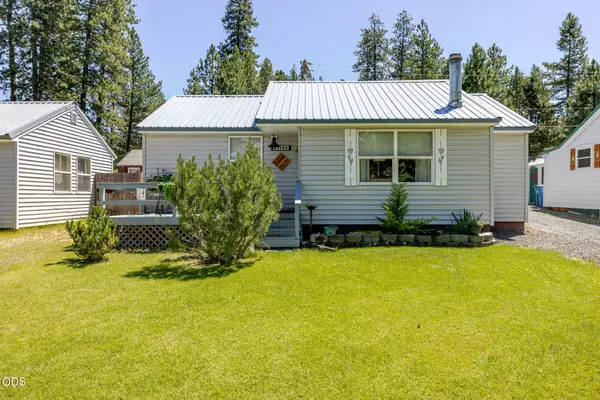 $279,900Active3 beds 1 baths1,068 sq. ft.
138229 Hillcrest Street, Gilchrist, OR 97737
MLS# 220225977Listed by: HIGH DESERT REALTY, LLC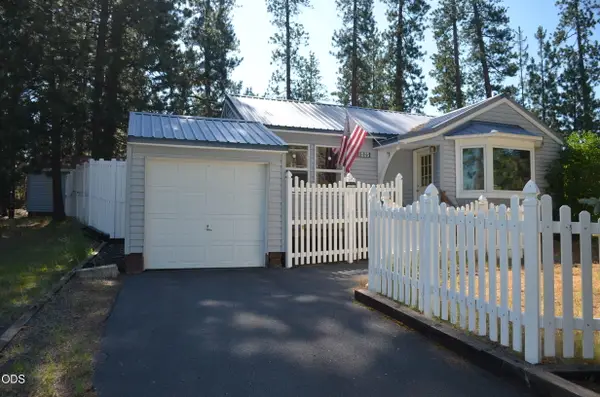 $280,000Active2 beds 1 baths1,075 sq. ft.
138025 Hillcrest Street, Gilchrist, OR 97737
MLS# 220225911Listed by: CRESCENT LAKE REALTY LLC $895,000Active3 beds 2 baths1,700 sq. ft.
148643 Highway 97, Gilchrist, OR 97737
MLS# 796761966Listed by: CASCADE HASSON SOTHEBY'S INTERNATIONAL REALTY
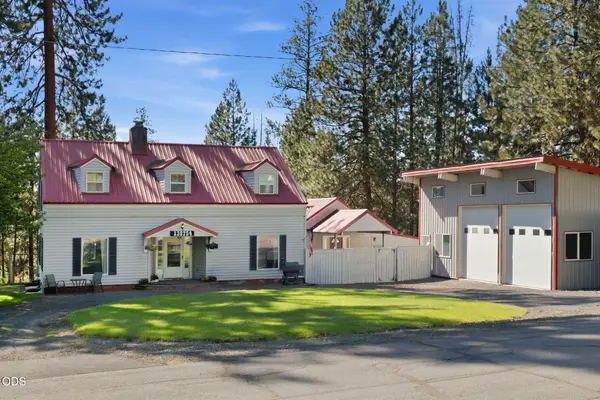 $410,000Active4 beds 3 baths2,322 sq. ft.
138754 Michigan Avenue, Gilchrist, OR 97737
MLS# 220225017Listed by: BERKSHIRE HATHAWAY HOMESERVICE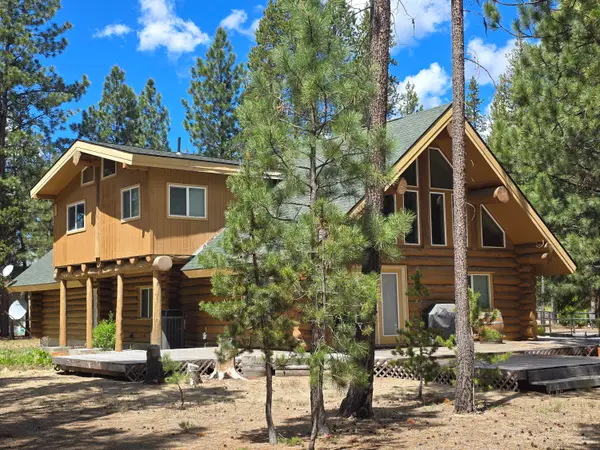 $549,000Active2 beds 2 baths2,198 sq. ft.
140629 Kokanee Lane, Gilchrist, OR 97737
MLS# 220221668Listed by: GOULD & ASSOCIATES REALTY $435,000Active3 beds 2 baths1,872 sq. ft.
327 Chapman Street, Gilchrist, OR 97737
MLS# 220220920Listed by: JOHN L SCOTT BEND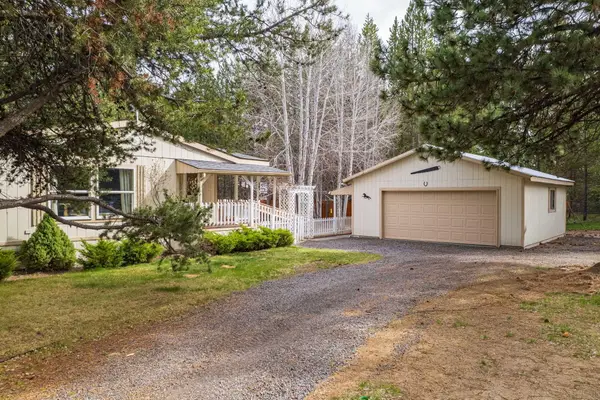 $349,000Active2 beds 2 baths1,484 sq. ft.
147135 Bills Road, Gilchrist, OR 97737
MLS# 220220025Listed by: SUNRIVER REALTY $249,000Pending1 beds 1 baths921 sq. ft.
652 Chapman Street, Gilchrist, OR 97737
MLS# 220208162Listed by: RE/MAX EQUITY GROUP


Protect your home and budget from life's surprises with an Assurant Home Warranty, backed by a partner that supports you through every step of homeownership. Explore Plans.
© 2023 - 2026 ERA Franchise Systems LLC. All rights reserved. ERA Franchise Systems LLC fully supports the principles of the Fair Housing Act and the Equal Opportunity Act. ERA, ERA Real Estate powered, and their respective logos are registered service marks of ERA Franchise Systems LLC. Each office is independently owned and operated.