
17295 Hanneman Ct, Gladstone, OR 97027
Local realty services provided by:ERA Freeman & Associates, Realtors
17295 Hanneman Ct,Gladstone, OR 97027
$635,000
- 3 Beds
- 3 Baths
- 1,989 sq. ft.
- Single family
- Active
Listed by: dale carstensen
Office: urban nest realty503-432-8126
MLS#:780847964
Source:PORTLAND
Price summary
- Price:$635,000
- Price per sq. ft.:$319.26
About this home
This elegant home has been built with loving attention to details. Filled with light from an abundance of windows and beautiful interior lighting. The spacious kitchen is stunning with Sapele cabinetry and the entertaining happens around the gorgeous green granite island. The primary bedroom is en suite featuring a vaulted ceiling, fireplace, walk-in closet, a grand bathroom with a glass and stonework walk-in shower and a soaking tub set into a bay window. A second bedroom is adjacent with a full bath and laundry down the hall. Up a few stairs, discover a second suite for guests or family. An impressive 23 foot family room with an adjoining wet bar opens onto a delightful deck overlooking the garden. This extra entertaining space adjoins the third bedroom and full bath. In the backyard, a river stone path guides you through the peaceful garden sanctuary past Japanese Maple trees, climbing Roses and Rhododendrons. The Redwood, Firs and Cedars enclose the backyard space providing a quiet haven to hear only birdsong. The lower garden patio has a Hot Tub. This perfect home is located on a quiet Cul-de-sac, minutes to the Trolley Trail....
Contact an agent
Home facts
- Year built:1987
- Subdivision & Development:GLADSTONE
- Listing ID #:780847964
- Added:9 day(s) ago
- Updated:September 06, 2026 at 11:43 AM
Rooms and interior
- Bedrooms:3
- Total bathrooms:3
- Full bathrooms:3
- Bathrooms Description:Dual Flush Toilet, Soaking Tub
- Kitchen Description:Built In Oven, Built In Range, Cook Island, Cooktop, Dishwasher, Down Draft, Gas Appliances, Instant Hot Water, Island, Pantry, Quartz, Stainless Steel Appliance
- Basement Description:Crawl Space
- Living area:1,989 sq. ft.
Heating and cooling
- Cooling:Central Air
- Heating:Forced Air
Structure and exterior
- Roof:Tile
- Year built:1987
- Building area:1,989 sq. ft.
- Lot area:0.23 Acres
- Lot Features:Gentle Sloping, Private
- Architectural Style:Ranch
- Exterior Features:Deck, Fenced, Free Standing Hot Tub, Garden, Gas Hookup, Patio, Porch, Sprinkler, Tool Shed, Yard
- Foundation Description:Concrete Perimeter, Stem Wall
- Levels:2 Stories
Schools
- High school:Putnam
- Middle school:Alder Creek
- Elementary school:Bilquist
Utilities
- Water:Public Water
- Sewer:Public Sewer
Finances and disclosures
- Price:$635,000
- Price per sq. ft.:$319.26
- Tax amount:$5,609 (2025)
Features and amenities
- Laundry features:Washer/Dryer
- Amenities:Ceiling Fan, Double Pane Window(s), Garage Door Opener, High Ceilings, Laminate Flooring, Laundry, Sound System, Tile Floor, Vaulted Ceiling, Vinyl Floors, Vinyl Frame Windows, Wall To Wall Carpet
Parking
- Total parking spaces:2
- Parking description:Driveway, Off Street
- Garage spaces:2
 All information provided is deemed reliable but is not guaranteed and should be independently verified. The content relating to real estate for sale on this web site comes in part from the IDX program of the RMLS of Portland Oregon. Real estate listings held by brokerage firms other than ERA Freeman & Associates, Realtors are marked with the RMLS logo and detailed information about these properties includes the names of the listing brokers. Copyright 2026 RMLS, Portland, Oregon. Last updated: September 6, 2026
New listings near 17295 Hanneman Ct
- New
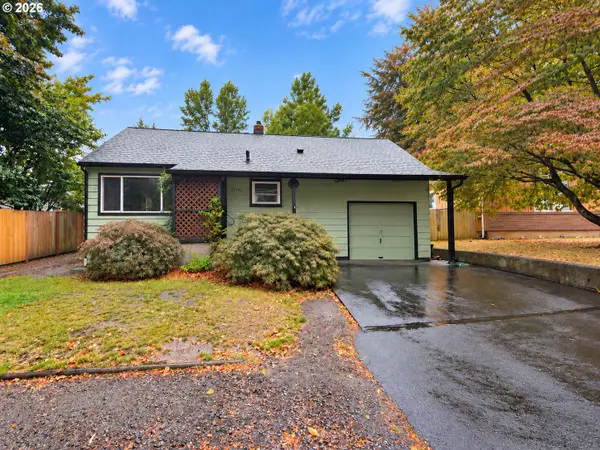 $479,000Active3 beds 2 baths1,289 sq. ft.
19145 Addie St, Gladstone, OR 97027
MLS# 547241899Listed by: REALTY FIRST - New
 $600,000Active-- beds -- baths2,100 sq. ft.
101 Cornell Ave, Gladstone, OR 97027
MLS# 465801563Listed by: VITALITY HOME REALTY  $424,900Pending2 beds 1 baths952 sq. ft.
615 E Dartmouth St, Gladstone, OR 97027
MLS# 354148575Listed by: HEINS REAL ESTATE LLC $490,000Pending3 beds 2 baths1,744 sq. ft.
18340 Chris Ct, Gladstone, OR 97027
MLS# 511128908Listed by: MORE REALTY $529,900Pending5 beds 3 baths2,576 sq. ft.
17200 SE Valley View Rd, Milwaukie, OR 97267
MLS# 576496620Listed by: HEINS REAL ESTATE LLC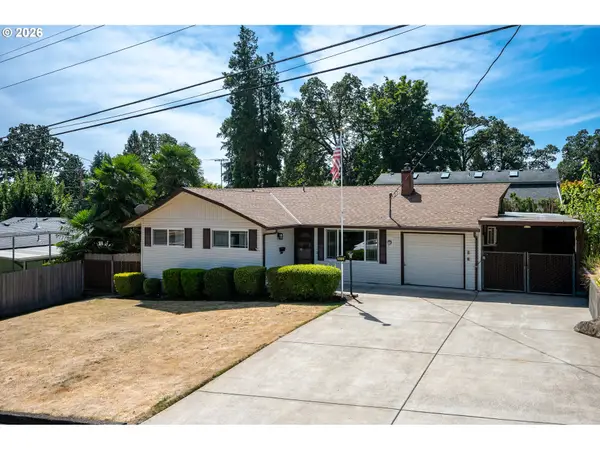 $445,000Active3 beds 1 baths996 sq. ft.
910 Cornell Ave, Gladstone, OR 97027
MLS# 512837169Listed by: WALCZYK ASSOCIATES REALTY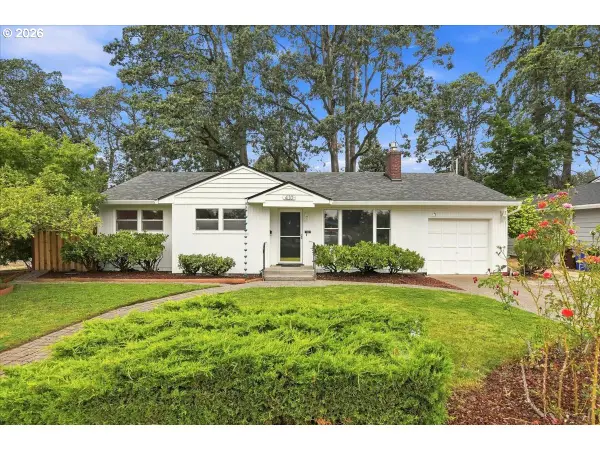 $499,999Active4 beds 2 baths1,812 sq. ft.
410 E Fairfield St, Gladstone, OR 97027
MLS# 348603902Listed by: JOHN L. SCOTT PORTLAND CENTRAL $600,000Active4 beds 3 baths2,600 sq. ft.
6642 Oakridge Dr, Gladstone, OR 97027
MLS# 291335653Listed by: REAL BROKER $540,000Active5 beds 3 baths2,736 sq. ft.
150 E Arlington St, Gladstone, OR 97027
MLS# 588073547Listed by: NEIGHBORS REALTY


Protect your home and budget from life's surprises with an Assurant Home Warranty, backed by a partner that supports you through every step of homeownership. Explore Plans.
© 2023 - 2026 ERA Franchise Systems LLC. All rights reserved. ERA Franchise Systems LLC fully supports the principles of the Fair Housing Act and the Equal Opportunity Act. ERA, ERA Real Estate powered, and their respective logos are registered service marks of ERA Franchise Systems LLC. Each office is independently owned and operated.