
65748 Meissner Rd, Goble, OR 97054
Local realty services provided by:ERA Freeman & Associates, Realtors
65748 Meissner Rd,Deerisland, OR 97054
$400,000
- 2 Beds
- 2 Baths
- 1,030 sq. ft.
- Single family
- Pending
Listed by: peggy howell
Office: john l. scott503-543-3751
MLS#:657119222
Source:PORTLAND
Price summary
- Price:$400,000
- Price per sq. ft.:$388.35
About this home
Discover the incredible potential awaiting you on this 10.32 parcel. The existing home is of little or no value. Build your dream home and save money with the well, electricity and driveway already installed. Septic system is in good working order but is non conforming and would need to be upgraded for a new home.The land is flat and versatile land perfect for agricultural pursuits, horses, livestock or creating your ultimate private estate. This unique property features a historic dairy barn with a partial concrete floor, ideal for a multitude of uses from storage to creative ventures. The pump house provides a dedicated workspace and utility. Views of Mt. St. Helens, providing a stunning backdrop to your new rural lifestyle.
Contact an agent
Home facts
- Year built:1930
- Listing ID #:657119222
- Added:473 day(s) ago
- Updated:September 13, 2026 at 07:29 AM
Rooms and interior
- Bedrooms:2
- Total bathrooms:2
- Full bathrooms:1
- Half bathrooms:1
- Kitchen Description:Built In Oven, Cooktop, Microwave
- Basement Description:Exterior Entry, Partial Basement, Storage Space
- Living area:1,030 sq. ft.
Heating and cooling
- Heating:Wall Furnance
Structure and exterior
- Roof:Metal
- Year built:1930
- Building area:1,030 sq. ft.
- Lot area:10.32 Acres
- Lot Features:Cleared, Gentle Sloping, Level, Pasture, Public Road, Trees
- Architectural Style:Farmhouse
- Exterior Features:Barn, Fenced, Outbuilding, RV Boat Storage, Yard
- Foundation Description:Concrete Perimeter
- Levels:3 Stories
Schools
- High school:St Helens
- Middle school:St Helens
- Elementary school:McBride
Utilities
- Water:Well
Finances and disclosures
- Price:$400,000
- Price per sq. ft.:$388.35
- Tax amount:$1,570 (2025)
Features and amenities
- Amenities:Double Pane Window(s), Vaulted Ceiling
Parking
- Parking description:Driveway, Off Street
 All information provided is deemed reliable but is not guaranteed and should be independently verified. The content relating to real estate for sale on this web site comes in part from the IDX program of the RMLS of Portland Oregon. Real estate listings held by brokerage firms other than ERA Freeman & Associates, Realtors are marked with the RMLS logo and detailed information about these properties includes the names of the listing brokers. Copyright 2026 RMLS, Portland, Oregon. Last updated: September 13, 2026
New listings near 65748 Meissner Rd
- New
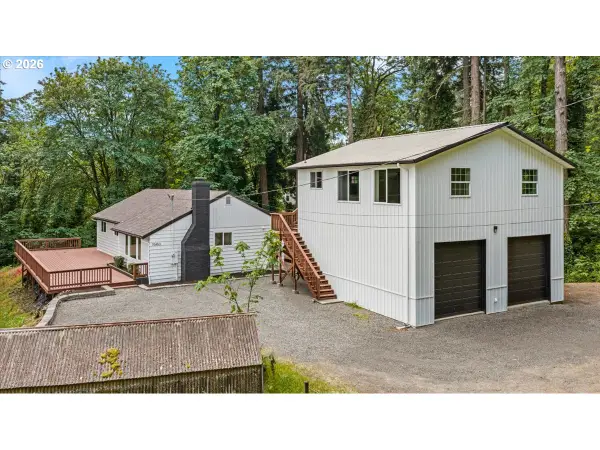 $454,000Active3 beds 2 baths2,292 sq. ft.
70453 Columbia River Hwy, Rainier, OR 97048
MLS# 666161400Listed by: KELLY RIGHT REAL ESTATE OF PORTLAND, LLC - New
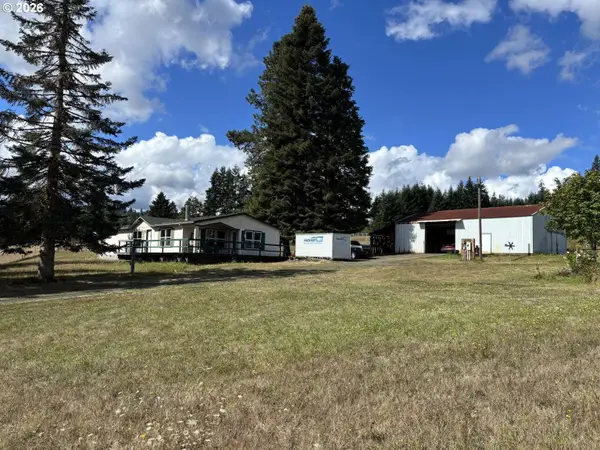 $649,900Active3 beds 2 baths1,782 sq. ft.
30729 Beaver Homes Rd, Rainier, OR 97048
MLS# 516350409Listed by: CONGRESS REALTY - New
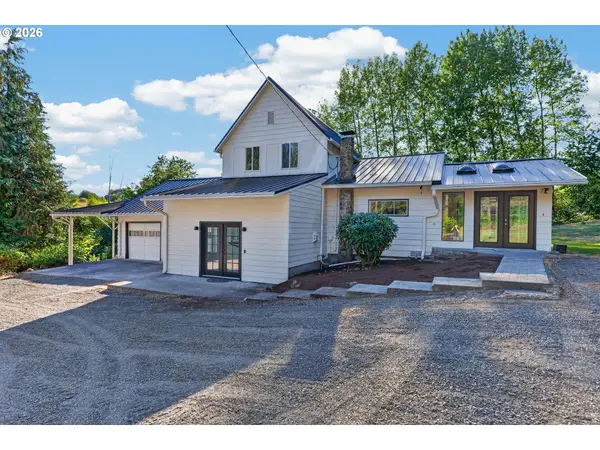 $500,000Active4 beds 3 baths2,904 sq. ft.
33562 Tide Creek Rd, DeerIsland, OR 97054
MLS# 258863702Listed by: KELLER WILLIAMS REALTY PORTLAND PREMIERE  $399,000Active46.52 Acres
Neer City Rd, Rainier, OR 97048
MLS# 502787021Listed by: JOHN L. SCOTT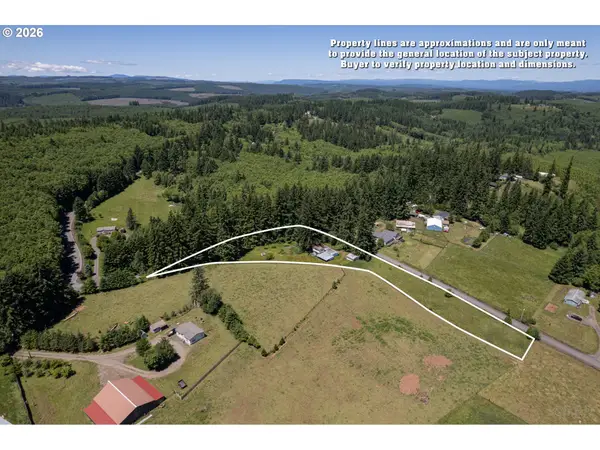 $175,000Active3 beds 2 baths2,302 sq. ft.
27546 Clark Rd, DeerIsland, OR 97054
MLS# 651503355Listed by: RE/MAX POWERPROS $759,000Active4 beds 2 baths1,904 sq. ft.
68763 Wasser Rd, Rainier, OR 97048
MLS# 716565958Listed by: MATIN REAL ESTATE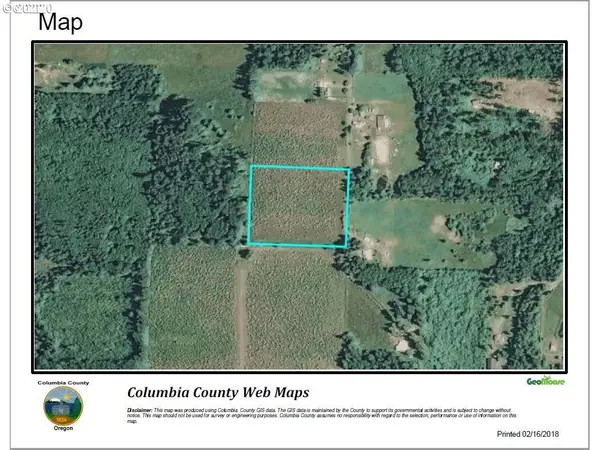 $250,000Active8 Acres
0000 Andy Thomas Rd, Rainier, OR 97048
MLS# 450708345Listed by: MAJORS REAL ESTATE $265,000Active32.29 Acres
Gregory Rd, Rainier, OR 97048
MLS# 337759191Listed by: EXP REALTY LLC $429,900Active9.68 Acres
29100 Zimmerman Rd, Rainier, OR 97048
MLS# 619404320Listed by: MORE REALTY $950,000Active3 beds 2 baths2,935 sq. ft.
29455 Gregory Rd, Rainier, OR 97048
MLS# 166141424Listed by: EXP REALTY LLC


Protect your home and budget from life's surprises with an Assurant Home Warranty, backed by a partner that supports you through every step of homeownership. Explore Plans.
© 2023 - 2026 ERA Franchise Systems LLC. All rights reserved. ERA Franchise Systems LLC fully supports the principles of the Fair Housing Act and the Equal Opportunity Act. ERA, ERA Real Estate powered, and their respective logos are registered service marks of ERA Franchise Systems LLC. Each office is independently owned and operated.