
1277 N 5th Avenue, Gold Hill, OR 97525
Local realty services provided by:Duke Warner Realty ERA Powered
1277 N 5th Avenue,Gold Hill, OR 97525
$365,000
- 3 Beds
- 3 Baths
- 1,704 sq. ft.
- Single family
- Active
Listed by: alex m aaronson
Office: john l. scott medford
MLS#:220224697
Source:OR_SOMLS
Price summary
- Price:$365,000
- Price per sq. ft.:$214.2
About this home
Searching for a charming 2-story home close to downtown Gold Hill? If so, this is the one for you! This updated 1973 built home backs up to forested land and features 3 bedrooms + potential 4th bedroom/family room, 2.5 bathrooms, 1704 sq ft, open floor plan, vaulted ceilings, main level primary bedroom, vaulted ceilings, spacious deck, remodeled galley kitchen (stone countertops, newer cabinetry, tile backsplash), mini-split system, detached storage building, on-demand gas hot water heater, double pane-vinyl frame windows throughout, & much more! Spacious driveway allows 3+ cars plus additional toys. This one won't last long on the market, so contact your agent today for a personal tour, before it's too late!
Contact an agent
Home facts
- Year built:1973
- Subdivision & Development:Dekums Amended Addition
- Listing ID #:220224697
- Added:44 day(s) ago
- Updated:August 20, 2026 at 02:42 PM
Rooms and interior
- Bedrooms:3
- Total bathrooms:3
- Full bathrooms:2
- Half bathrooms:1
- Flooring:Laminate
- Bathrooms Description:Shower/Tub Combo
- Kitchen Description:Dishwasher, Microwave, Oven, Range, Refrigerator
- Bedroom Description:Primary Downstairs
- Living area:1,704 sq. ft.
Heating and cooling
- Cooling:Ductless
- Heating:Baseboard, Ductless
Structure and exterior
- Roof:Composition
- Year built:1973
- Building area:1,704 sq. ft.
- Lot area:0.19 Acres
- Lot Features:Native Plants
- Architectural Style:Contemporary
- Foundation Description:Concrete Perimeter
- Levels:2 Story
Schools
- High school:Crater High
- Middle school:Hanby Middle
- Elementary school:Patrick Elem
Utilities
- Water:Public
- Sewer:Public Sewer
Finances and disclosures
- Price:$365,000
- Price per sq. ft.:$214.2
- Tax amount:$2,501 (2025)
Features and amenities
- Appliances:Dishwasher, Microwave, Oven, Range, Refrigerator, Washer, Water Heater
New listings near 1277 N 5th Avenue
- New
 $675,000Active4 beds 3 baths1,919 sq. ft.
95 Champlin Lane, Gold Hill, OR 97525
MLS# 220227222Listed by: USLANDCO LLC - New
 $1,200,000Active3 beds 4 baths2,640 sq. ft.
3257 Sardine Creek Road, Gold Hill, OR 97525
MLS# 220226951Listed by: LPT REALTY, LLC - New
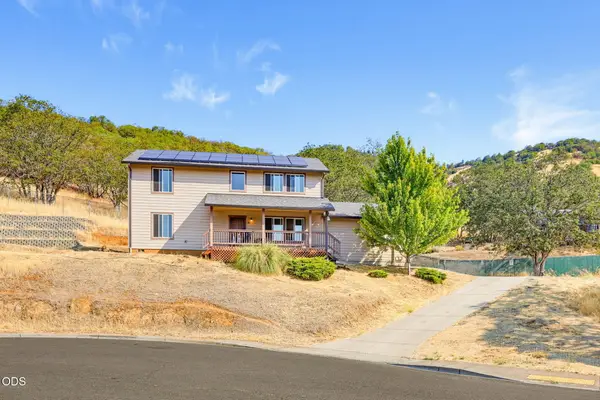 $365,000Active4 beds 3 baths2,080 sq. ft.
875 Jacoby Street, Gold Hill, OR 97525
MLS# 220227016Listed by: TOP AGENTS REAL ESTATE COMPANY - New
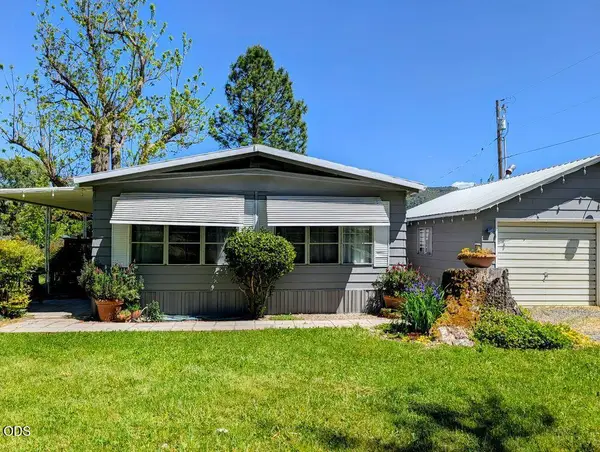 $337,000Active2 beds 2 baths960 sq. ft.
3745 Rogue River Highway, Gold Hill, OR 97525
MLS# 220226871Listed by: RED ROSE REALTY - New
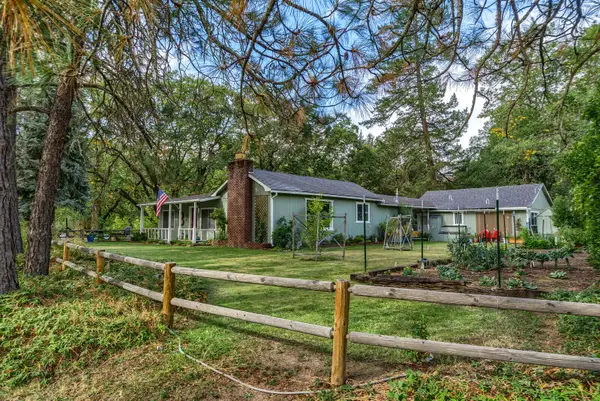 $449,000Active3 beds 2 baths2,024 sq. ft.
28 Galls Creek Road, Gold Hill, OR 97525
MLS# 220226830Listed by: WINDERMERE VAN VLEET JACKSONVILLE 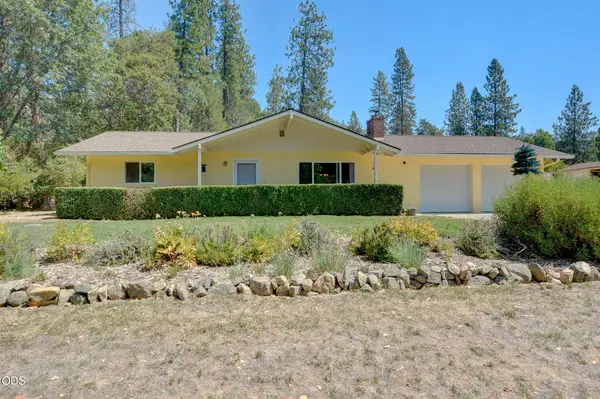 $419,000Pending4 beds 2 baths1,628 sq. ft.
2141 Foots Creek Left Fork Road, Gold Hill, OR 97525
MLS# 220226727Listed by: FORD REAL ESTATE $325,000Active2 beds 2 baths1,136 sq. ft.
100 Jacoby Street, Gold Hill, OR 97525
MLS# 220226571Listed by: JOHN L. SCOTT MEDFORD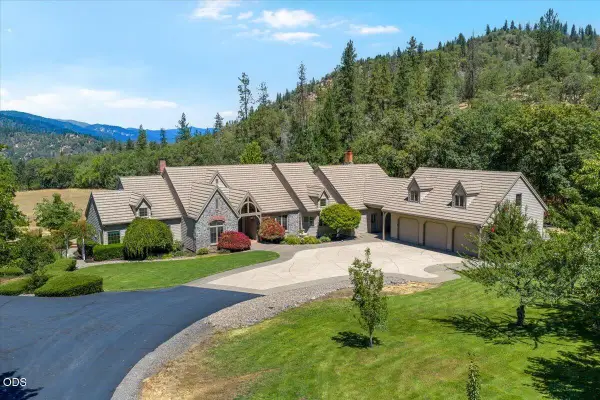 $1,849,900Active6 beds 5 baths4,984 sq. ft.
3396 Foots Creek Road, Gold Hill, OR 97525
MLS# 220226287Listed by: EXP REALTY, LLC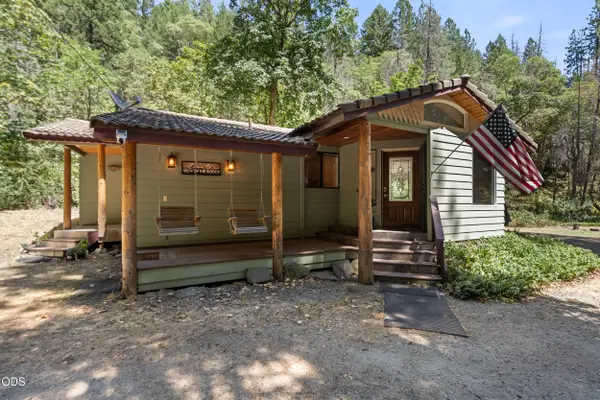 $475,000Active2 beds 2 baths1,244 sq. ft.
4955 Sardine Creek L Fork Road, Gold Hill, OR 97525
MLS# 220226226Listed by: THE ALBA GROUP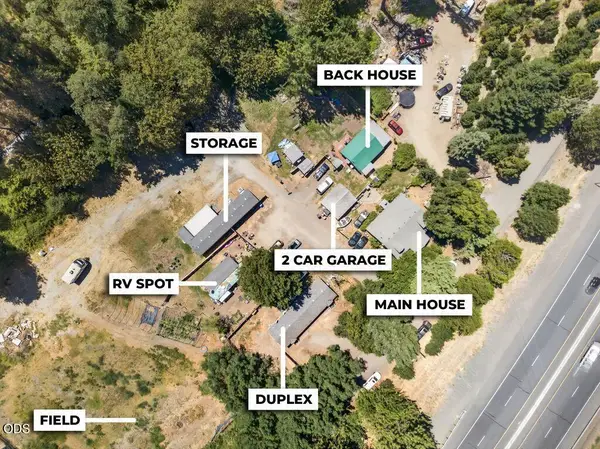 $675,000Pending-- beds -- baths4,282 sq. ft.
12071 Old Stage Road, Gold Hill, OR 97525
MLS# 220225952Listed by: JOHN L. SCOTT MEDFORD


Protect your home and budget from life's surprises with an Assurant Home Warranty, backed by a partner that supports you through every step of homeownership. Explore Plans.
© 2023 - 2026 ERA Franchise Systems LLC. All rights reserved. ERA Franchise Systems LLC fully supports the principles of the Fair Housing Act and the Equal Opportunity Act. ERA, ERA Real Estate powered, and their respective logos are registered service marks of ERA Franchise Systems LLC. Each office is independently owned and operated.